
20 Gadwall Avenue Barrie, Ontario L4N 8X6

Interested?
Contact us for more information
$659,900
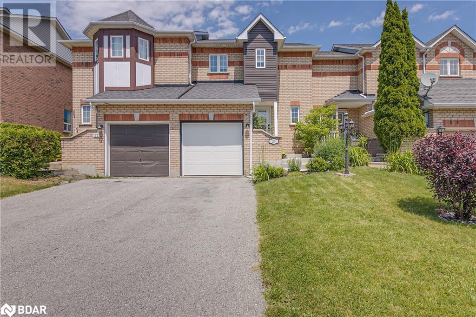
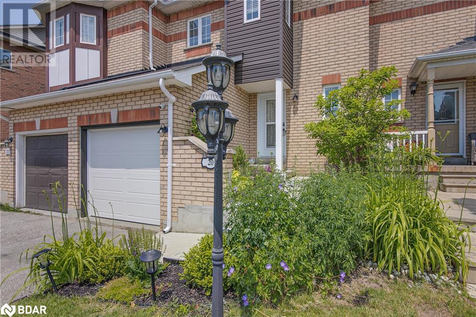
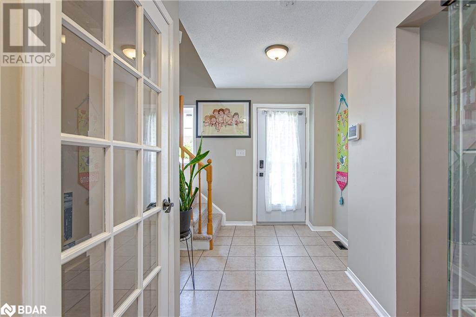
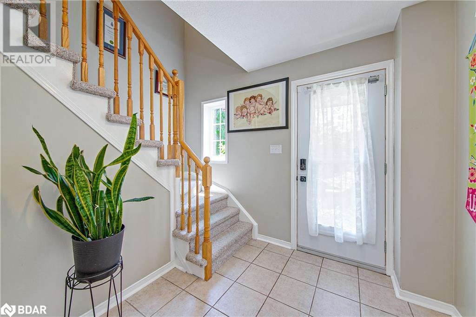
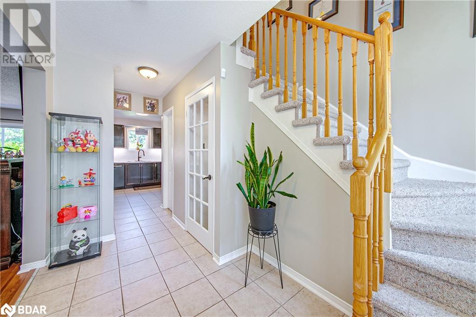
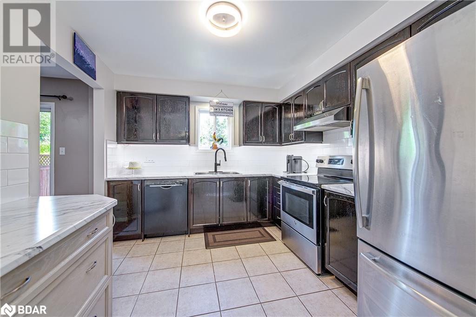
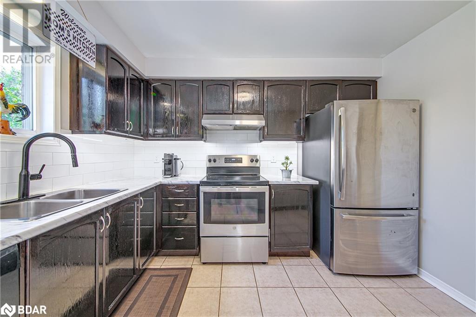
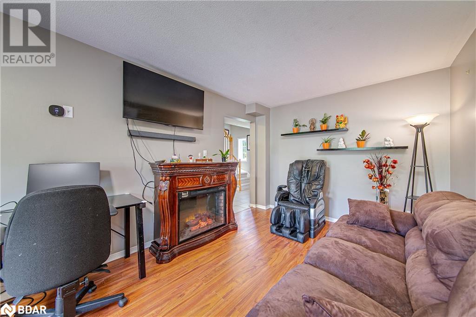
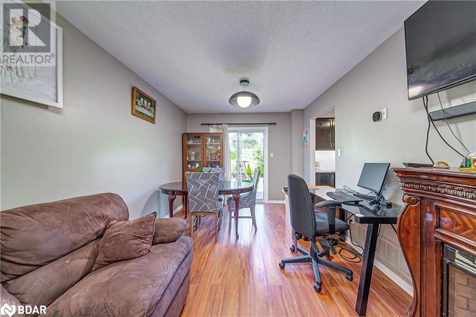
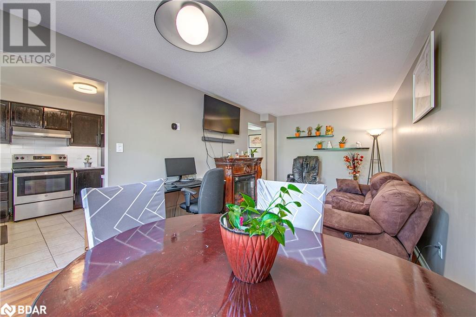
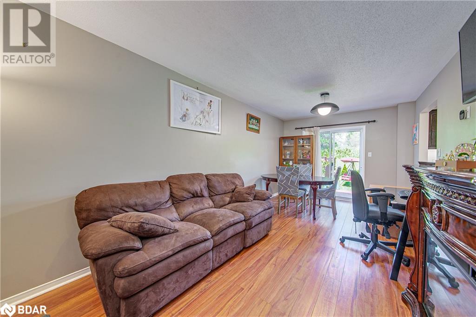
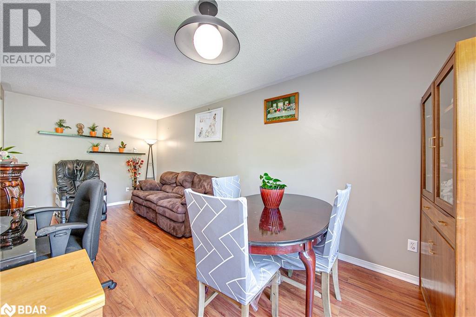
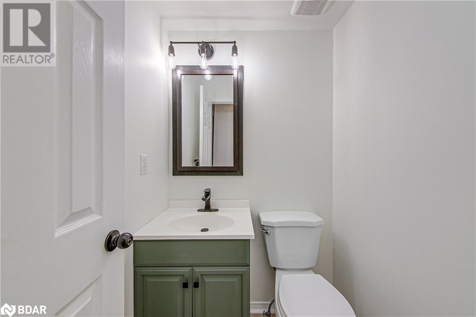
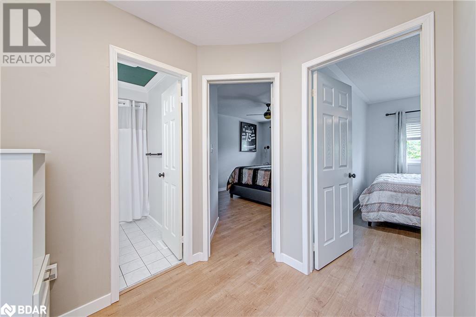
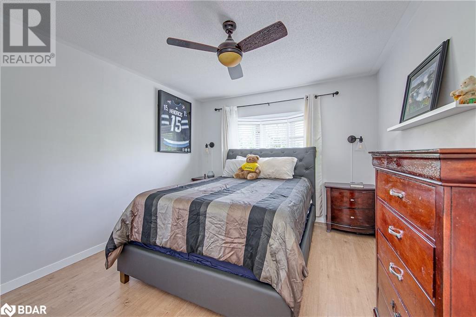
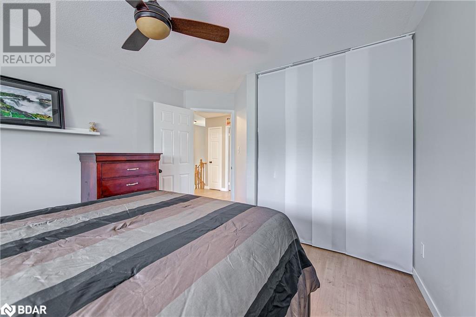
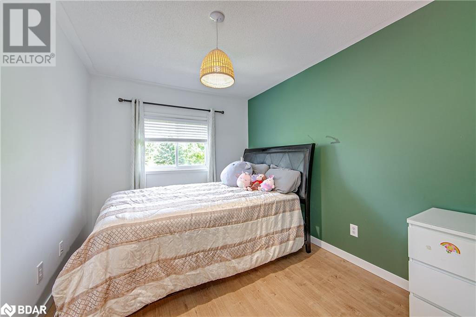
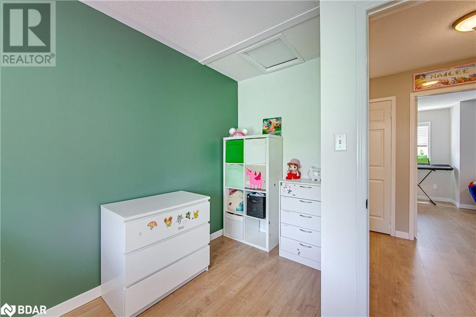
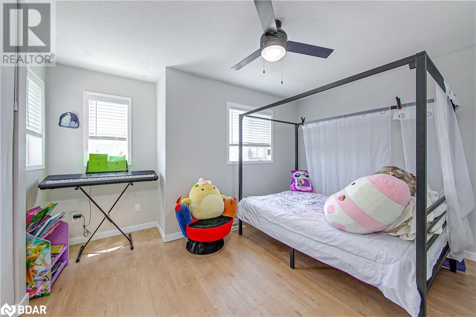
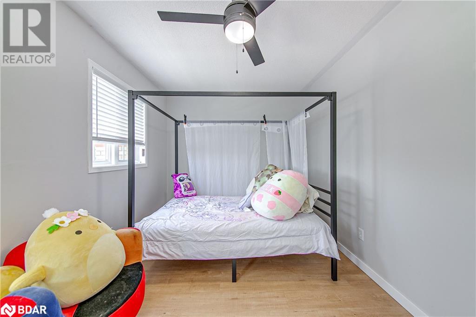
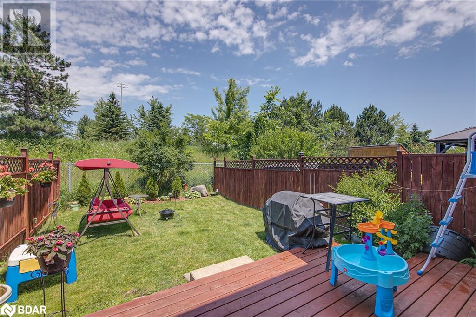
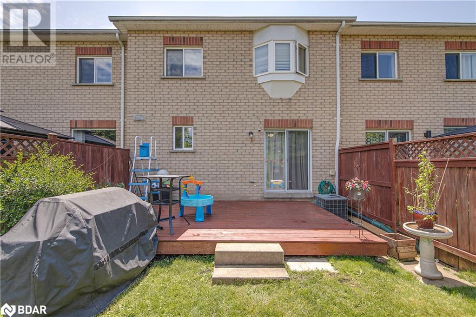
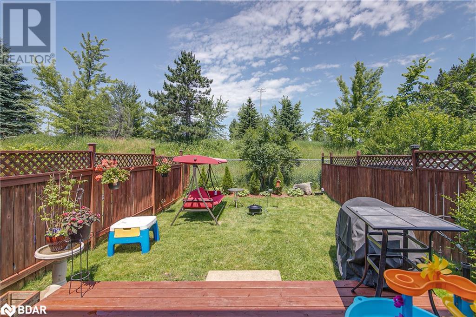
Welcome to your new home! This beautifully finished 3-bedroom, 1.5 bath townhome offers comfort and convenience in a vibrant, family-friendly neighborhood.Inside, enjoy a spacious living area, modern kitchen, and cozy dining space. Upstairs features three bright bedrooms and a full bathroom. The main floor includes a convenient half bath.The fully finished basement provides extra living space, perfect for a family room, home office, or play area. Outside, the fenced backyard is ideal for children and gatherings.Close to schools, parks, and local amenities, this townhome is perfect for families. Schedule a viewing today and make this wonderful property your own! (id:58072)
Property Details
| MLS® Number | 40627638 |
| Property Type | Single Family |
| AmenitiesNearBy | Golf Nearby, Park, Place Of Worship, Public Transit, Schools, Shopping |
| EquipmentType | Water Heater |
| Features | Paved Driveway |
| ParkingSpaceTotal | 3 |
| RentalEquipmentType | Water Heater |
Building
| BathroomTotal | 2 |
| BedroomsAboveGround | 3 |
| BedroomsTotal | 3 |
| Appliances | Window Coverings |
| ArchitecturalStyle | 2 Level |
| BasementDevelopment | Finished |
| BasementType | Full (finished) |
| ConstructionStyleAttachment | Attached |
| CoolingType | Central Air Conditioning |
| ExteriorFinish | Brick Veneer, Vinyl Siding |
| FoundationType | Poured Concrete |
| HalfBathTotal | 1 |
| HeatingFuel | Natural Gas |
| HeatingType | Forced Air |
| StoriesTotal | 2 |
| SizeInterior | 1535 Sqft |
| Type | Row / Townhouse |
| UtilityWater | Municipal Water |
Parking
| Attached Garage |
Land
| Acreage | No |
| LandAmenities | Golf Nearby, Park, Place Of Worship, Public Transit, Schools, Shopping |
| Sewer | Municipal Sewage System |
| SizeDepth | 102 Ft |
| SizeFrontage | 21 Ft |
| SizeTotalText | Under 1/2 Acre |
| ZoningDescription | Rm2-th |
Rooms
| Level | Type | Length | Width | Dimensions |
|---|---|---|---|---|
| Second Level | 4pc Bathroom | Measurements not available | ||
| Second Level | Bedroom | 13'3'' x 11'3'' | ||
| Second Level | Bedroom | 15'11'' x 9'0'' | ||
| Second Level | Primary Bedroom | 14'5'' x 11'0'' | ||
| Lower Level | Laundry Room | Measurements not available | ||
| Lower Level | Storage | Measurements not available | ||
| Lower Level | Recreation Room | 27'0'' x 9'10'' | ||
| Main Level | 2pc Bathroom | Measurements not available | ||
| Main Level | Kitchen | 11'2'' x 9'1'' | ||
| Main Level | Living Room/dining Room | 20'3'' x 10'1'' |
https://www.realtor.ca/real-estate/27235957/20-gadwall-avenue-barrie

The trademarks REALTOR®, REALTORS®, and the REALTOR® logo are controlled by The Canadian Real Estate Association (CREA) and identify real estate professionals who are members of CREA. The trademarks MLS®, Multiple Listing Service® and the associated logos are owned by The Canadian Real Estate Association (CREA) and identify the quality of services provided by real estate professionals who are members of CREA. The trademark DDF® is owned by The Canadian Real Estate Association (CREA) and identifies CREA's Data Distribution Facility (DDF®)
July 31 2024 03:22:46
Barrie & District Association of REALTORS® Inc.
Century 21 B.j. Roth Realty Ltd. Brokerage