
42 West Acres Crescent Unit# A-3 Kitchener, Ontario N2N 3G8




Interested?
Contact us for more information
$2,300 MonthlyInsurance, Landscaping, ParkingMaintenance, Insurance, Landscaping, Parking
$160 Monthly
Maintenance, Insurance, Landscaping, Parking
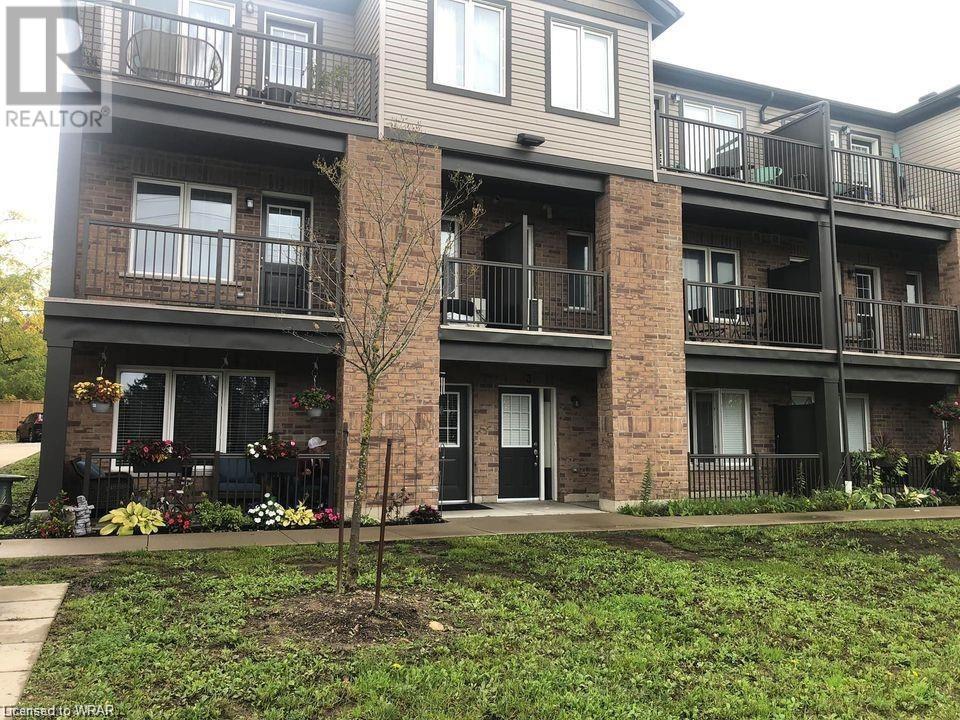
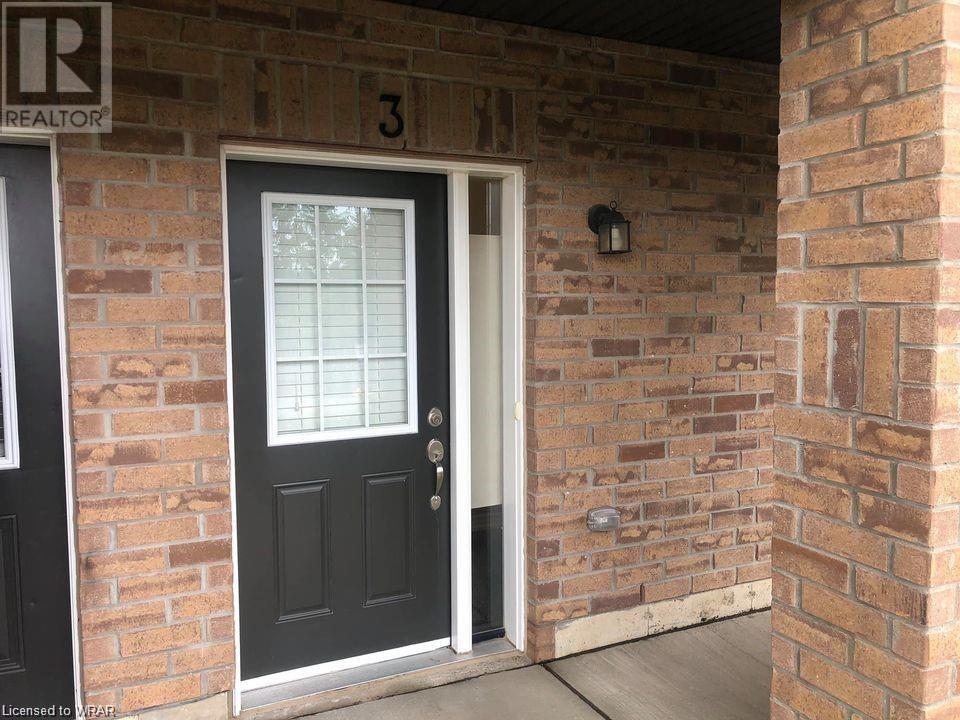
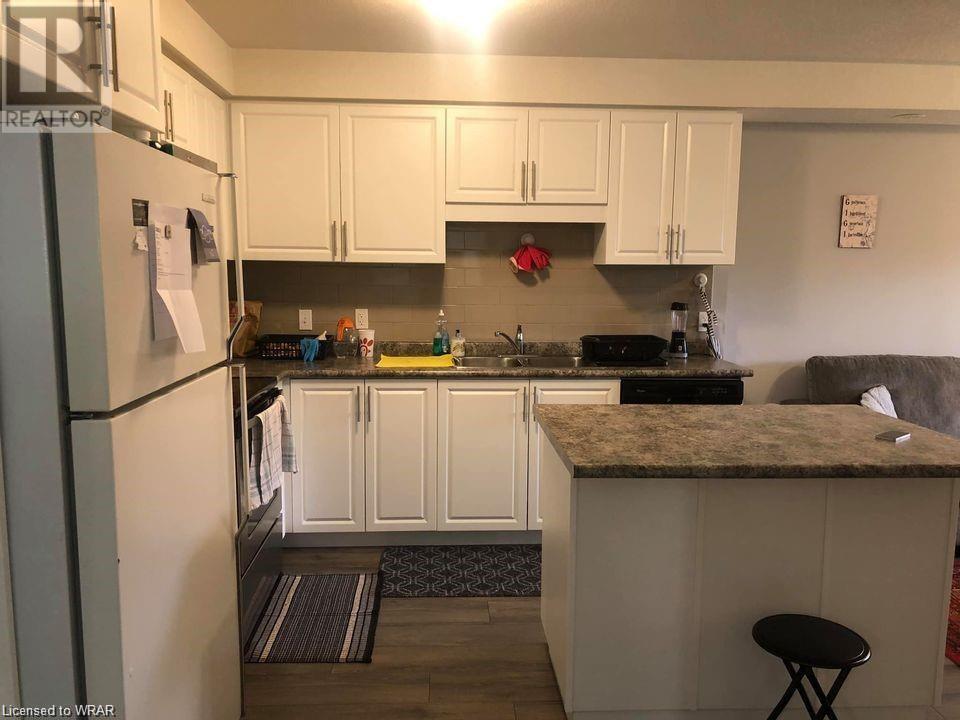
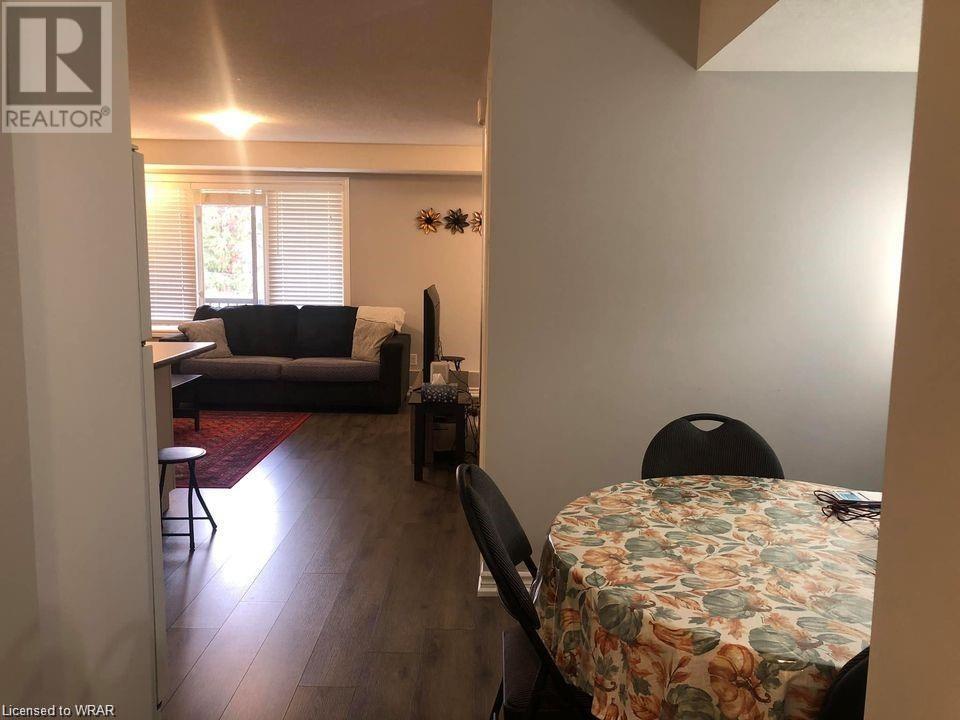
$160 MonthlySpacious open concept main area. Large windows for plenty of natural light. Carpet free! Kitchen features subway tile backsplash and island with breakfast bar. Master bedroom with a 4 piece ensuite bathroom. Ground level unit is wheelchair accessible. Available on September 1st. 1 Parking spot. Utilities are extra. Close to schools. 6 minute drive from several shopping destinations at the Waterloo Boardwalk. (id:58072)
Property Details
| MLS® Number | 40629048 |
| Property Type | Single Family |
| AmenitiesNearBy | Playground, Public Transit, Schools, Shopping |
| Features | Southern Exposure, No Pet Home |
| ParkingSpaceTotal | 1 |
Building
| BathroomTotal | 2 |
| BedroomsAboveGround | 2 |
| BedroomsTotal | 2 |
| Appliances | Dishwasher, Dryer, Refrigerator, Stove, Washer, Microwave Built-in |
| BasementType | None |
| ConstructedDate | 2017 |
| ConstructionStyleAttachment | Attached |
| CoolingType | Central Air Conditioning |
| ExteriorFinish | Brick, Vinyl Siding |
| FireProtection | Smoke Detectors |
| FoundationType | Poured Concrete |
| HeatingFuel | Natural Gas |
| HeatingType | Forced Air |
| StoriesTotal | 1 |
| SizeInterior | 1094 Sqft |
| Type | Apartment |
| UtilityWater | Municipal Water |
Land
| AccessType | Road Access |
| Acreage | No |
| LandAmenities | Playground, Public Transit, Schools, Shopping |
| Sewer | Municipal Sewage System |
| SizeTotalText | Under 1/2 Acre |
| ZoningDescription | R-6 |
Rooms
| Level | Type | Length | Width | Dimensions |
|---|---|---|---|---|
| Main Level | Living Room | 13'5'' x 12'0'' | ||
| Main Level | Dining Room | 9'6'' x 8'3'' | ||
| Main Level | Kitchen | 10'0'' x 9'9'' | ||
| Main Level | 4pc Bathroom | Measurements not available | ||
| Main Level | 4pc Bathroom | Measurements not available | ||
| Main Level | Bedroom | 9'6'' x 10'4'' | ||
| Main Level | Primary Bedroom | 10'2'' x 14'11'' |
https://www.realtor.ca/real-estate/27248003/42-west-acres-crescent-unit-a-3-kitchener

The trademarks REALTOR®, REALTORS®, and the REALTOR® logo are controlled by The Canadian Real Estate Association (CREA) and identify real estate professionals who are members of CREA. The trademarks MLS®, Multiple Listing Service® and the associated logos are owned by The Canadian Real Estate Association (CREA) and identify the quality of services provided by real estate professionals who are members of CREA. The trademark DDF® is owned by The Canadian Real Estate Association (CREA) and identifies CREA's Data Distribution Facility (DDF®)
August 02 2024 06:58:52
Kitchener-Waterloo Association of REALTORS®
RE/MAX Twin City Realty Inc.