
14 Large Court Brampton, Ontario L6S 5V2








Interested?
Contact us for more information
$1,224,999
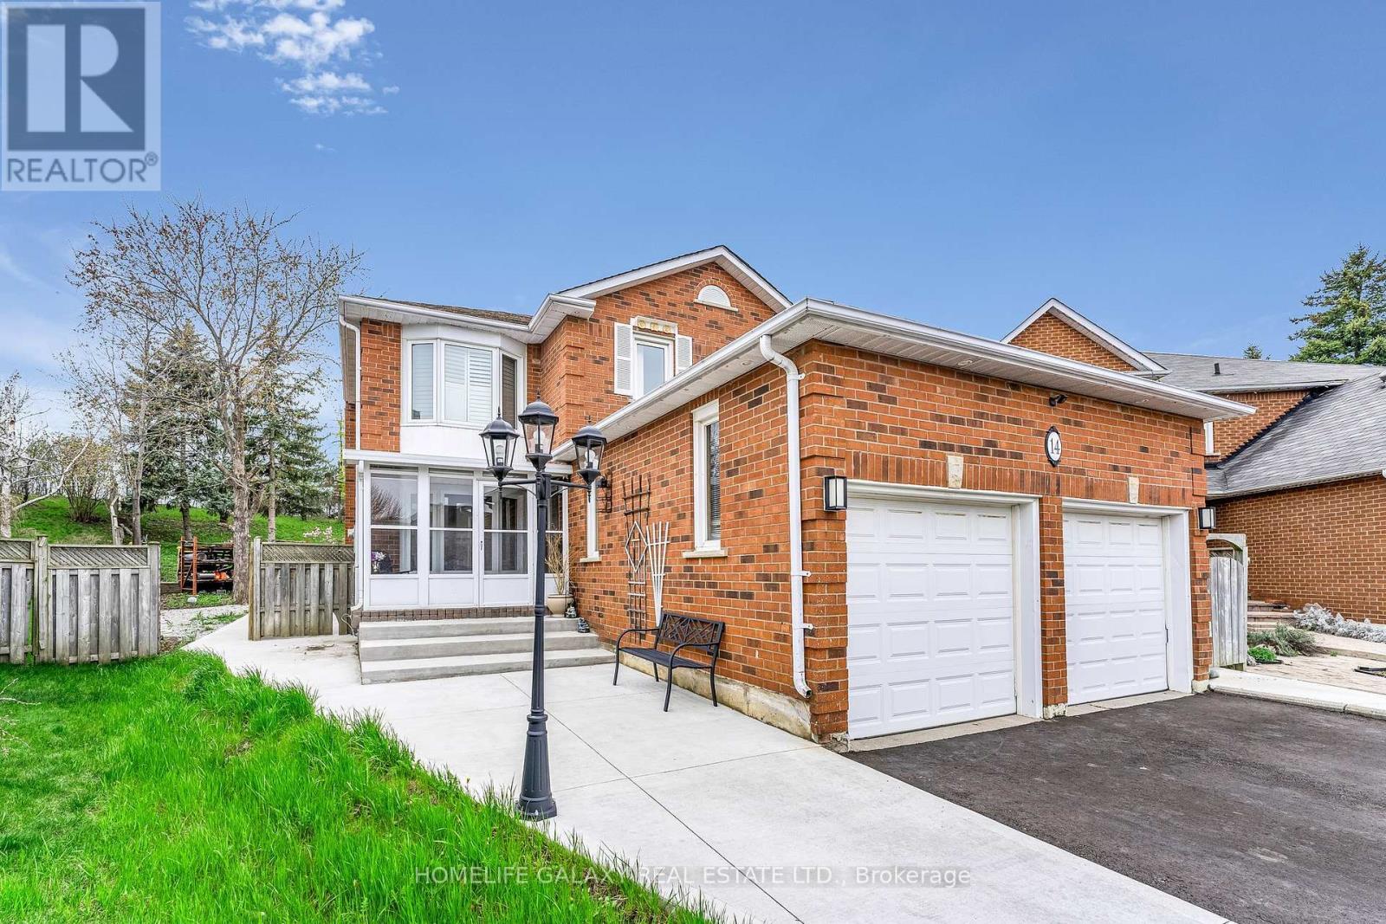
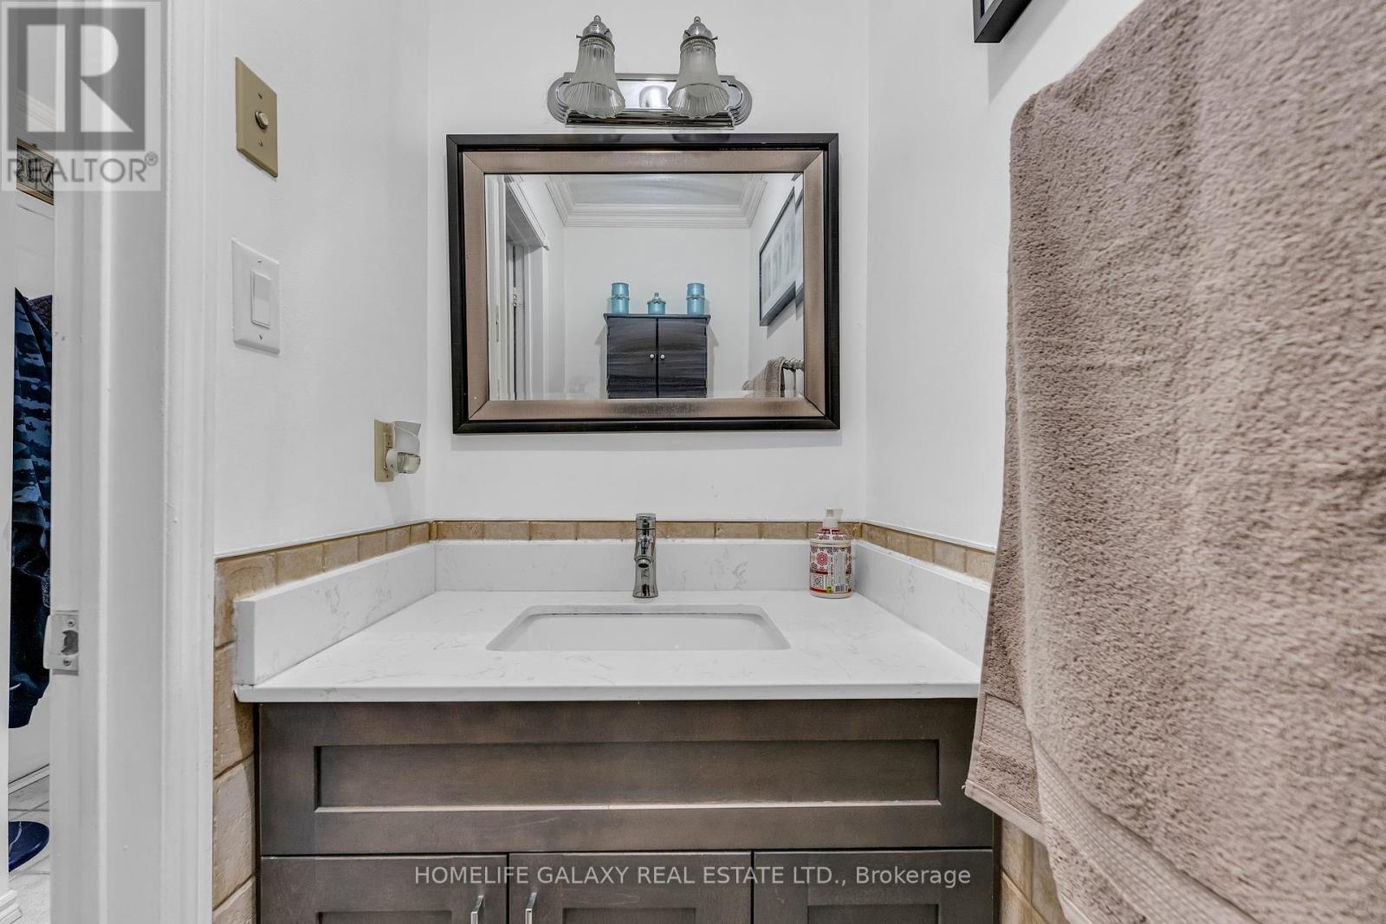
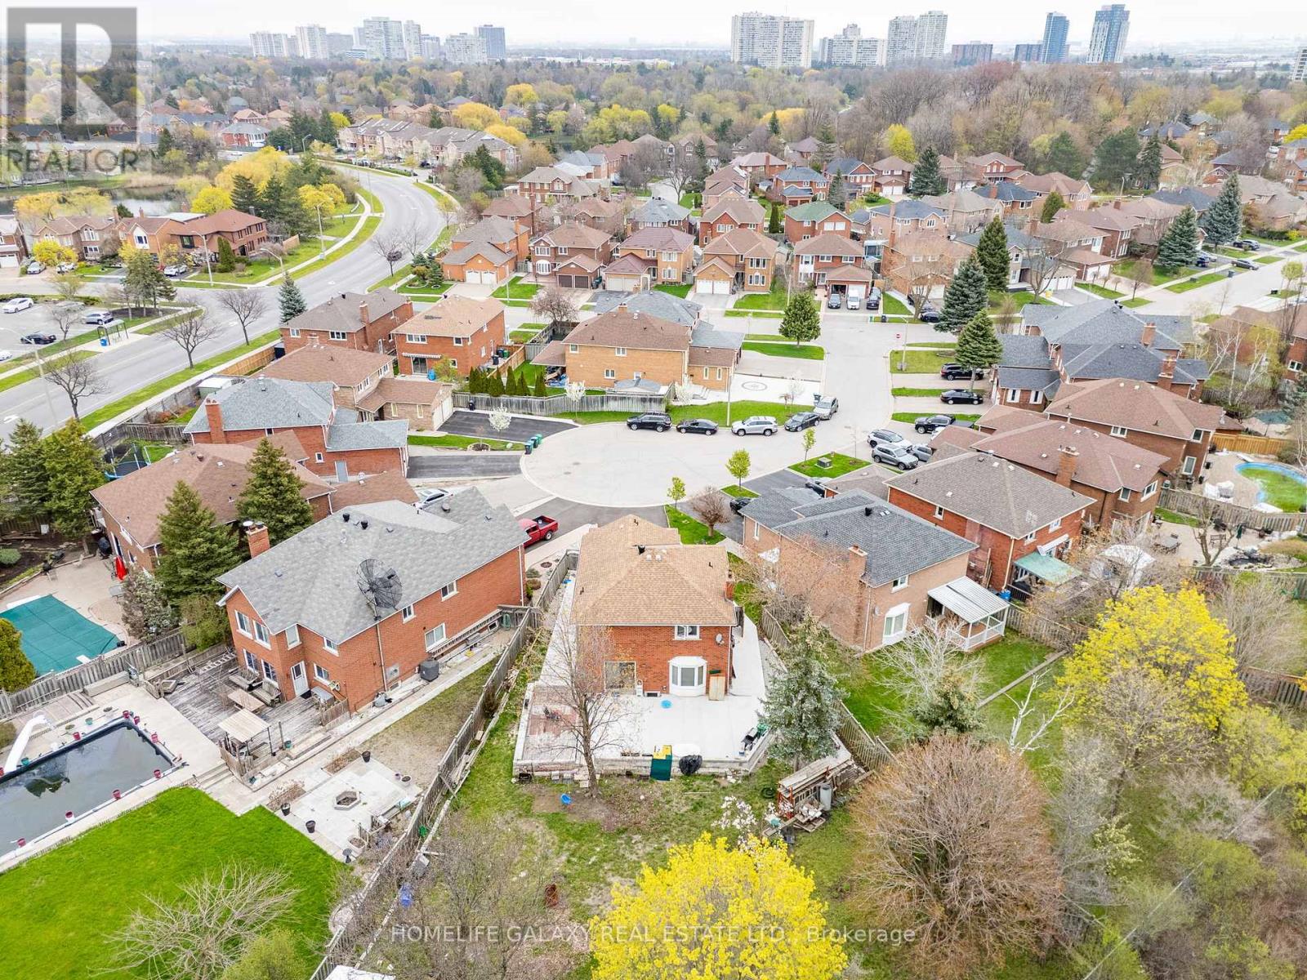
Beautiful home in a highly Coveted,Serene family-friendly community in a quiet court location.Spacious home on a large pie-shaped lot 24.58 x 160.42. 4 Bedroom,4 Washroom, Master Bedroomwith ensuite w/i closet, Custom built-in closets in other 3 bedrooms.Hardwood & ceramics through out the main & 2nd floor.Modern Kitchen with granite counter and backsplash,walk out to a huge backyard, enhances the flow between indoor and outdoor areas,creating an excellent environment that embraces the unique natural surroundings.The finished basement provides a versatile space that can meet various needs and a 3pc washroom.Main floor laundry and a side entrance access and also access from a double car garage.4-Car parking on the driveway and 2 inside the garage.Newly painted, pot lights,a new lamp in front yard & driveway storm door(wide area). And many more upgrades.Newly concrete added on ground at back and both sides of the house.New double Driveway.House in move incondition. **** EXTRAS **** All Elfs, window covering, ss fridge, SS gas stove, B/I dishwasher, washer and dryer, HWT (R36.66),CAC, CVAC, California Shutters, Crown molding. (id:58072)
Property Details
| MLS® Number | W9238088 |
| Property Type | Single Family |
| Community Name | Westgate |
| ParkingSpaceTotal | 6 |
Building
| BathroomTotal | 4 |
| BedroomsAboveGround | 4 |
| BedroomsTotal | 4 |
| Appliances | Dishwasher, Dryer, Refrigerator, Stove, Washer, Window Coverings |
| BasementDevelopment | Finished |
| BasementType | N/a (finished) |
| ConstructionStyleAttachment | Detached |
| CoolingType | Central Air Conditioning |
| ExteriorFinish | Brick |
| FireplacePresent | Yes |
| FlooringType | Hardwood, Marble, Ceramic, Carpeted |
| FoundationType | Concrete |
| HalfBathTotal | 1 |
| HeatingFuel | Natural Gas |
| HeatingType | Forced Air |
| StoriesTotal | 2 |
| Type | House |
| UtilityWater | Municipal Water |
Parking
| Attached Garage |
Land
| Acreage | No |
| Sewer | Sanitary Sewer |
| SizeDepth | 160 Ft |
| SizeFrontage | 24 Ft |
| SizeIrregular | 24.58 X 160.42 Ft ; Huge Pie Shape Lot |
| SizeTotalText | 24.58 X 160.42 Ft ; Huge Pie Shape Lot |
| ZoningDescription | R5 |
Rooms
| Level | Type | Length | Width | Dimensions |
|---|---|---|---|---|
| Second Level | Primary Bedroom | 5.4 m | 3.35 m | 5.4 m x 3.35 m |
| Second Level | Bedroom 2 | 3.2 m | 3 m | 3.2 m x 3 m |
| Second Level | Bedroom 3 | 3.26 m | 3 m | 3.26 m x 3 m |
| Second Level | Bedroom 4 | 3.26 m | 3 m | 3.26 m x 3 m |
| Basement | Recreational, Games Room | 8.2 m | 3.1 m | 8.2 m x 3.1 m |
| Ground Level | Living Room | 4.8 m | 3.2 m | 4.8 m x 3.2 m |
| Ground Level | Dining Room | 3.4 m | 2.2 m | 3.4 m x 2.2 m |
| Ground Level | Kitchen | 4 m | 3.3 m | 4 m x 3.3 m |
| Ground Level | Family Room | 4.3 m | 3.3 m | 4.3 m x 3.3 m |
https://www.realtor.ca/real-estate/27248642/14-large-court-brampton-westgate

The trademarks REALTOR®, REALTORS®, and the REALTOR® logo are controlled by The Canadian Real Estate Association (CREA) and identify real estate professionals who are members of CREA. The trademarks MLS®, Multiple Listing Service® and the associated logos are owned by The Canadian Real Estate Association (CREA) and identify the quality of services provided by real estate professionals who are members of CREA. The trademark DDF® is owned by The Canadian Real Estate Association (CREA) and identifies CREA's Data Distribution Facility (DDF®)
August 02 2024 08:35:14
Toronto Real Estate Board
Homelife Galaxy Real Estate Ltd.