
763 Tate Avenue Hamilton, Ontario L8H 6M1

Interested?
Contact us for more information
$699,900
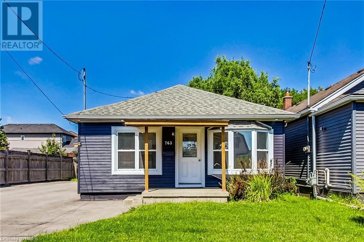
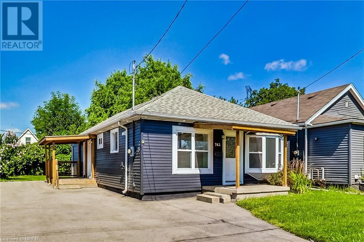
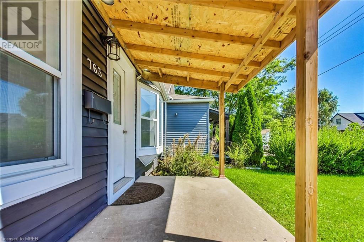
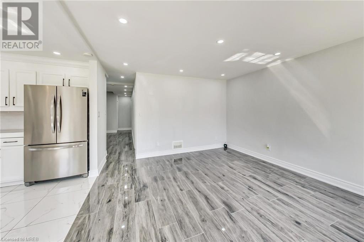
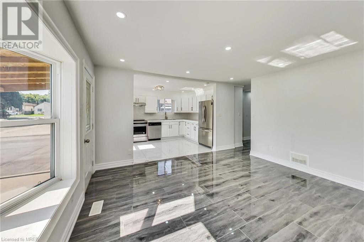
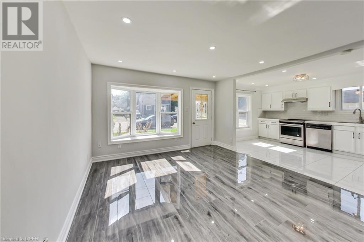
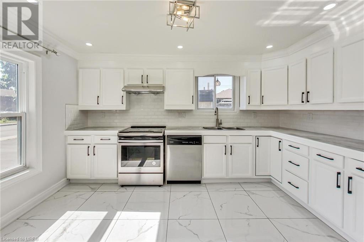
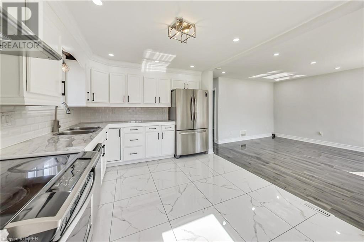
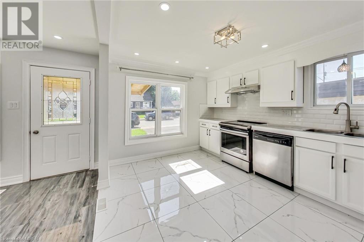
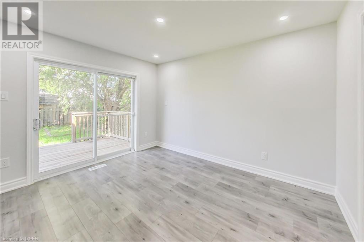
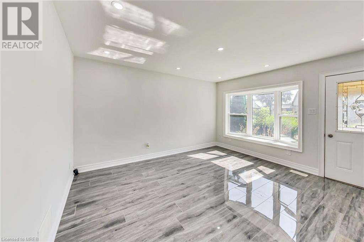
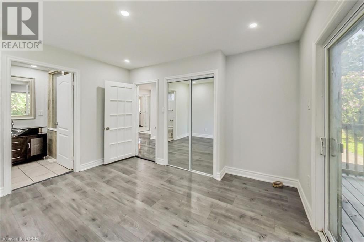
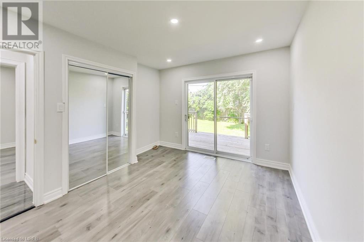
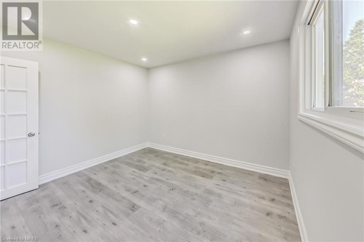
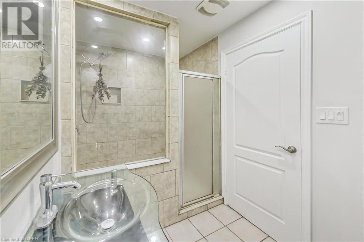
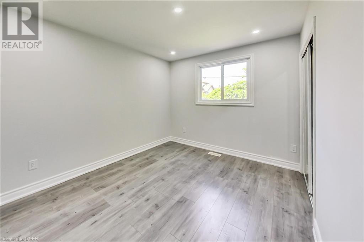
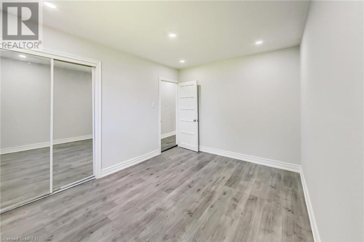
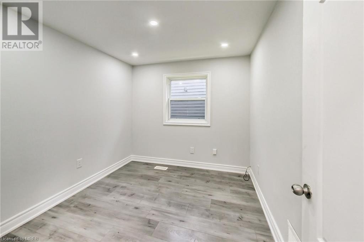
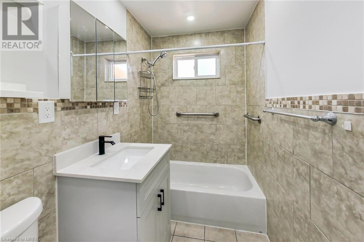
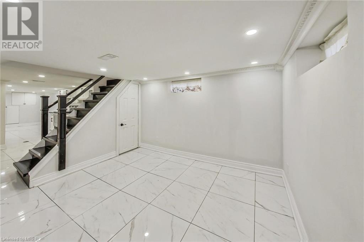
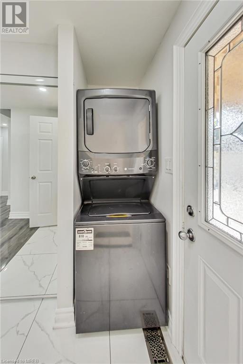
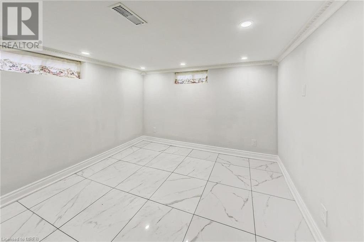
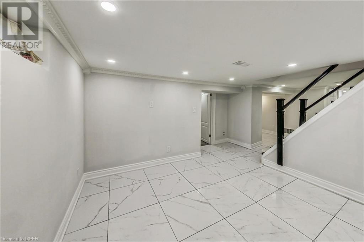
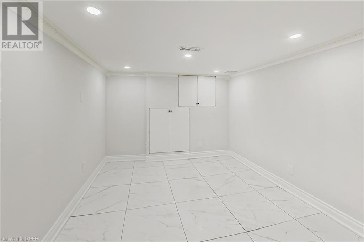
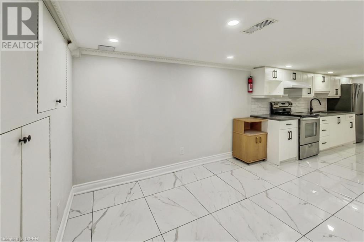
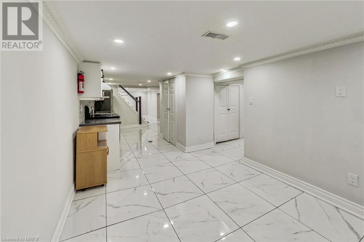
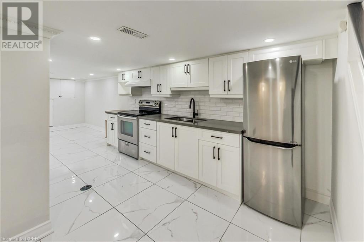
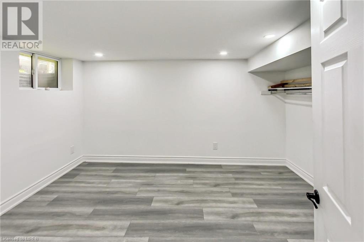
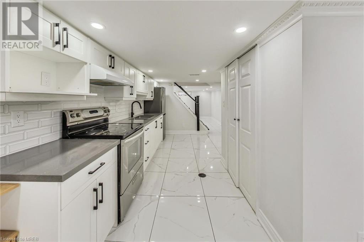
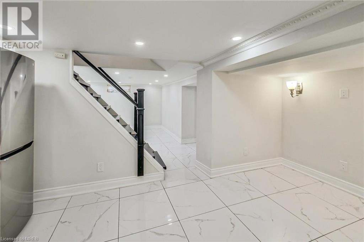
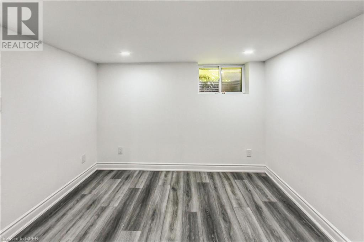
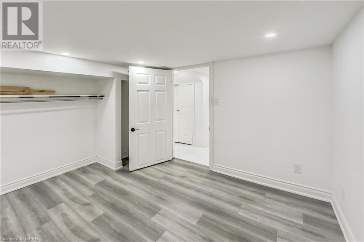
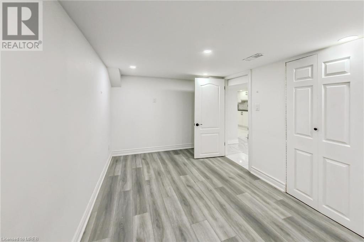
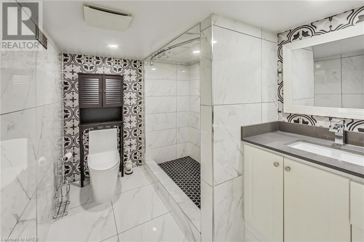
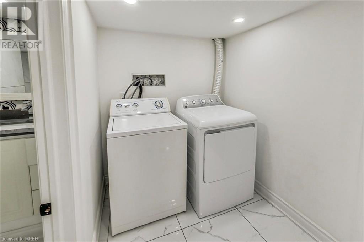
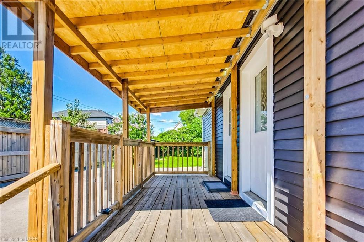
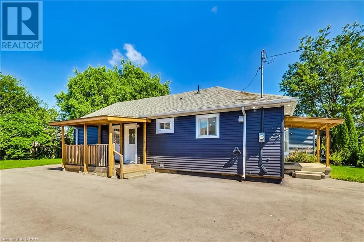
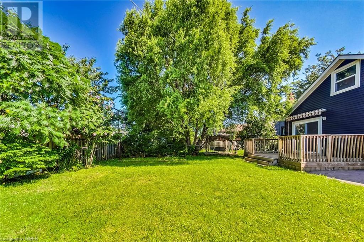
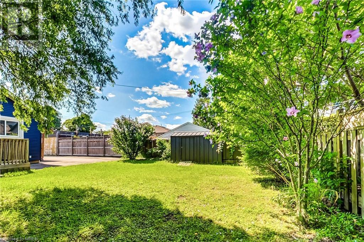
Welcome to your newly renovated bungalow! High level of craftsmanship and attention to detail with 1088sqft main and 1097 sqft lower level. This home offers an open-concept living space, lots of natural light, spacious bedrooms, beautiful kitchens, bathrooms, newly installed pot lights, finished basement and much more! In-law suite or income potential ready with full bath, kitchen and separate entrance. Huge backyard space to create the best moments together with family and friends. 5-minute drive to Hamilton Beach. Located near schools, parks, place of worship, Hamilton Museum, shopping centres, and the QEW highway! (id:58072)
Property Details
| MLS® Number | 40628301 |
| Property Type | Single Family |
| ParkingSpaceTotal | 6 |
Building
| BathroomTotal | 2 |
| BedroomsAboveGround | 3 |
| BedroomsBelowGround | 2 |
| BedroomsTotal | 5 |
| ArchitecturalStyle | Bungalow |
| BasementDevelopment | Finished |
| BasementType | Full (finished) |
| ConstructionMaterial | Wood Frame |
| ConstructionStyleAttachment | Detached |
| CoolingType | Central Air Conditioning |
| ExteriorFinish | Wood |
| FoundationType | Block |
| HeatingFuel | Natural Gas |
| HeatingType | Forced Air |
| StoriesTotal | 1 |
| SizeInterior | 2185 Sqft |
| Type | House |
| UtilityWater | Municipal Water |
Land
| Acreage | No |
| Sewer | Municipal Sewage System |
| SizeDepth | 105 Ft |
| SizeFrontage | 50 Ft |
| SizeTotalText | Under 1/2 Acre |
| ZoningDescription | Residential |
Rooms
| Level | Type | Length | Width | Dimensions |
|---|---|---|---|---|
| Lower Level | 3pc Bathroom | Measurements not available | ||
| Lower Level | Breakfast | 7'9'' x 6'3'' | ||
| Lower Level | Bedroom | 8'1'' x 13'4'' | ||
| Lower Level | Living Room | 10'4'' x 11'1'' | ||
| Lower Level | Primary Bedroom | 9'8'' x 9'6'' | ||
| Lower Level | Dining Room | 9'3'' x 11'1'' | ||
| Main Level | 3pc Bathroom | Measurements not available | ||
| Main Level | Primary Bedroom | 9'7'' x 12'6'' | ||
| Main Level | Bedroom | 9'5'' x 11'7'' | ||
| Main Level | Bedroom | 9'4'' x 8'9'' | ||
| Main Level | Kitchen | 9'1'' x 13'7'' | ||
| Main Level | Living Room/dining Room | 12'6'' x 13'8'' |
https://www.realtor.ca/real-estate/27248885/763-tate-avenue-hamilton

The trademarks REALTOR®, REALTORS®, and the REALTOR® logo are controlled by The Canadian Real Estate Association (CREA) and identify real estate professionals who are members of CREA. The trademarks MLS®, Multiple Listing Service® and the associated logos are owned by The Canadian Real Estate Association (CREA) and identify the quality of services provided by real estate professionals who are members of CREA. The trademark DDF® is owned by The Canadian Real Estate Association (CREA) and identifies CREA's Data Distribution Facility (DDF®)
August 02 2024 08:46:01
Mississauga Real Estate Board
Royal LePage Signature Realty