
86 Valonia Drive Brampton, Ontario L6V 4K1










Interested?
Contact us for more information
$1,350,000
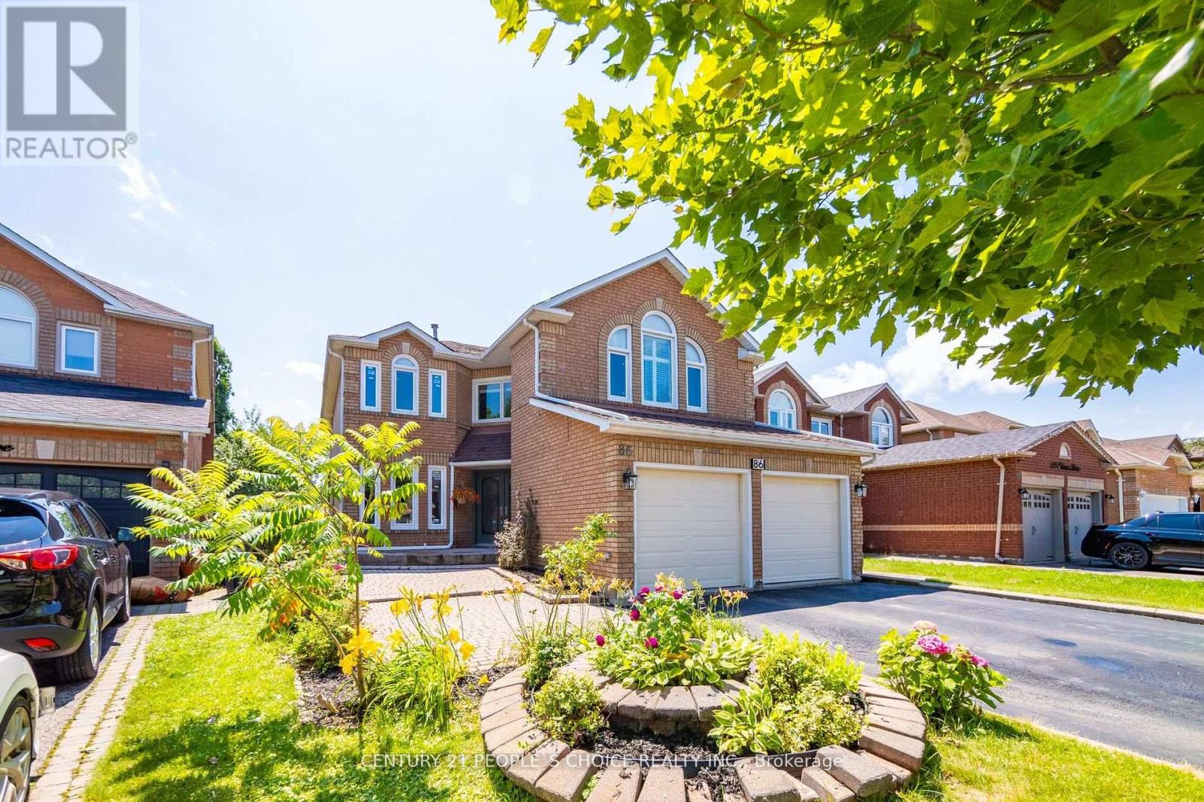
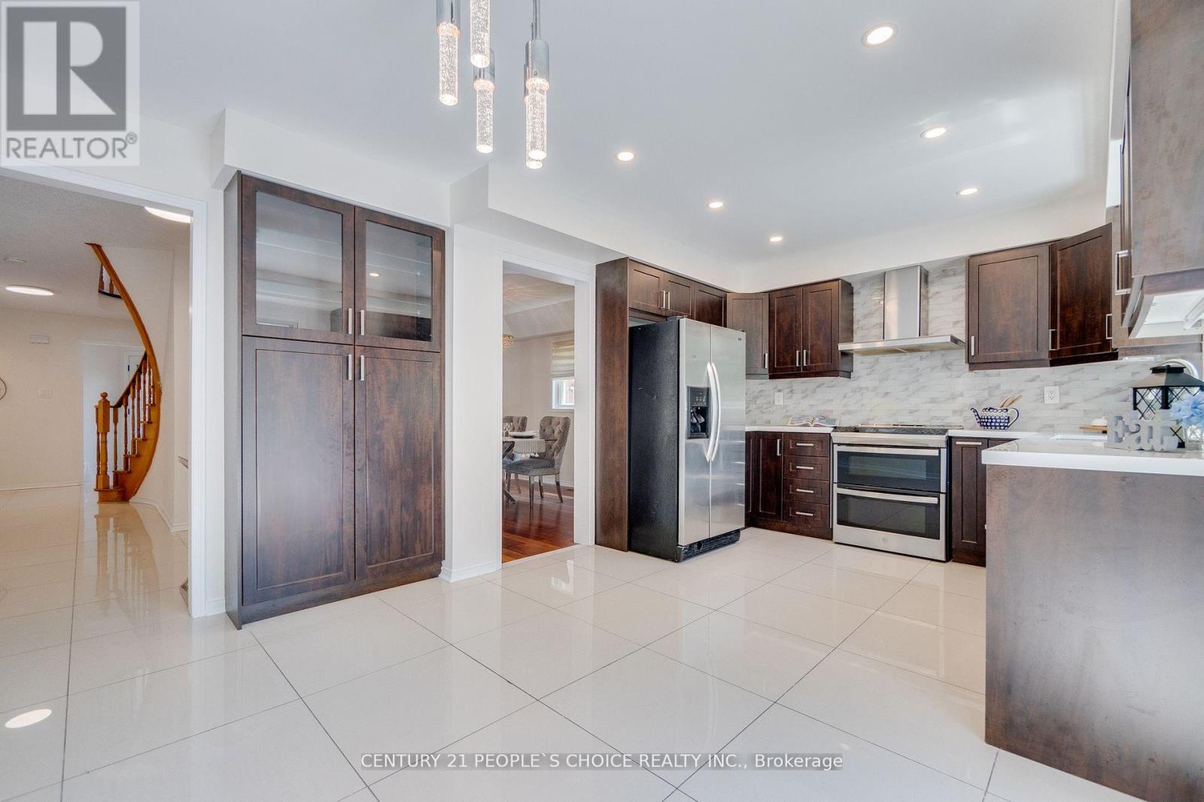
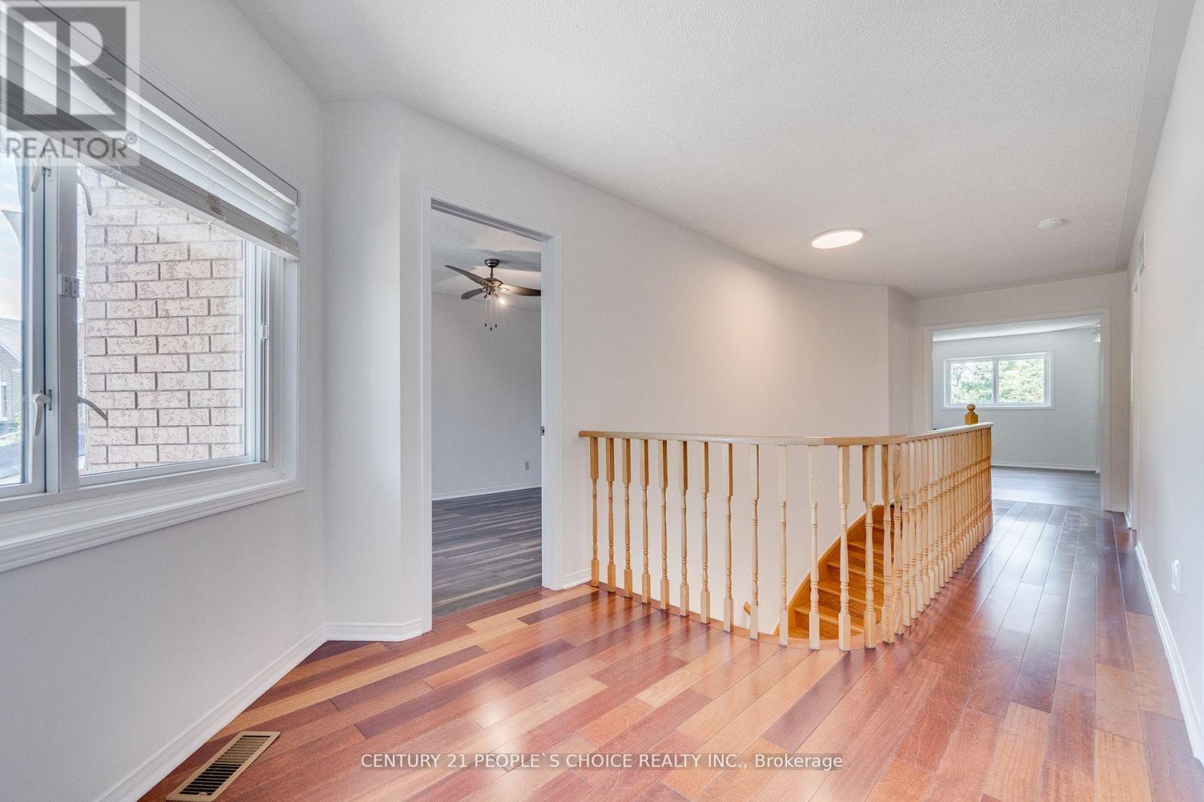
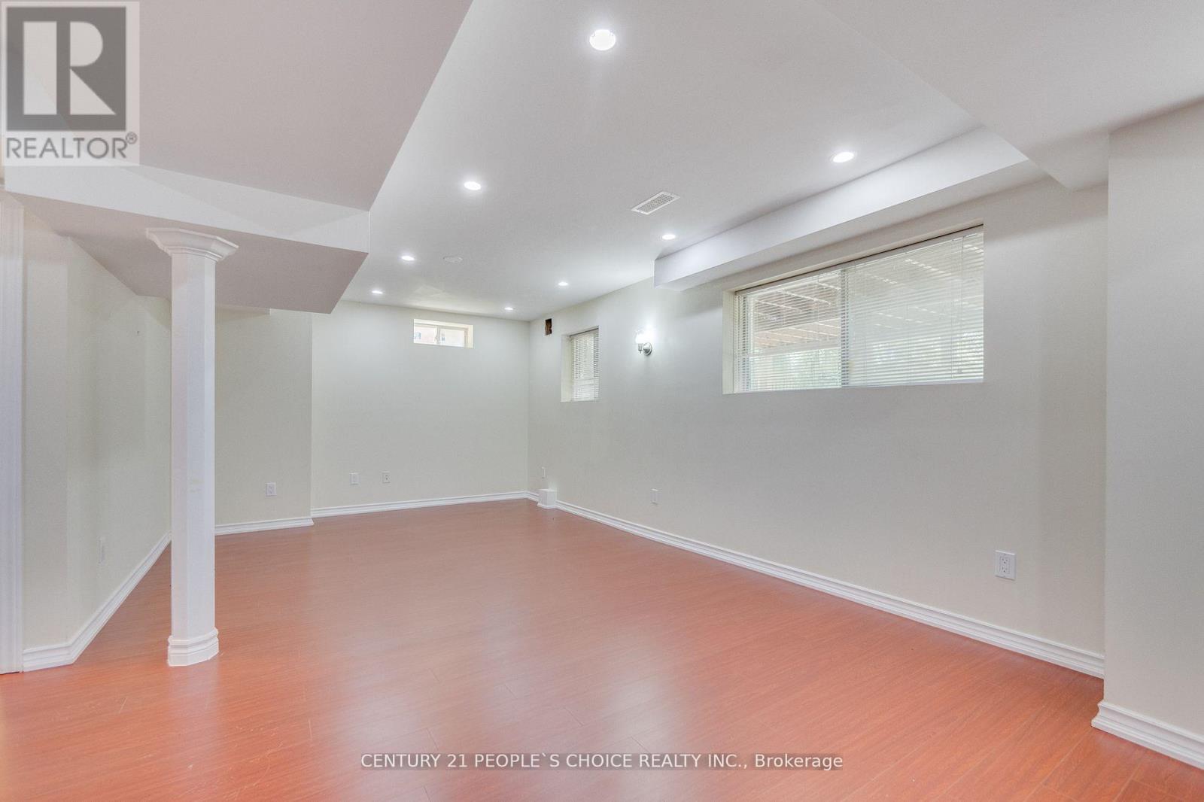
Welcome to this stunning, spacious, sunlit, well-located, approx.. 2782 sqft (as per MPAC) home. This freshly painted property is a peaceful oasis amid a bustling city & features 4 B/R. 4 W/R, backing onto a ravine. Entry is through Double doors, with no carpets in the house. The main floor includes a large office, perfect for today's work-from-home lifestyle, & a primary laundry room, with garage access. The office, family room, and kitchen are illuminated with pot lights, & the kitchen itself is bright and airy, featuring a breakfast nook & a walkout to a newly painted deck that overlooks a large, treed backyard. The prim. b/rm offers a large walk-in closet, a spa-quality ensuite, with a jacuzzi. The 2nd b/rm includes a brand-new semi-ensuite, while the remaining b/ms are spacious, with ample closet space. The property boasts a fully finished approx..1,295 sq ft basement (as per MPAC), with a separate entrance, pot lights, and modern appliances, including a range, hood, dishwasher, washer, and dryer purchased in 2022. Conveniently located near amenities such as groceries, banks, a hospital, and arterial roads, with easy access to Hwy 410. This exceptional property is not to be missed. **** EXTRAS **** Upgrades :Roof:2014 A/C:2016 Furnace:2020 Remodeled kitchen: 2020 Floors in hallway, office, powder rm & b/rms:2020 Basement Kitchen appliances: range,dishwasher,washer-dryer:2022 Remodelled & upgraded semi-ensuite,house & deck painted:2024 (id:58072)
Open House
This property has open houses!
2:00 pm
Ends at:4:00 pm
2:00 pm
Ends at:4:00 pm
Property Details
| MLS® Number | W9090074 |
| Property Type | Single Family |
| Community Name | Brampton North |
| AmenitiesNearBy | Public Transit |
| Features | Wooded Area, Ravine |
| ParkingSpaceTotal | 6 |
| ViewType | View |
Building
| BathroomTotal | 4 |
| BedroomsAboveGround | 4 |
| BedroomsBelowGround | 1 |
| BedroomsTotal | 5 |
| Appliances | Dishwasher, Dryer, Range, Refrigerator, Two Washers, Washer, Window Coverings |
| BasementDevelopment | Finished |
| BasementFeatures | Separate Entrance |
| BasementType | N/a (finished) |
| ConstructionStyleAttachment | Detached |
| CoolingType | Central Air Conditioning |
| ExteriorFinish | Brick |
| FireplacePresent | Yes |
| FlooringType | Laminate, Hardwood |
| HalfBathTotal | 1 |
| HeatingFuel | Natural Gas |
| HeatingType | Forced Air |
| StoriesTotal | 2 |
| Type | House |
| UtilityWater | Municipal Water |
Parking
| Attached Garage |
Land
| Acreage | No |
| FenceType | Fenced Yard |
| LandAmenities | Public Transit |
| Sewer | Sanitary Sewer |
| SizeDepth | 115 Ft |
| SizeFrontage | 36 Ft |
| SizeIrregular | 36.45 X 115.52 Ft |
| SizeTotalText | 36.45 X 115.52 Ft |
| SurfaceWater | River/stream |
Rooms
| Level | Type | Length | Width | Dimensions |
|---|---|---|---|---|
| Second Level | Bedroom 4 | Measurements not available | ||
| Second Level | Primary Bedroom | Measurements not available | ||
| Second Level | Bedroom 2 | Measurements not available | ||
| Second Level | Bedroom 3 | Measurements not available | ||
| Basement | Great Room | Measurements not available | ||
| Ground Level | Foyer | Measurements not available | ||
| Ground Level | Living Room | Measurements not available | ||
| Ground Level | Dining Room | Measurements not available | ||
| Ground Level | Office | Measurements not available | ||
| Ground Level | Family Room | Measurements not available | ||
| Ground Level | Kitchen | Measurements not available | ||
| Ground Level | Laundry Room | Measurements not available |
https://www.realtor.ca/real-estate/27221183/86-valonia-drive-brampton-brampton-north

The trademarks REALTOR®, REALTORS®, and the REALTOR® logo are controlled by The Canadian Real Estate Association (CREA) and identify real estate professionals who are members of CREA. The trademarks MLS®, Multiple Listing Service® and the associated logos are owned by The Canadian Real Estate Association (CREA) and identify the quality of services provided by real estate professionals who are members of CREA. The trademark DDF® is owned by The Canadian Real Estate Association (CREA) and identifies CREA's Data Distribution Facility (DDF®)
July 31 2024 05:37:43
Toronto Real Estate Board
Century 21 People's Choice Realty Inc.