
1510 Richmond Street Unit# 803 London, Ontario N6G 4V2






Interested?
Contact us for more information
$429,900Maintenance, Insurance, Common Area Maintenance, Landscaping, Property Management, Water, Parking
$332.52 Monthly
Maintenance, Insurance, Common Area Maintenance, Landscaping, Property Management, Water, Parking
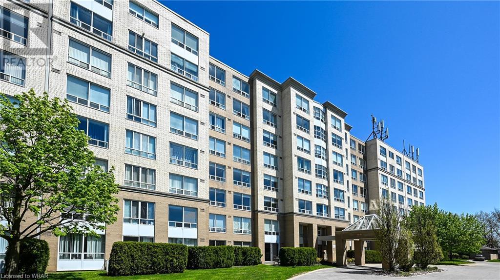
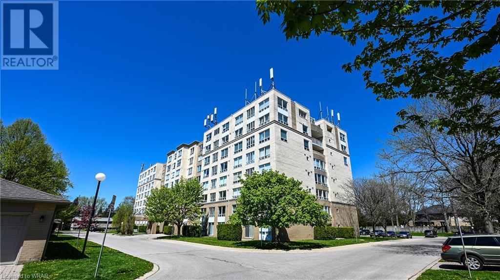
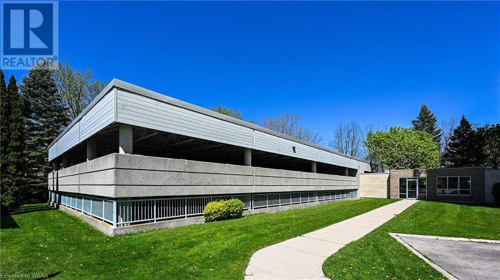
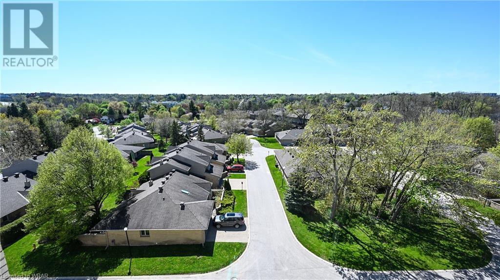
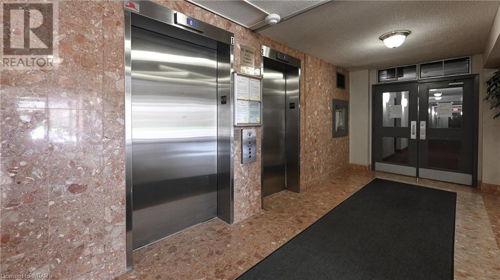
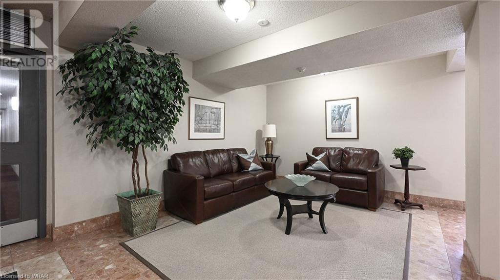
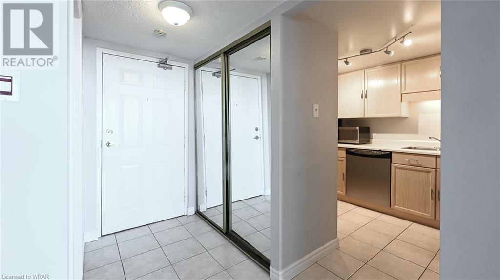
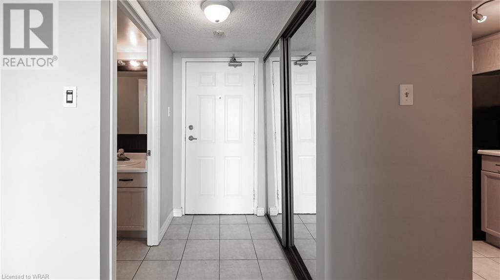
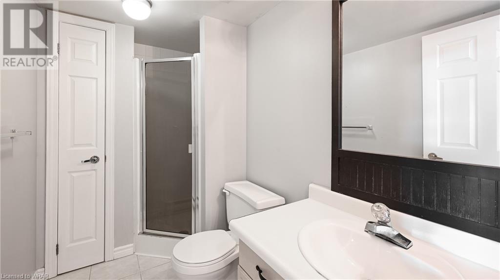
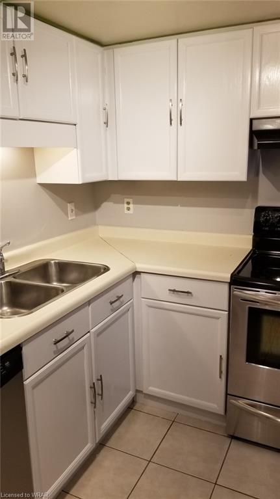
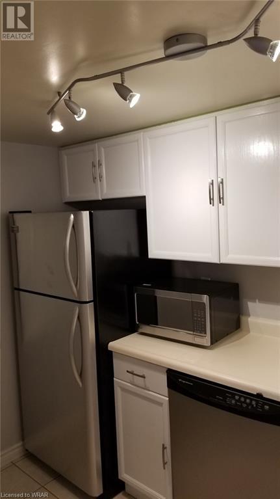
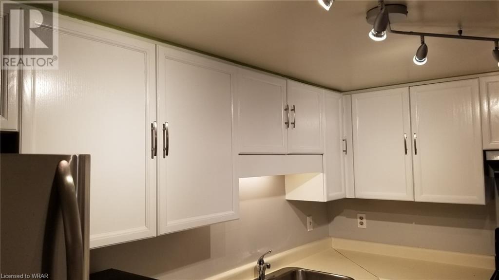
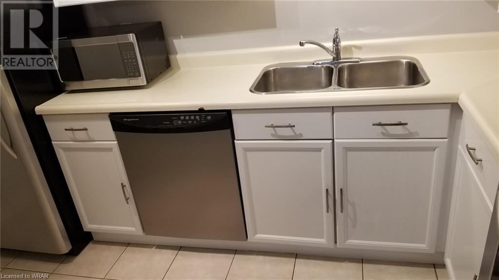
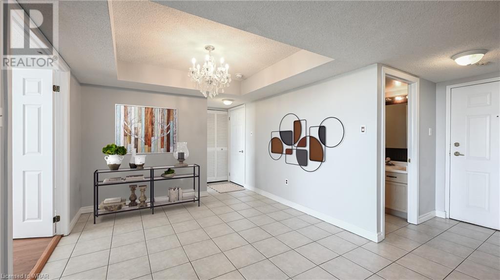
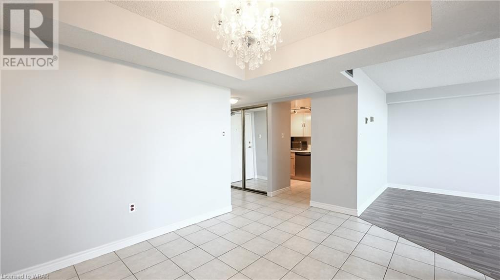
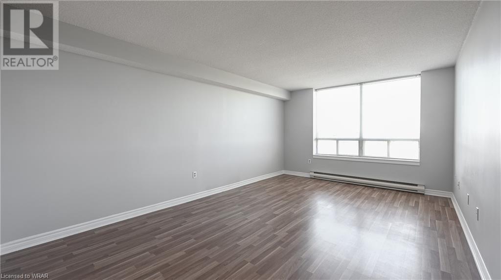
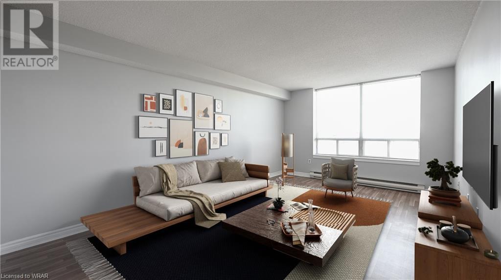
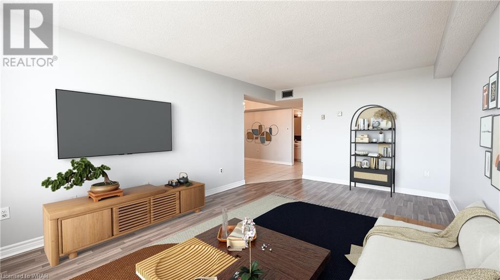
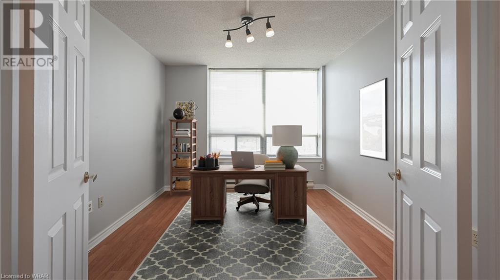
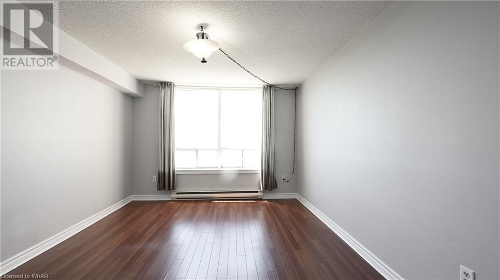
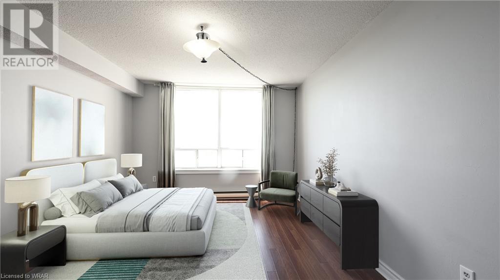
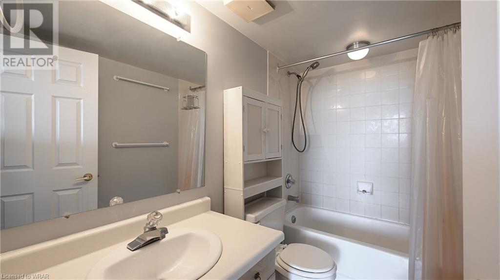
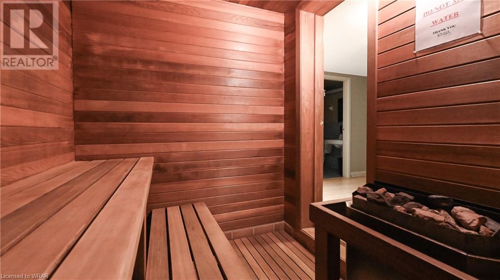
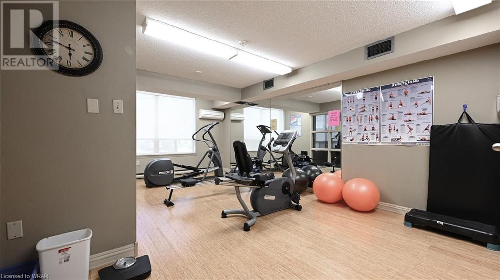
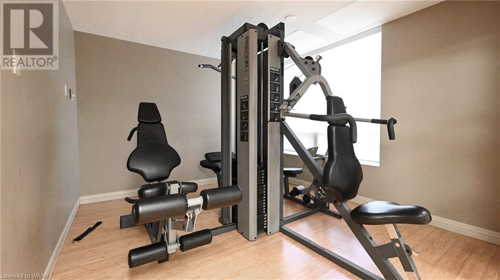
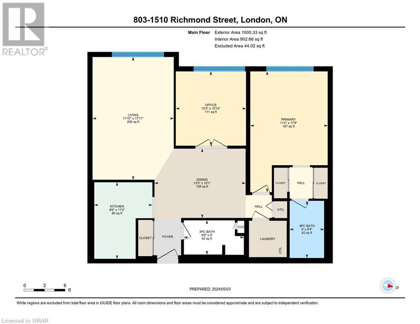
$332.52 MonthlyAttention investors: don't miss out on this opportunity This condo is located in a quiet area steps to Western University , Masonville Mall, University Hospital, offers one bedroom plus den (second bedroom), two full bathrooms, in-suite laundry, new rented water heater, refurbished kitchen. Windows will be replace by the condominium corporation Enjoy the convenience of a gym room in the building, cedar lined dry-sauna , covered parking and more (id:58072)
Property Details
| MLS® Number | 40622361 |
| Property Type | Single Family |
| AmenitiesNearBy | Hospital, Place Of Worship, Playground, Schools, Shopping |
| CommunityFeatures | Quiet Area, School Bus |
| EquipmentType | Water Heater |
| Features | Cul-de-sac |
| ParkingSpaceTotal | 1 |
| RentalEquipmentType | Water Heater |
Building
| BathroomTotal | 2 |
| BedroomsAboveGround | 2 |
| BedroomsTotal | 2 |
| Amenities | Exercise Centre |
| Appliances | Dishwasher, Dryer, Microwave, Refrigerator, Stove, Washer, Window Coverings |
| BasementType | None |
| ConstructedDate | 1989 |
| ConstructionStyleAttachment | Attached |
| CoolingType | Central Air Conditioning |
| ExteriorFinish | Brick |
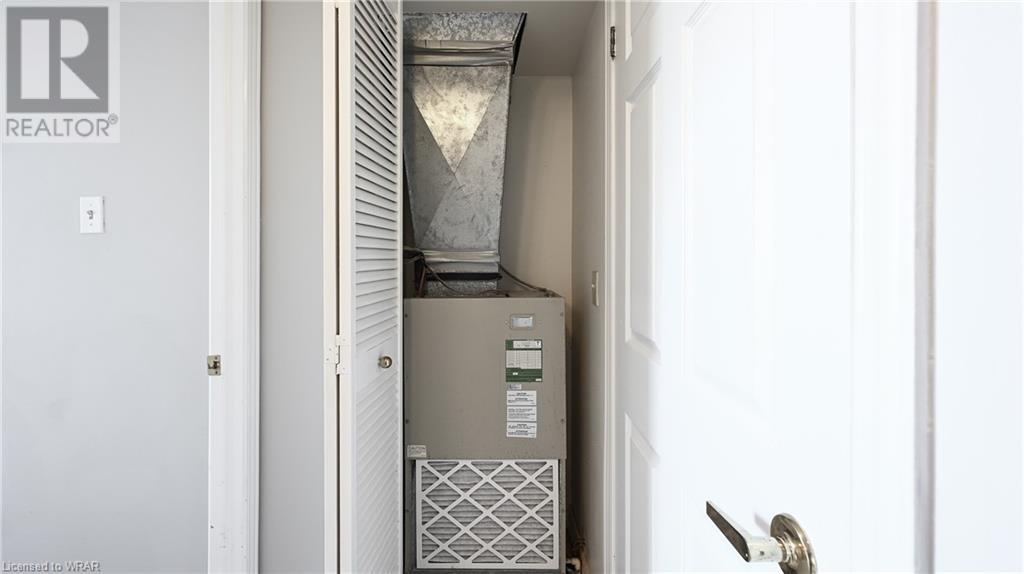
| HeatingType | Baseboard Heaters |
| StoriesTotal | 1 |
| SizeInterior | 1000 Sqft |
| Type | Apartment |
| UtilityWater | Municipal Water |
Parking
| Detached Garage | |
| None |
Land
| Acreage | No |
| LandAmenities | Hospital, Place Of Worship, Playground, Schools, Shopping |
| Sewer | Municipal Sewage System |
| ZoningDescription | R9-7 |
Rooms
| Level | Type | Length | Width | Dimensions |
|---|---|---|---|---|
| Main Level | 4pc Bathroom | 8'4'' x 5'0'' | ||
| Main Level | 3pc Bathroom | 5'0'' x 8'9'' | ||
| Main Level | Primary Bedroom | 17'8'' x 11'4'' | ||
| Main Level | Bedroom | 10'10'' x 10'3'' | ||
| Main Level | Dinette | 10'1'' x 13'3'' | ||
| Main Level | Kitchen | 11'2'' x 8'6'' | ||
| Main Level | Living Room | 17'11'' x 11'10'' |
https://www.realtor.ca/real-estate/27189542/1510-richmond-street-unit-803-london

The trademarks REALTOR®, REALTORS®, and the REALTOR® logo are controlled by The Canadian Real Estate Association (CREA) and identify real estate professionals who are members of CREA. The trademarks MLS®, Multiple Listing Service® and the associated logos are owned by The Canadian Real Estate Association (CREA) and identify the quality of services provided by real estate professionals who are members of CREA. The trademark DDF® is owned by The Canadian Real Estate Association (CREA) and identifies CREA's Data Distribution Facility (DDF®)
July 19 2024 05:44:46
Kitchener-Waterloo Association of REALTORS®
Smart From Home Realty Limited