
2437 Yorktown Circle Mississauga, Ontario L5M 5Y1





Interested?
Contact us for more information
$1,499,000
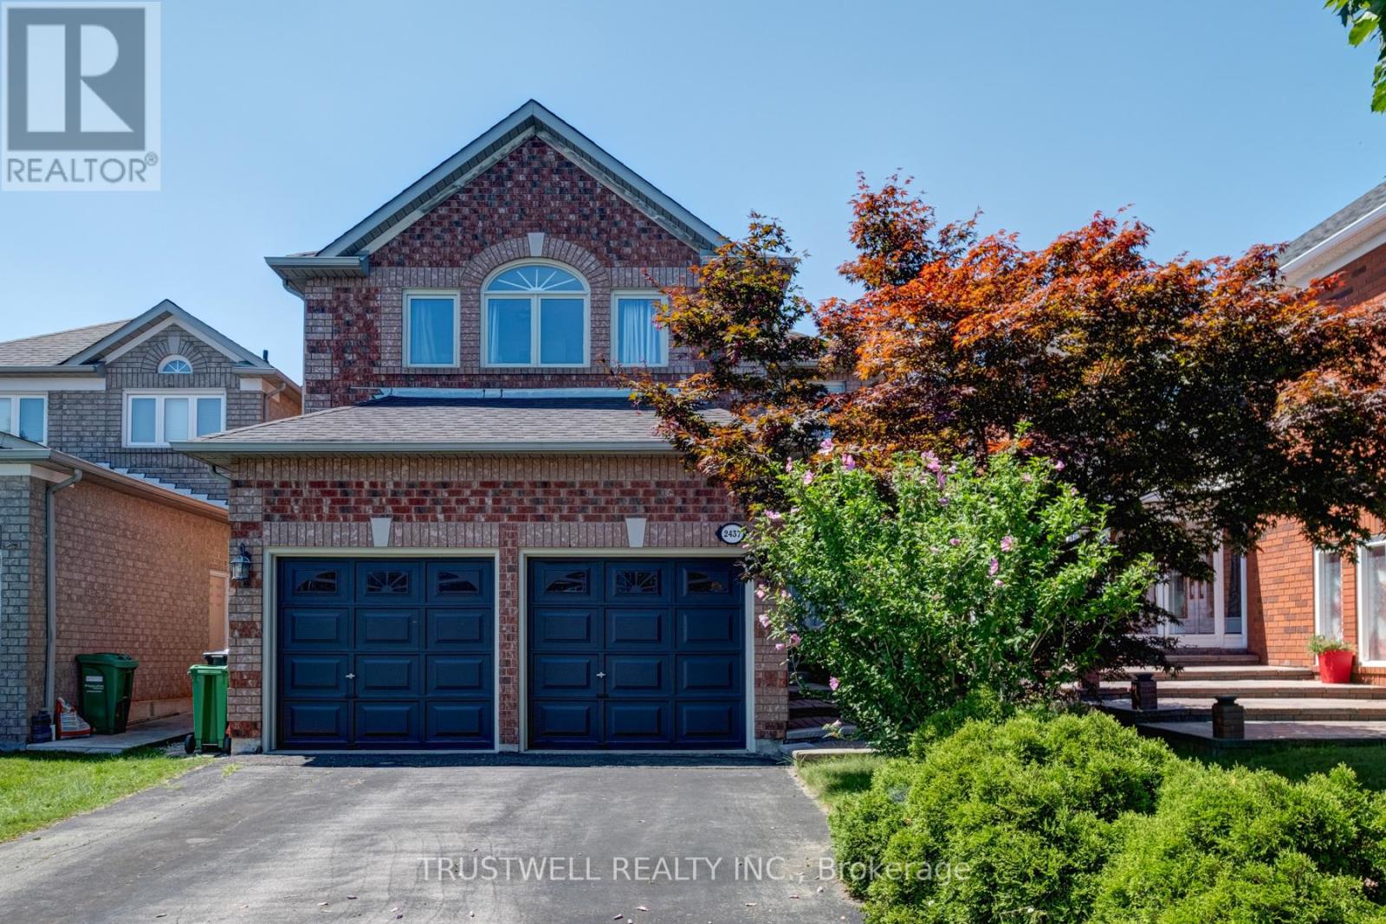
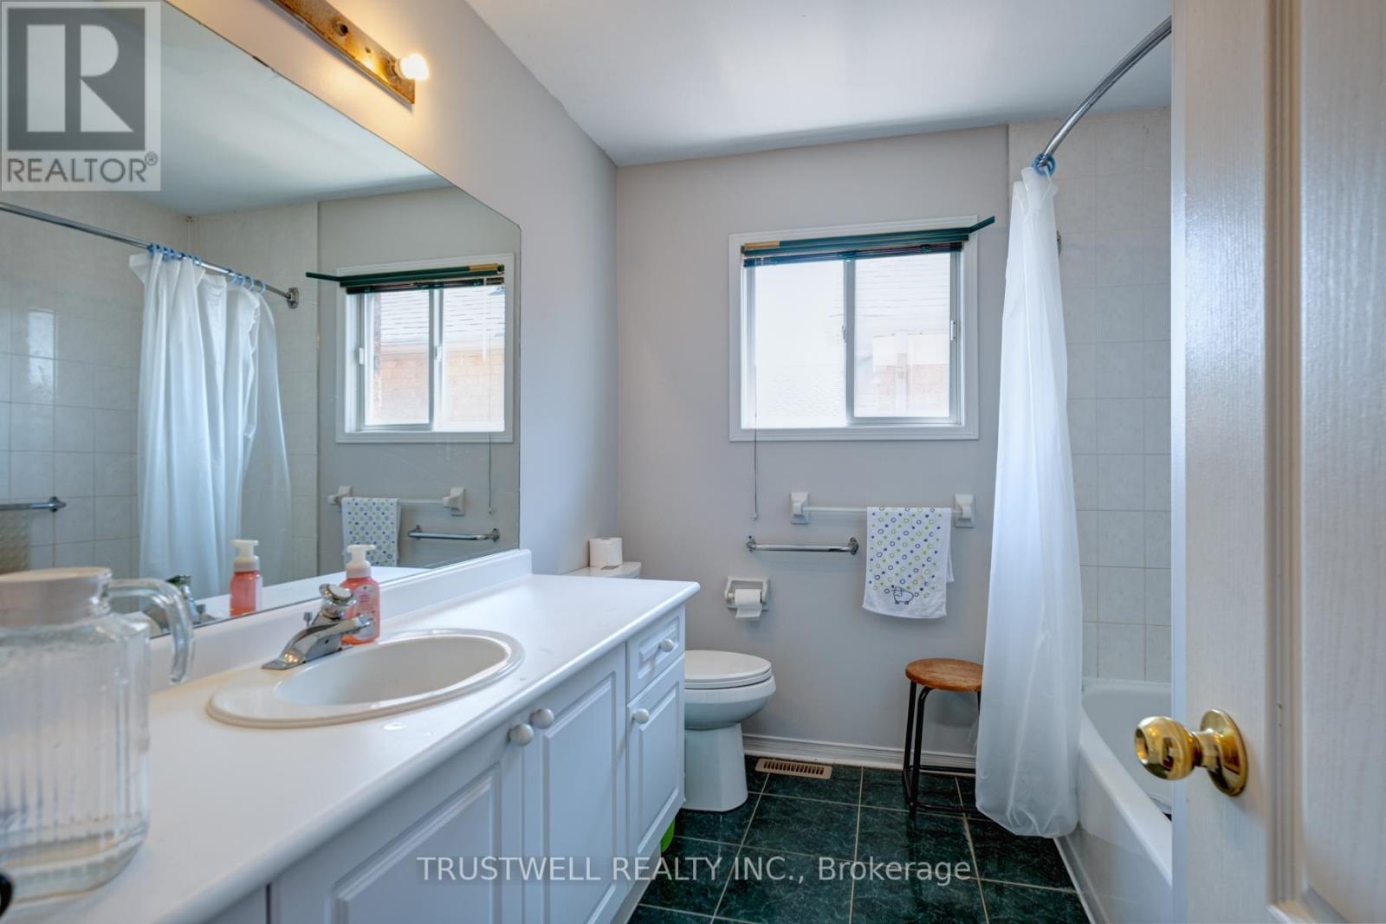
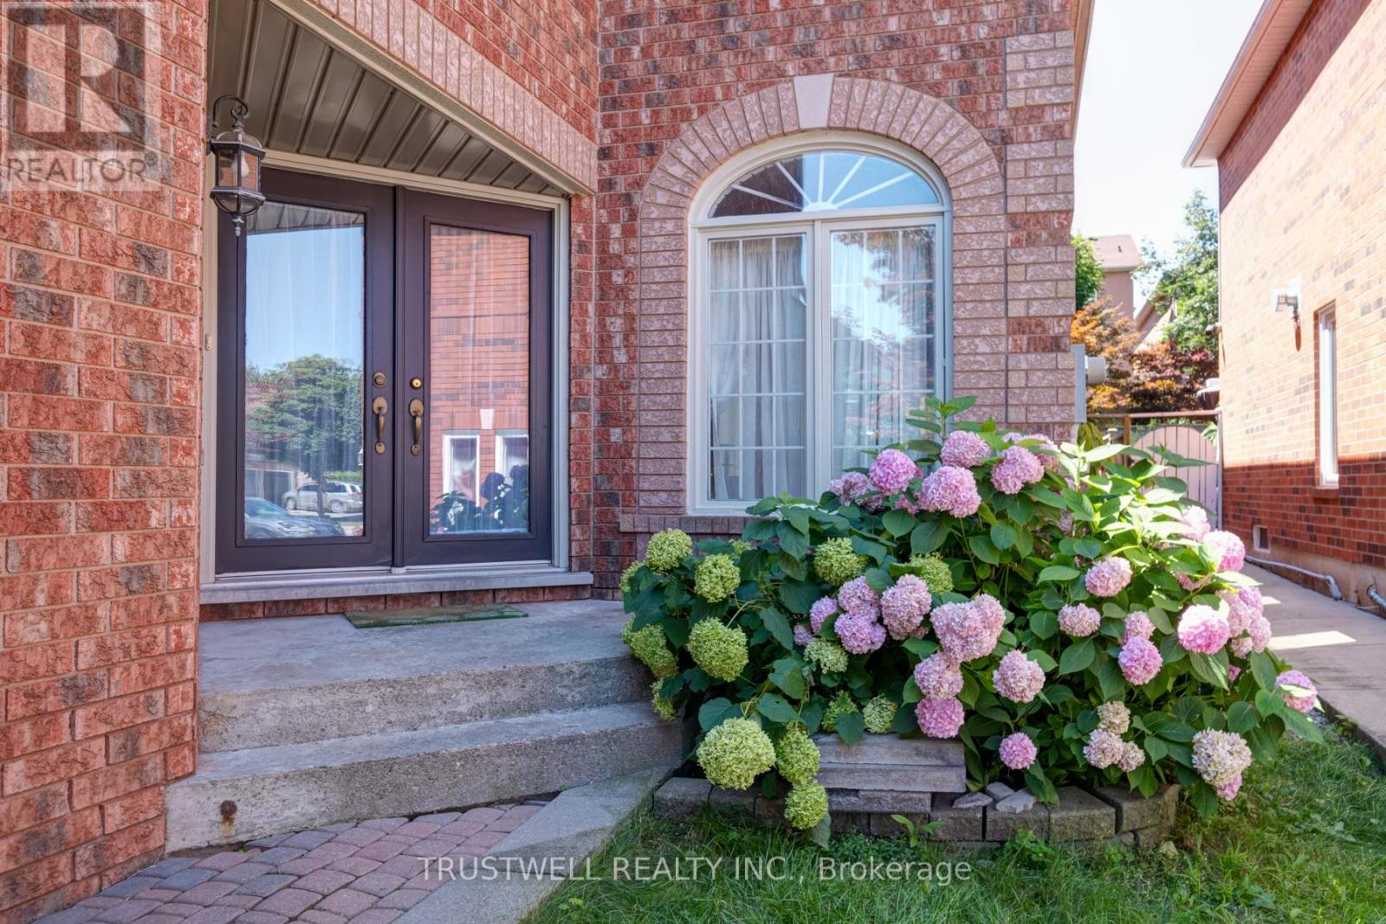
Welcome to 2437 Yorktown Cir, Wonderful Open Concept Detached Home, upgraded with new luxurious hardwood flooring, located in this Peaceful and Quiet Neighborhood to raise your family, in the Sought After Upscale Streetsville area. Second Floor with 4 bedrooms + 2 bedrooms in the basement and 3pc bath. Spacious Family room with 2 Way Gas Fireplace. Extra large size primary bedroom with tub and separate shower. Breakfast area with Walk-out to Patio. Centrally located near top-ranked primary and high schools. Close to Highways 401 & 403. Walk to GO Station and to Credit River. **** EXTRAS **** Close to all Amenities, Malls, Shopping, Highways and Streetsville Downtown. Not far from Hospital. (id:58072)
Property Details
| MLS® Number | W9194926 |
| Property Type | Single Family |
| Community Name | Central Erin Mills |
| ParkingSpaceTotal | 4 |
Building
| BathroomTotal | 4 |
| BedroomsAboveGround | 4 |
| BedroomsBelowGround | 2 |
| BedroomsTotal | 6 |
| Amenities | Fireplace(s) |
| Appliances | Dishwasher, Dryer, Refrigerator, Stove, Washer, Window Coverings |
| BasementType | Full |
| ConstructionStyleAttachment | Detached |
| CoolingType | Central Air Conditioning |
| ExteriorFinish | Brick |
| FireplacePresent | Yes |
| FlooringType | Hardwood, Ceramic |
| FoundationType | Concrete |
| HalfBathTotal | 1 |
| HeatingFuel | Natural Gas |
| HeatingType | Forced Air |
| StoriesTotal | 2 |
| Type | House |
| UtilityWater | Municipal Water |
Parking
| Attached Garage |
Land
| Acreage | No |
| Sewer | Sanitary Sewer |
| SizeDepth | 109 Ft |
| SizeFrontage | 36 Ft |
| SizeIrregular | 36.13 X 109.93 Ft |
| SizeTotalText | 36.13 X 109.93 Ft |
Rooms
| Level | Type | Length | Width | Dimensions |
|---|---|---|---|---|
| Second Level | Primary Bedroom | 6.5 m | 4.6 m | 6.5 m x 4.6 m |
| Second Level | Bedroom 2 | 3.35 m | 3.35 m | 3.35 m x 3.35 m |
| Second Level | Bedroom 3 | 3.66 m | 3.35 m | 3.66 m x 3.35 m |
| Second Level | Bedroom 4 | 4.88 m | 3.96 m | 4.88 m x 3.96 m |
| Basement | Recreational, Games Room | 5 m | 7 m | 5 m x 7 m |
| Ground Level | Living Room | 3.66 m | 3.35 m | 3.66 m x 3.35 m |
| Ground Level | Dining Room | 3.66 m | 3.66 m | 3.66 m x 3.66 m |
| Ground Level | Family Room | 4.88 m | 3.35 m | 4.88 m x 3.35 m |
| Ground Level | Kitchen | 3.66 m | 3.25 m | 3.66 m x 3.25 m |
https://www.realtor.ca/real-estate/27223673/2437-yorktown-circle-mississauga-central-erin-mills

The trademarks REALTOR®, REALTORS®, and the REALTOR® logo are controlled by The Canadian Real Estate Association (CREA) and identify real estate professionals who are members of CREA. The trademarks MLS®, Multiple Listing Service® and the associated logos are owned by The Canadian Real Estate Association (CREA) and identify the quality of services provided by real estate professionals who are members of CREA. The trademark DDF® is owned by The Canadian Real Estate Association (CREA) and identifies CREA's Data Distribution Facility (DDF®)
July 30 2024 03:07:07
Toronto Real Estate Board
Trustwell Realty Inc.