
4014 Lantern Lane Burlington, Ontario L7L 5Z2












Interested?
Contact us for more information
$4,150,000
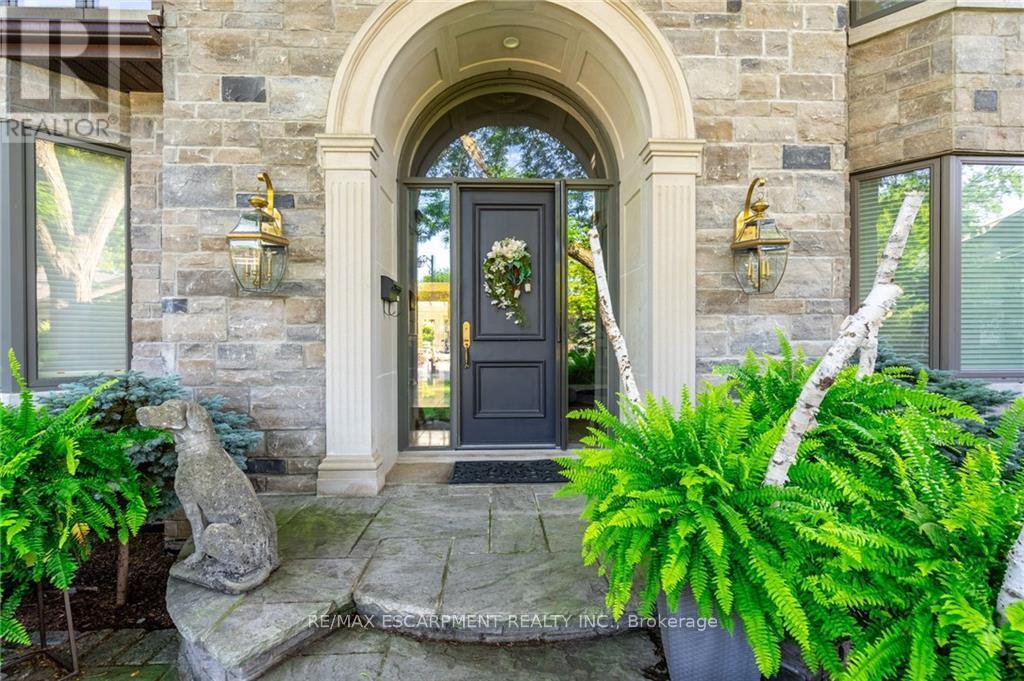
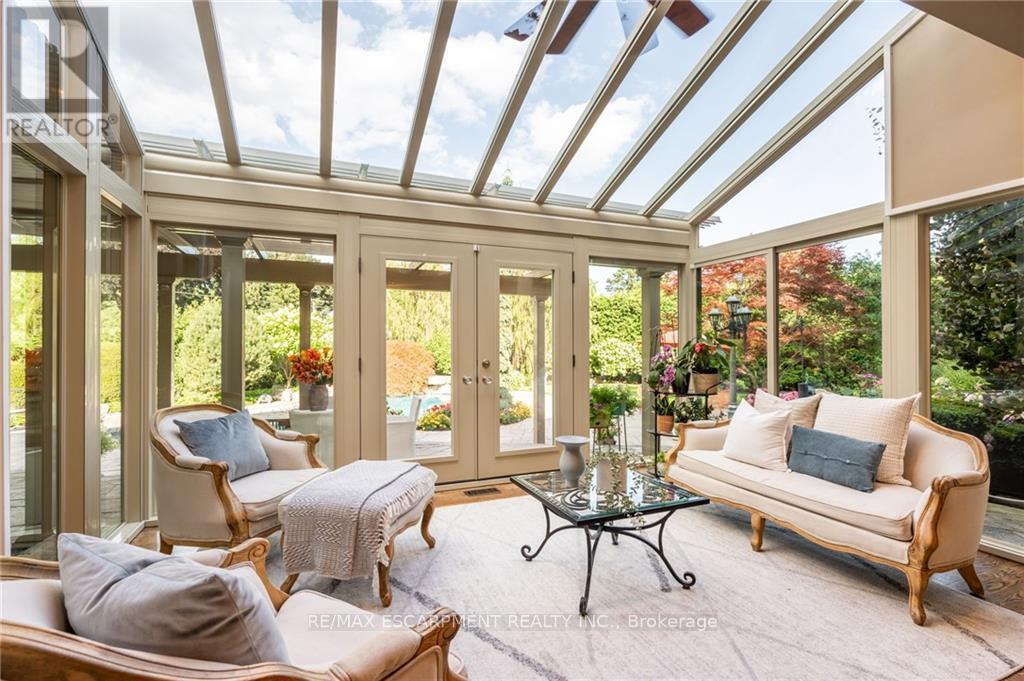
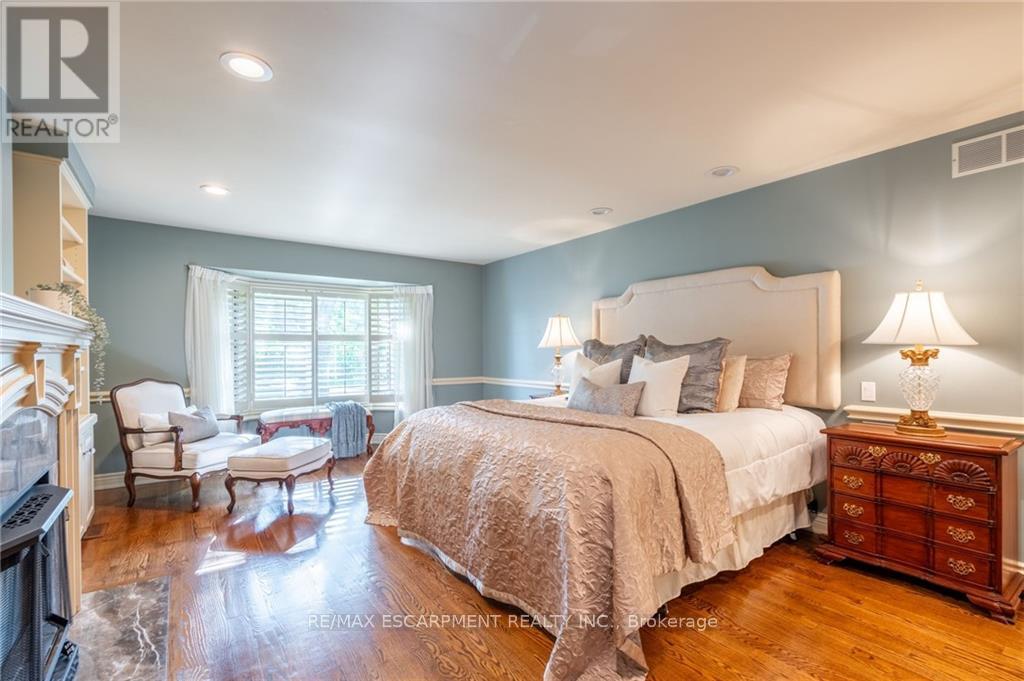
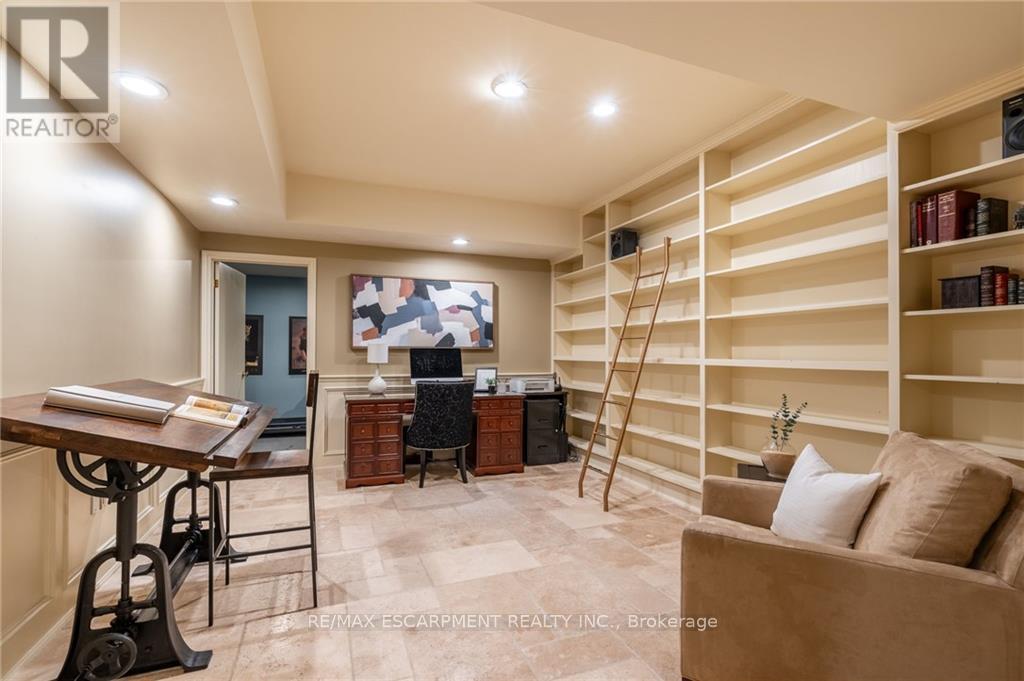
GRAND CUSTOM BUILT RESIDENCE ON A PRIVATE COURT IN PRIME LAKESHORE COMMUNITY OF BURLINGTON. CLOSE TO 1/2 ACRE LOT: 176 DEEP X 148 FT AT WIDEST POINT. OVER 5143SF, 5 BEDROOMS, 5 BATHS, SAUNA, 6 F/P'S, 2 STOREY FOYER, MAIN & LL OFFICES, 9' CEILINGS, HARDWOOD FLOORING, CROWN MOULDINGS, FULLY FINISHED LL W/WINE CELLAR, CUSTOM WET BAR. 2 FURNACES, 2 A/C, SPEAKERS THROUGHOUT, MASSIVE PIE-SHAPED LOT OFFERS COMPLETE PRIVACY, SUNROOM OVERLOOKING THE INGROUND HEATED GUNITE POOL, HOT TUB, FULL GAZEBO W/KITCHENETTE HAS CHANGE ROOM AND TOOL SHED AROUND BACK, BEAUTIFULLY HARDSCAPED AND LANDSCAPED W/COMPLETE PRIVACY IN BACK W/LUSH GARDENS AND TREES, MOTORIZED PERGOLA. $500,0000 IN REVOVATIONS ($300,000 EXTERIOR).Prime location with its proximity to the lake, shopping, restaurants, highways, transit, high-rated schools with the best sports facilities, and so much more! Your search ends here! Welcome HOME!! (id:58072)
Open House
This property has open houses!
2:00 pm
Ends at:4:00 pm
Property Details
| MLS® Number | W9194960 |
| Property Type | Single Family |
| Community Name | Shoreacres |
| AmenitiesNearBy | Park, Place Of Worship, Public Transit, Schools |
| Features | Cul-de-sac, Sump Pump |
| ParkingSpaceTotal | 7 |
| PoolType | Inground Pool |
| Structure | Shed |
| WaterFrontType | Waterfront |
Building
| BathroomTotal | 5 |
| BedroomsAboveGround | 5 |
| BedroomsTotal | 5 |
| Appliances | Central Vacuum, Garage Door Opener Remote(s), Water Purifier, Blinds, Dishwasher, Dryer, Microwave, Range, Refrigerator, Stove, Washer, Wet Bar, Window Coverings |
| BasementDevelopment | Finished |
| BasementType | Full (finished) |
| ConstructionStyleAttachment | Detached |
| CoolingType | Central Air Conditioning |
| ExteriorFinish | Brick, Stone |
| FireplacePresent | Yes |
| FlooringType | Hardwood |
| FoundationType | Poured Concrete |
| HalfBathTotal | 2 |
| HeatingFuel | Natural Gas |
| HeatingType | Forced Air |
| StoriesTotal | 2 |
| Type | House |
| UtilityWater | Municipal Water |
Parking
| Attached Garage |
Land
| Acreage | No |
| LandAmenities | Park, Place Of Worship, Public Transit, Schools |
| Sewer | Sanitary Sewer |
| SizeDepth | 176 Ft |
| SizeFrontage | 51 Ft |
| SizeIrregular | 51 X 176 Ft ; 148 Ft At Widest Point |
| SizeTotalText | 51 X 176 Ft ; 148 Ft At Widest Point|under 1/2 Acre |
Rooms
| Level | Type | Length | Width | Dimensions |
|---|---|---|---|---|
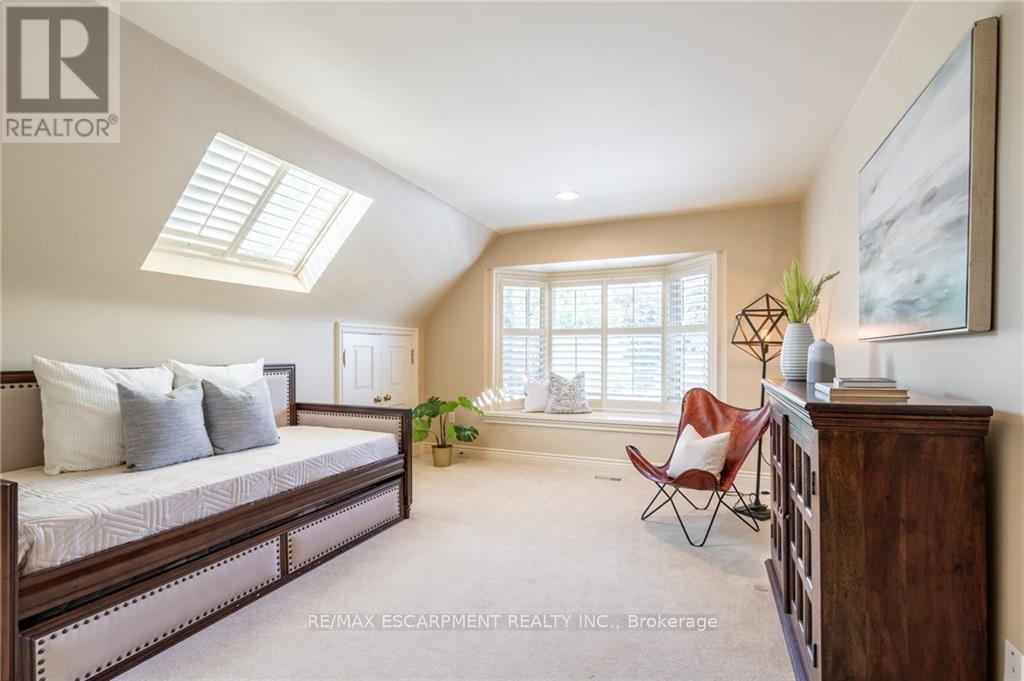
| Second Level | Bedroom 5 | 5.18 m | 3.56 m | 5.18 m x 3.56 m |
| Second Level | Primary Bedroom | 8.21 m | 4.14 m | 8.21 m x 4.14 m |
| Second Level | Bedroom 2 | 6.31 m | 5.63 m | 6.31 m x 5.63 m |
| Second Level | Bedroom 3 | 5.2 m | 3.83 m | 5.2 m x 3.83 m |
| Second Level | Bedroom 4 | 5.18 m | 3.69 m | 5.18 m x 3.69 m |
| Basement | Great Room | 13.01 m | 11.52 m | 13.01 m x 11.52 m |
| Main Level | Living Room | 7.3 m | 4.12 m | 7.3 m x 4.12 m |
| Main Level | Office | 5.08 m | 3.53 m | 5.08 m x 3.53 m |
| Main Level | Dining Room | 5.88 m | 4.12 m | 5.88 m x 4.12 m |
| Main Level | Kitchen | 7.88 m | 5.79 m | 7.88 m x 5.79 m |
| Main Level | Sunroom | 4.55 m | 2.75 m | 4.55 m x 2.75 m |
| Main Level | Family Room | 6.97 m | 6.24 m | 6.97 m x 6.24 m |
https://www.realtor.ca/real-estate/27223680/4014-lantern-lane-burlington-shoreacres

The trademarks REALTOR®, REALTORS®, and the REALTOR® logo are controlled by The Canadian Real Estate Association (CREA) and identify real estate professionals who are members of CREA. The trademarks MLS®, Multiple Listing Service® and the associated logos are owned by The Canadian Real Estate Association (CREA) and identify the quality of services provided by real estate professionals who are members of CREA. The trademark DDF® is owned by The Canadian Real Estate Association (CREA) and identifies CREA's Data Distribution Facility (DDF®)
July 29 2024 04:05:22
Toronto Real Estate Board
RE/MAX Escarpment Realty Inc.