
171 Angus Glen Boulevard Markham, Ontario L6C 0K1





Interested?
Contact us for more information
$3,399,900
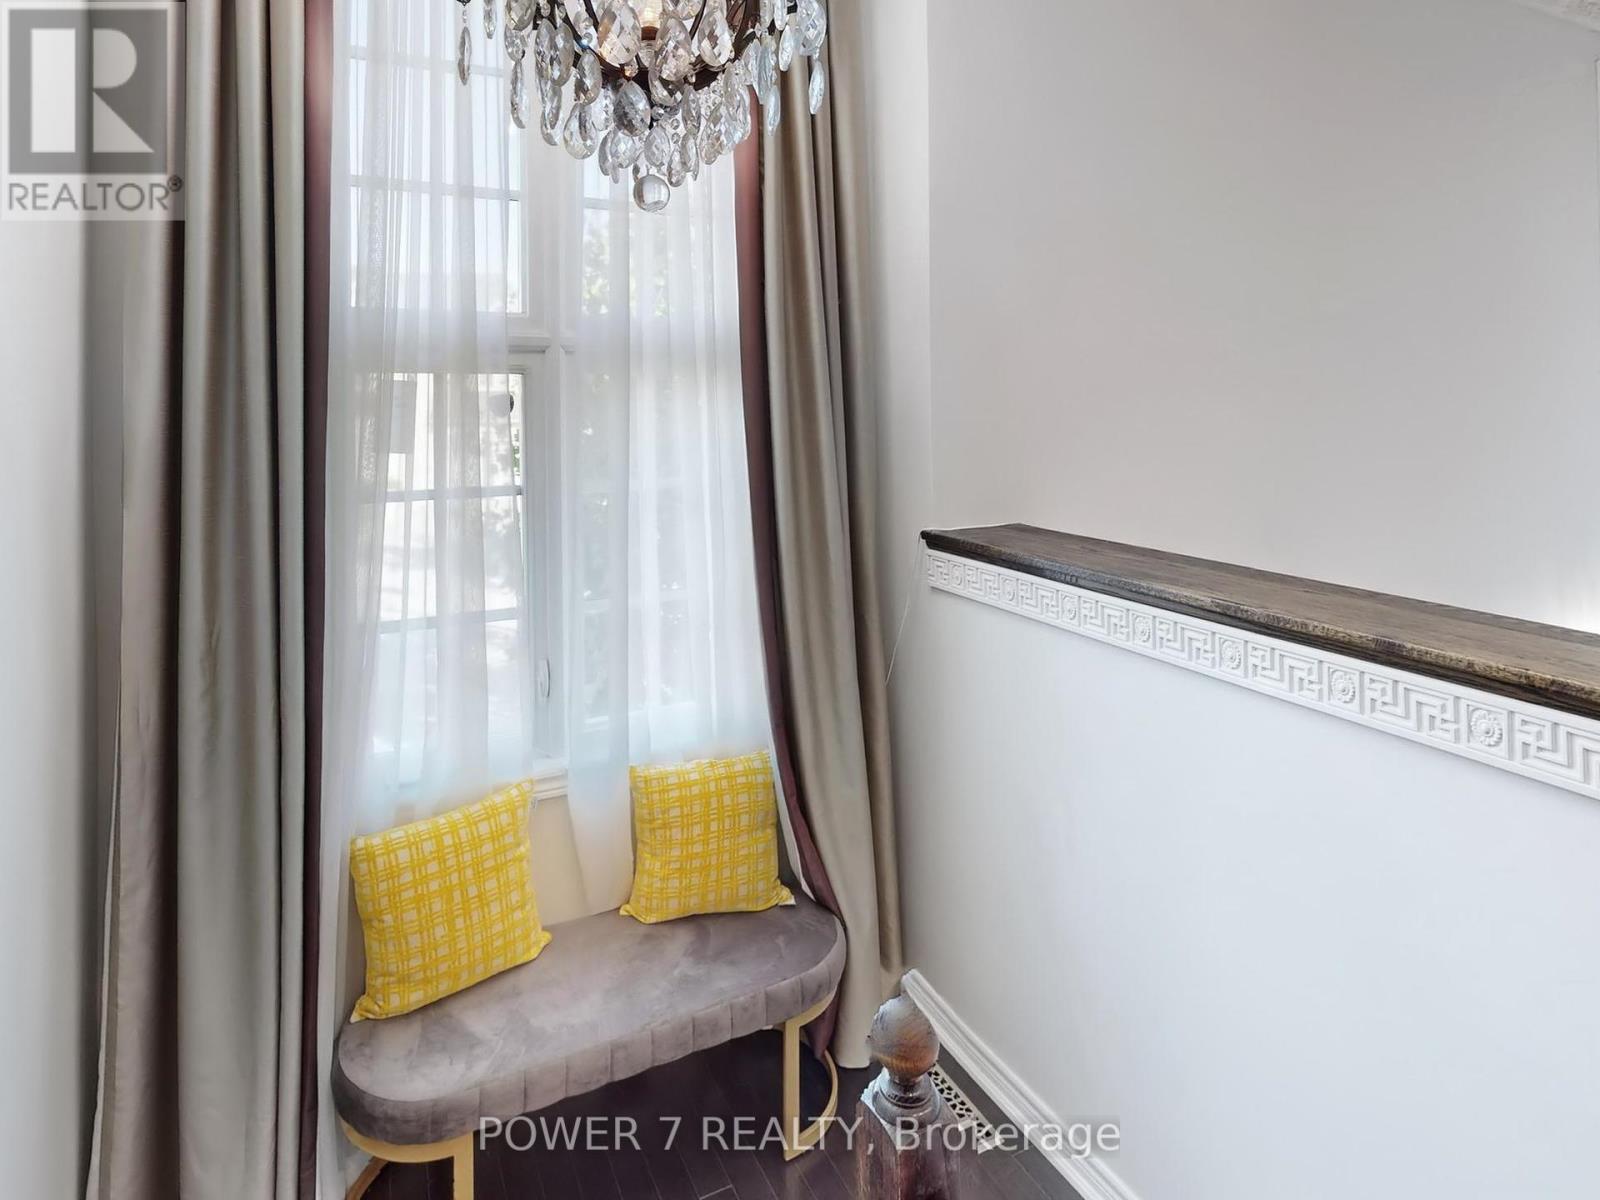
This Stunning 4,500 sq ft Griffith Model Home, With An Additional 2,150 sq ft Professionally Separate Entrance Finished Basement, Total 6650 Sq Ft of Living Space! One-of-a-Kind 60' Ft Executive Home in Prestigious West Village Angus Glen Community* ""This property features pond frontage with no houses in front, offering unobstructed scenic views and a serene environment.""! Offers Unparalleled Luxury And Space. Hardwood Flooring Throughout, Potlights, Chandelier Lights, 18' Ceiling Great Room With Lots Of Sunlight. 2 Gas Fireplaces. Plaster Mouldings. Elegant Kitchen with Pantry, Huge Center Island, Granite Countertop, Built-in Oven and Microwave. Oversized Master Bedroom With 5-pc Ensuite, 2 Walk-in Closets, And Retreat Area. Professional Landscaping with Mature Privacy Trees And Waterfall Pond. Interlock Driveway. Basement Features 3 Large Bedrooms And 2 Full Bathrooms, Electric Fireplace, Potlights, Current Owner Spent Over 250k Upgrades! Perfect For Guests or Extended Family. Access To Top-Rated Pierre Trudeau High School, Angus Glen Comm Ctr, Park, Golf Course etc. Must See **** EXTRAS **** Experience Luxury Living In One Of The Most Prestigious Communities. Don't Miss Out On This Exceptional Property! (id:58072)
Property Details
| MLS® Number | N9203114 |
| Property Type | Single Family |
| Community Name | Angus Glen |
| AmenitiesNearBy | Place Of Worship, Schools, Park |
| CommunityFeatures | Community Centre |
| Features | Irregular Lot Size |
| ParkingSpaceTotal | 8 |
| Structure | Shed |
Building
| BathroomTotal | 6 |
| BedroomsAboveGround | 4 |
| BedroomsBelowGround | 3 |
| BedroomsTotal | 7 |
| Amenities | Fireplace(s) |
| Appliances | Oven - Built-in, Cooktop, Dishwasher, Dryer, Microwave, Oven, Range, Refrigerator, Stove, Washer, Window Coverings |
| BasementDevelopment | Finished |
| BasementFeatures | Separate Entrance |
| BasementType | N/a (finished) |
| ConstructionStyleAttachment | Detached |
| CoolingType | Central Air Conditioning |
| ExteriorFinish | Brick |
| FireplacePresent | Yes |
| FireplaceTotal | 2 |
| FlooringType | Hardwood, Vinyl |
| FoundationType | Concrete |
| HalfBathTotal | 1 |
| HeatingFuel | Natural Gas |
| HeatingType | Forced Air |
| StoriesTotal | 2 |
| Type | House |
| UtilityWater | Municipal Water |
Parking
| Garage |
Land
| Acreage | No |
| LandAmenities | Place Of Worship, Schools, Park |
| LandscapeFeatures | Landscaped |
| Sewer | Sanitary Sewer |
| SizeDepth | 125 Ft |
| SizeFrontage | 65 Ft |
| SizeIrregular | 65.44 X 125.49 Ft |
| SizeTotalText | 65.44 X 125.49 Ft |
| SurfaceWater | Pond Or Stream |
Rooms
| Level | Type | Length | Width | Dimensions |
|---|---|---|---|---|
| Second Level | Primary Bedroom | 4.88 m | 7.01 m | 4.88 m x 7.01 m |
| Second Level | Bedroom 2 | 5.03 m | 3.5 m | 5.03 m x 3.5 m |
| Second Level | Bedroom 3 | 3.89 m | 3.9 m | 3.89 m x 3.9 m |
| Second Level | Bedroom 4 | 3.66 m | 3.81 m | 3.66 m x 3.81 m |
| Basement | Bedroom | 3.68 m | 3.5 m | 3.68 m x 3.5 m |
| Basement | Bedroom | 3.39 m | 6.23 m | 3.39 m x 6.23 m |
| Ground Level | Living Room | 3.72 m | 4.27 m | 3.72 m x 4.27 m |
| Ground Level | Dining Room | 3.96 m | 4.57 m | 3.96 m x 4.57 m |
| Ground Level | Family Room | 6.4 m | 3.66 m | 6.4 m x 3.66 m |
| Ground Level | Great Room | 5.55 m | 4.88 m | 5.55 m x 4.88 m |
| Ground Level | Kitchen | 4.02 m | 5.33 m | 4.02 m x 5.33 m |
| Ground Level | Office | 3.35 m | 4.27 m | 3.35 m x 4.27 m |
https://www.realtor.ca/real-estate/27224304/171-angus-glen-boulevard-markham-angus-glen

The trademarks REALTOR®, REALTORS®, and the REALTOR® logo are controlled by The Canadian Real Estate Association (CREA) and identify real estate professionals who are members of CREA. The trademarks MLS®, Multiple Listing Service® and the associated logos are owned by The Canadian Real Estate Association (CREA) and identify the quality of services provided by real estate professionals who are members of CREA. The trademark DDF® is owned by The Canadian Real Estate Association (CREA) and identifies CREA's Data Distribution Facility (DDF®)
July 27 2024 03:33:11
Toronto Real Estate Board
Power 7 Realty