
13 Jameson Crescent Brampton, Ontario L6S 3W2












Interested?
Contact us for more information
$939,900
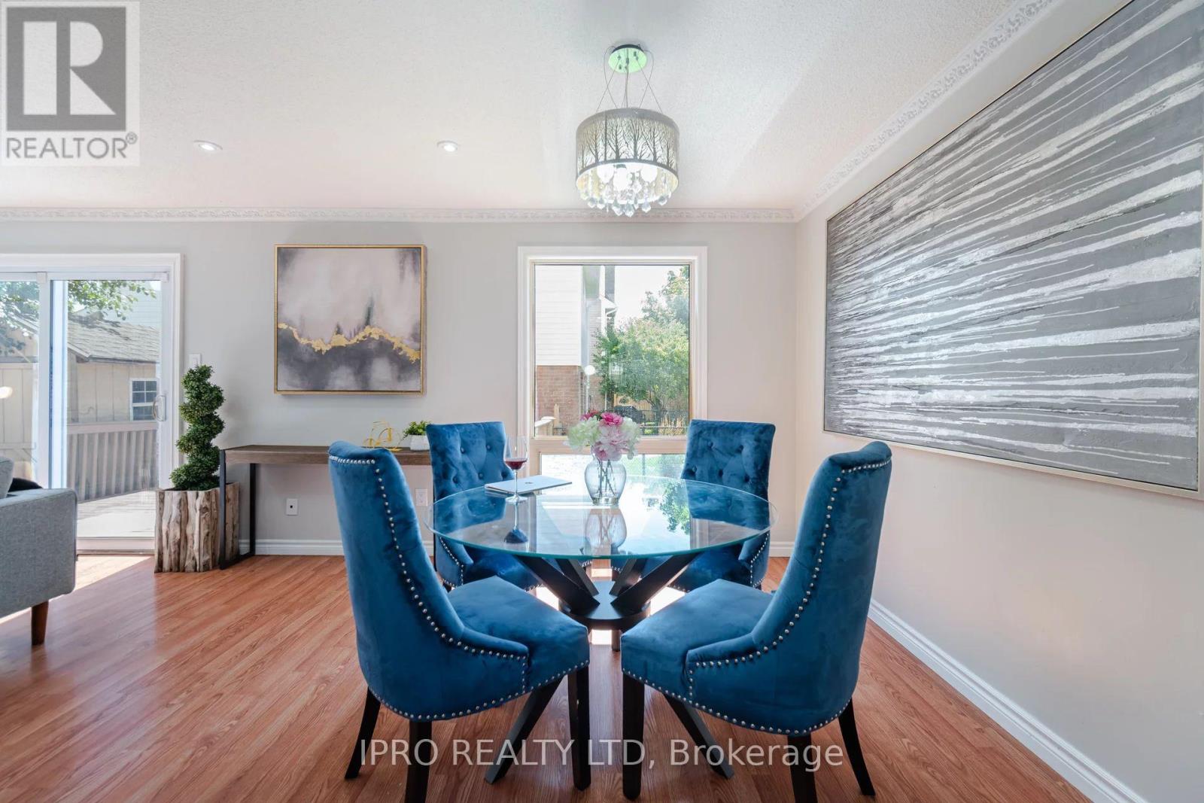
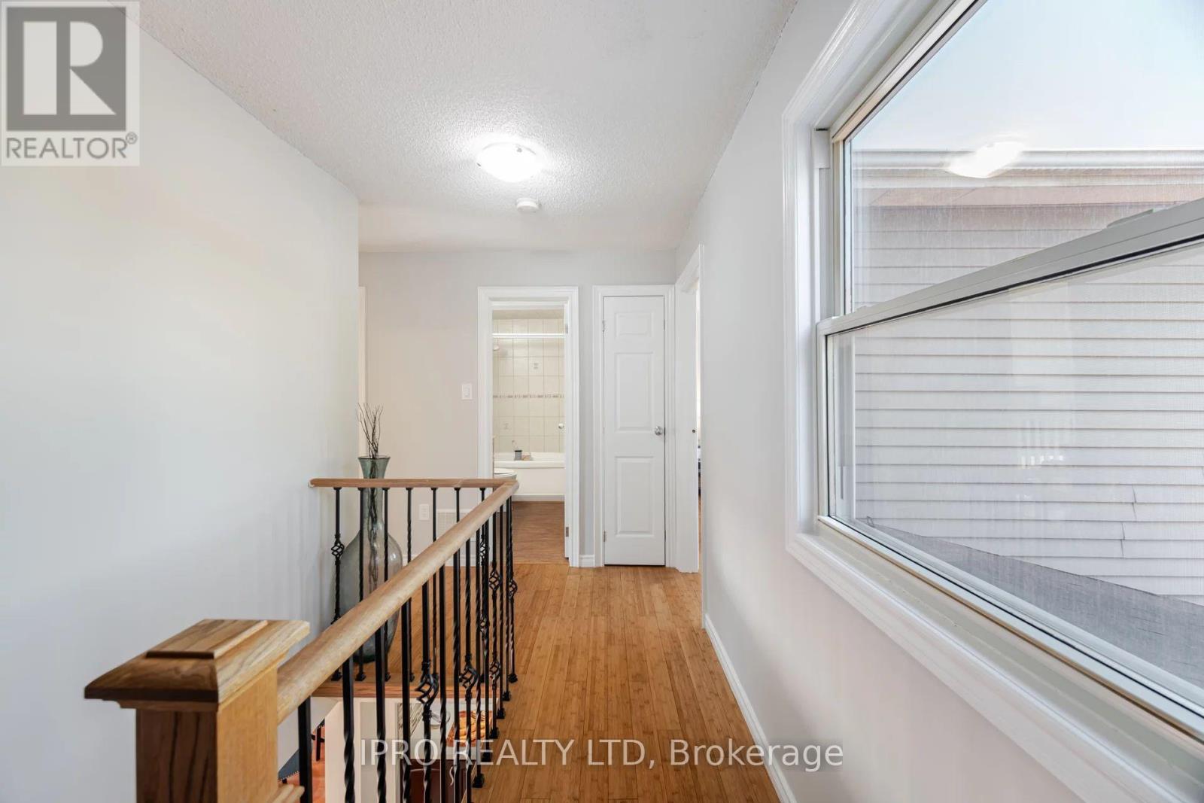
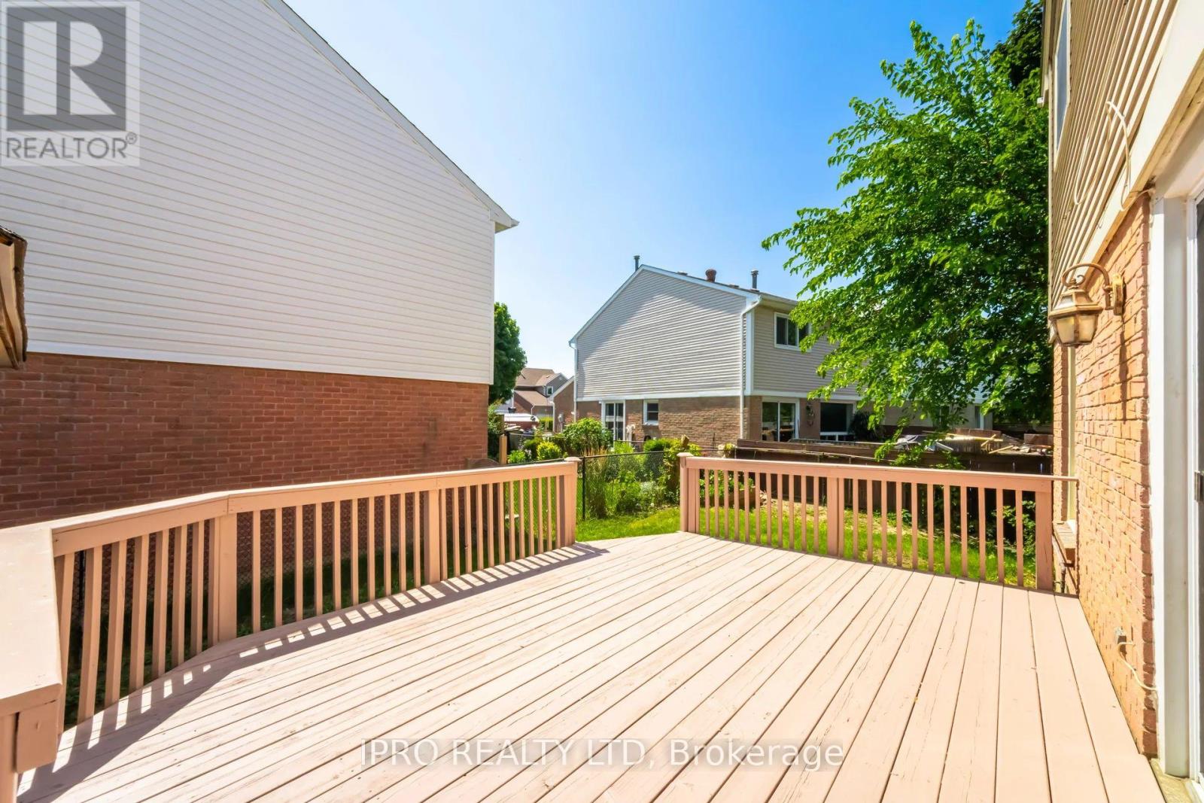
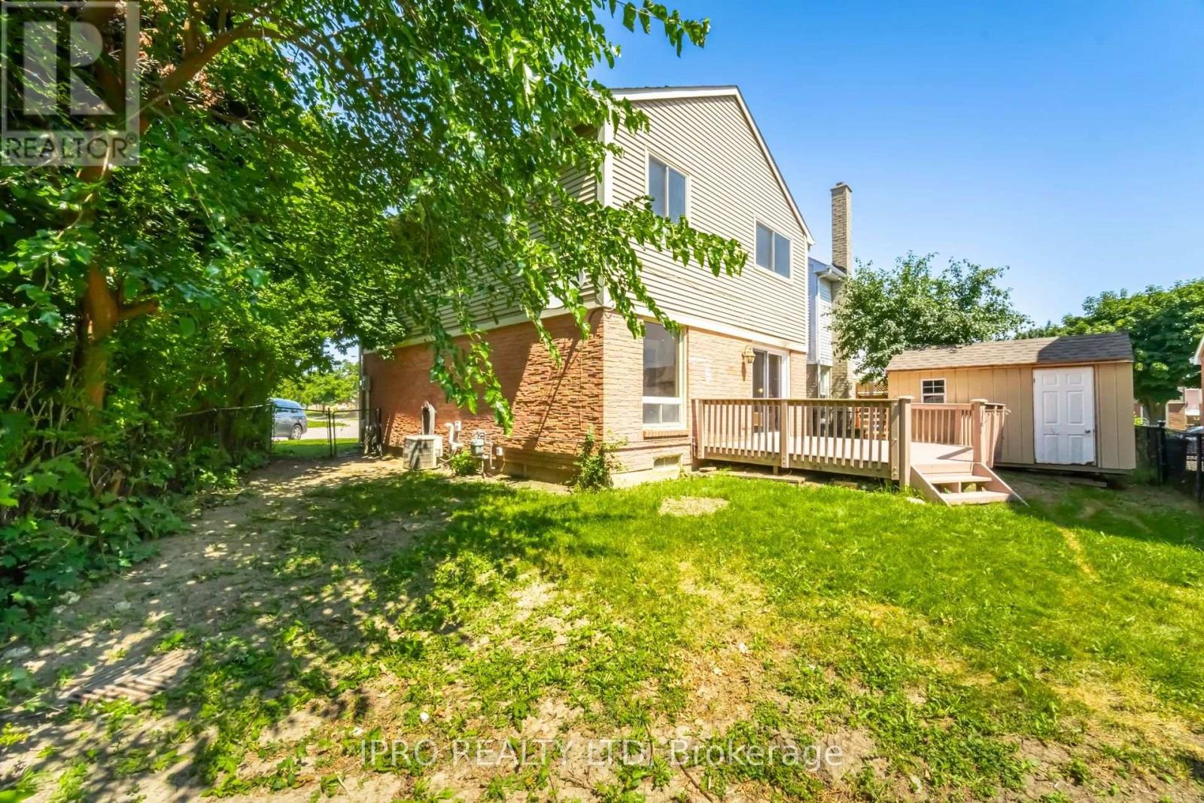
Welcome to 13 Jameson in Brampton, Ontario! This delightful 3-bedroom detached home offers a blend of comfort and convenience. Featuring a single-car garage and a versatile basement that lends itself perfectly to being converted into an apartment, this property is both practical and full of potential. Recent upgrades include a beautifully updated kitchen, new flooring throughout, and stylish pot lights that add a modern touch. The great outdoor space is perfect for relaxation and entertainment, with a spacious deck and a handy shed for extra storage. Situated on a quiet, child-safe court, this home provides a safe environment for families. Just a stone's throw away is Professor's Lake, a local gem offering fishing, a beach, nature trails, and a rec centre for endless outdoor activities. With its prime location and recent enhancements. **** EXTRAS **** 13 Jameson is ideal for families, professionals, and anyone seeking a vibrant community and an active lifestyle. Don't miss the chance to make this wonderful property your new home! A Must See!! (id:58072)
Open House
This property has open houses!
2:00 pm
Ends at:4:00 pm
2:00 pm
Ends at:4:00 pm
Property Details
| MLS® Number | W9195207 |
| Property Type | Single Family |
| Community Name | Northgate |
| AmenitiesNearBy | Beach, Hospital, Park |
| Features | Cul-de-sac |
| ParkingSpaceTotal | 3 |
| Structure | Shed |
Building
| BathroomTotal | 3 |
| BedroomsAboveGround | 3 |
| BedroomsTotal | 3 |
| BasementDevelopment | Finished |
| BasementType | Full (finished) |
| ConstructionStyleAttachment | Detached |
| CoolingType | Central Air Conditioning |
| ExteriorFinish | Aluminum Siding, Brick |
| FlooringType | Laminate, Tile |
| FoundationType | Poured Concrete |
| HalfBathTotal | 1 |
| HeatingFuel | Natural Gas |
| HeatingType | Forced Air |
| StoriesTotal | 2 |
| Type | House |
| UtilityWater | Municipal Water |
Parking
| Attached Garage |
Land
| Acreage | No |
| LandAmenities | Beach, Hospital, Park |
| Sewer | Sanitary Sewer |
| SizeDepth | 85 Ft |
| SizeFrontage | 21 Ft |
| SizeIrregular | 21.64 X 85.02 Ft |
| SizeTotalText | 21.64 X 85.02 Ft |
| SurfaceWater | Lake/pond |
| ZoningDescription | Sfr |
Rooms
| Level | Type | Length | Width | Dimensions |
|---|---|---|---|---|
| Basement | Recreational, Games Room | 3.7 m | 7.09 m | 3.7 m x 7.09 m |
| Basement | Laundry Room | Measurements not available | ||
| Main Level | Living Room | 7.09 m | 3.7 m | 7.09 m x 3.7 m |
| Main Level | Dining Room | 7.09 m | 3.7 m | 7.09 m x 3.7 m |
| Main Level | Kitchen | 5.25 m | 2.41 m | 5.25 m x 2.41 m |
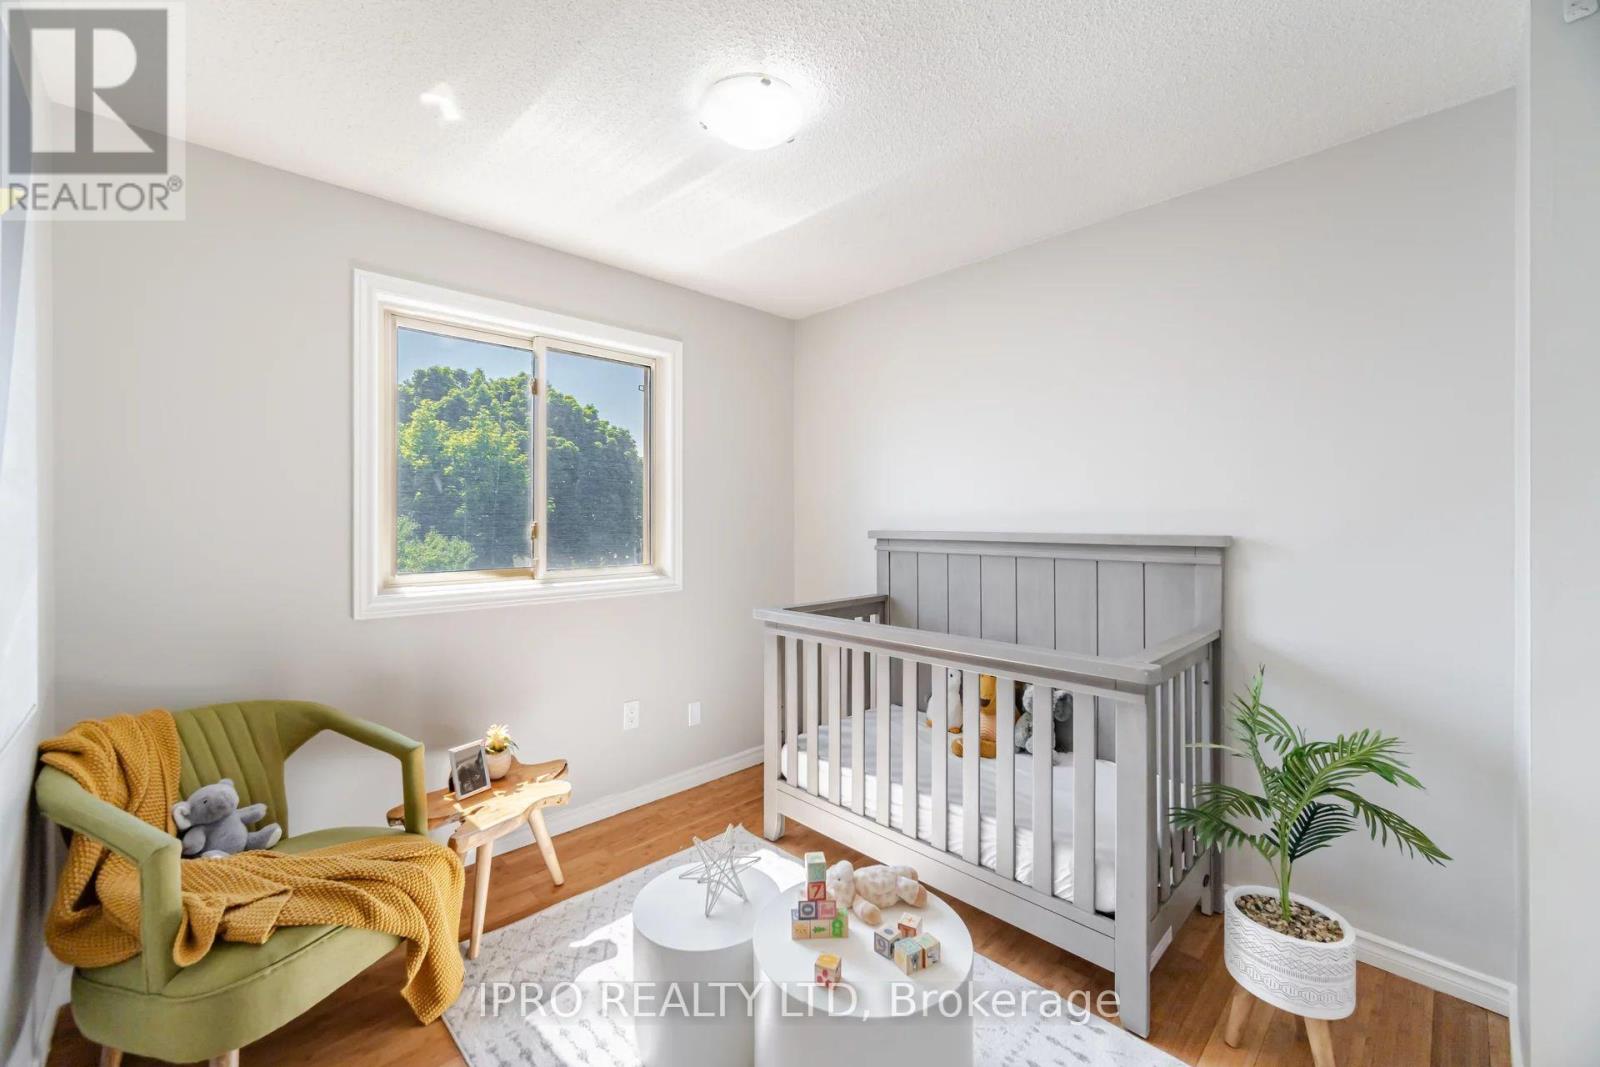
| Upper Level | Primary Bedroom | 3.81 m | 3.6 m | 3.81 m x 3.6 m |
| Upper Level | Bedroom 2 | 3.9 m | 2.99 m | 3.9 m x 2.99 m |
| Upper Level | Bedroom 3 | 3.5 m | 2.75 m | 3.5 m x 2.75 m |
https://www.realtor.ca/real-estate/27224330/13-jameson-crescent-brampton-northgate

The trademarks REALTOR®, REALTORS®, and the REALTOR® logo are controlled by The Canadian Real Estate Association (CREA) and identify real estate professionals who are members of CREA. The trademarks MLS®, Multiple Listing Service® and the associated logos are owned by The Canadian Real Estate Association (CREA) and identify the quality of services provided by real estate professionals who are members of CREA. The trademark DDF® is owned by The Canadian Real Estate Association (CREA) and identifies CREA's Data Distribution Facility (DDF®)
July 31 2024 03:05:30
Toronto Real Estate Board
Ipro Realty Ltd, Ipro Realty Ltd.