
1066 Wood Street Innisfil, Ontario L0L 1K0






Interested?
Contact us for more information
$549,900
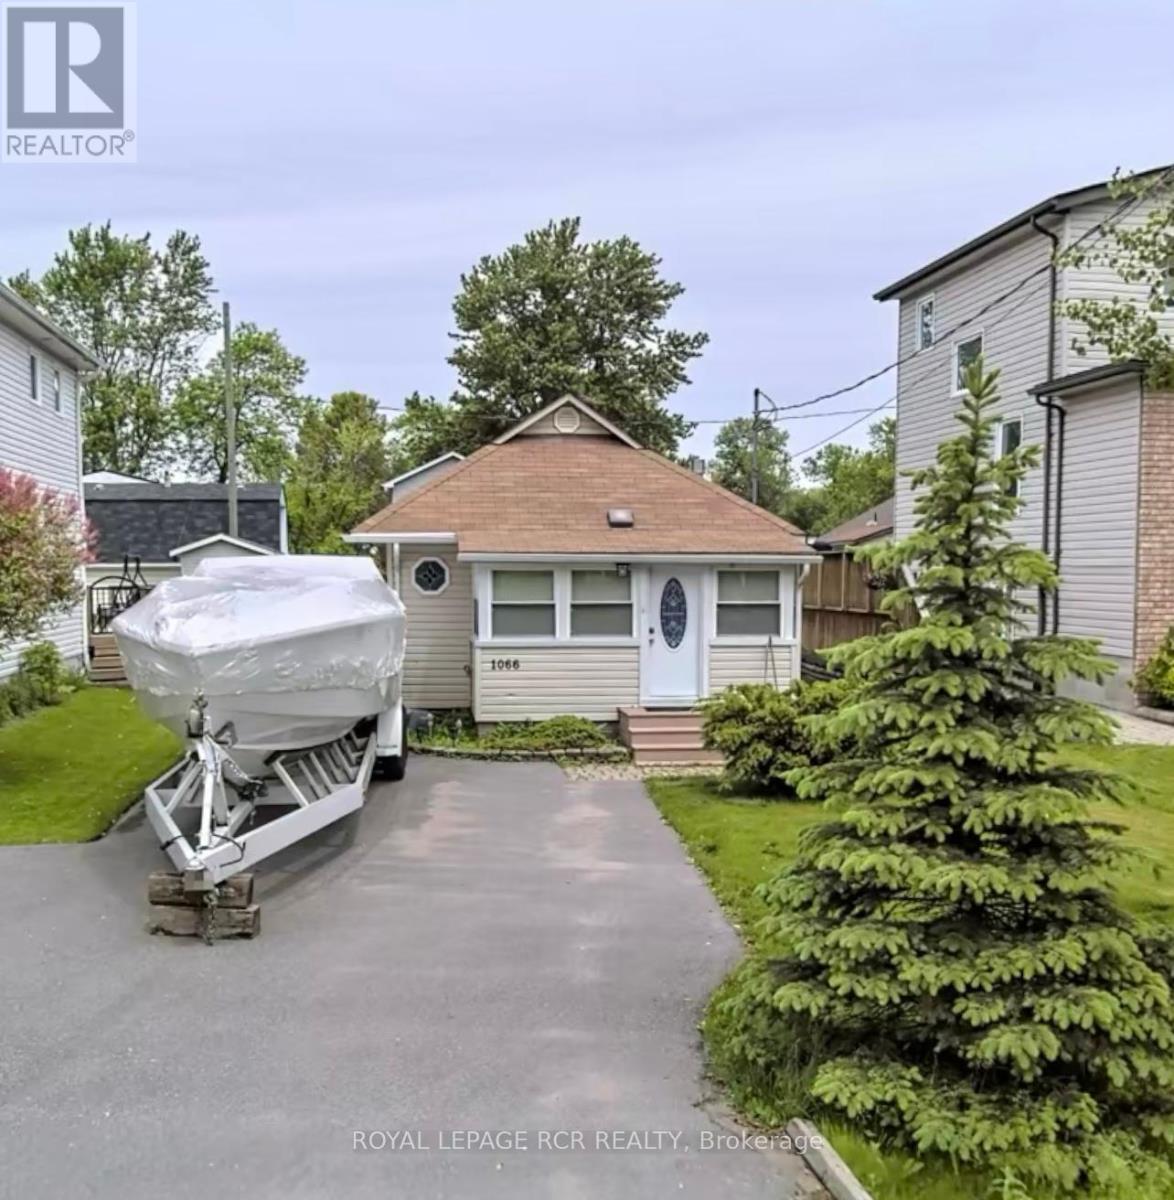
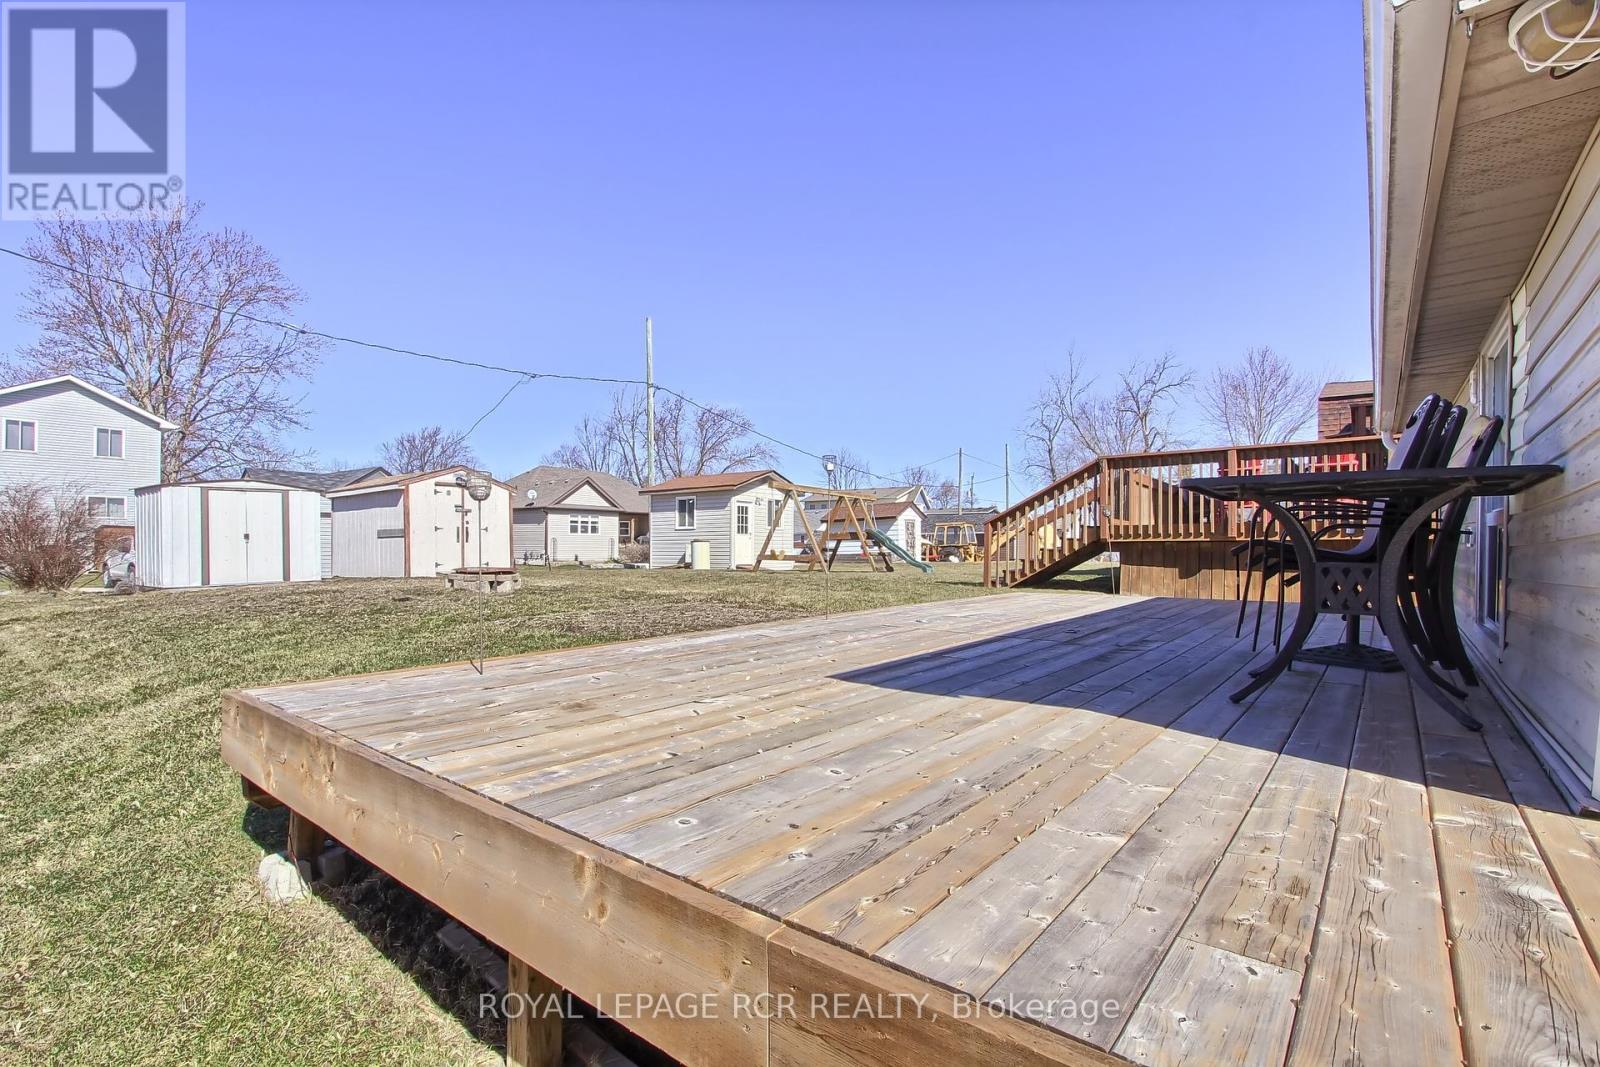
Experience Charming Lakeside Living With This Private Lake Access Property At A Fabulous Price. You Will Fall In Love With This Super Sweet Home On This Fabulous 37 x 132 Ft Lot Just Steps To Lake Simcoe and Private Member Only Beach. Walking Distance To Marinas, Boat Rentals and Local Eatery. Join This Fabulous & Desirable Family Community. Enjoy Your Morning Coffee In The Bright South/East Facing Sunroom & Warm Summer Days Barbequing With The Family On Your Large Backyard Deck. Excellent Neighbours In This Small Community. This Sweet Home Features A New Gas Fireplace In Living Room. New Modern White Kitchen, Flooring, Front Door, Living Room Window & Pressure Tank 2021. Book Your Showing Today! **** EXTRAS **** Free Standing Fireplace and Chimney (2022) Electric Baseboards. Drilled Well & UV System. Member of Bayview Beach Assoc. Annual fee $300 (id:58072)
Property Details
| MLS® Number | N9214517 |
| Property Type | Single Family |
| Community Name | Gilford |
| AmenitiesNearBy | Beach, Park |
| CommunityFeatures | School Bus, Community Centre |
| Features | Carpet Free |
| ParkingSpaceTotal | 5 |
| Structure | Deck, Shed |
| WaterFrontName | Simcoe |
Building
| BathroomTotal | 1 |
| BedroomsAboveGround | 2 |
| BedroomsTotal | 2 |
| Appliances | Dishwasher, Dryer, Refrigerator, Washer, Window Coverings |
| ArchitecturalStyle | Bungalow |
| BasementType | Crawl Space |
| ConstructionStyleAttachment | Detached |
| CoolingType | Window Air Conditioner |
| ExteriorFinish | Vinyl Siding |
| FireplacePresent | Yes |
| FireplaceTotal | 1 |
| FlooringType | Vinyl |
| FoundationType | Block |
| HeatingFuel | Propane |
| HeatingType | Other |
| StoriesTotal | 1 |
| Type | House |
Land
| Acreage | No |
| LandAmenities | Beach, Park |
| Sewer | Septic System |
| SizeDepth | 132 Ft |
| SizeFrontage | 37 Ft |
| SizeIrregular | 37 X 132.5 Ft |
| SizeTotalText | 37 X 132.5 Ft |
| SurfaceWater | Lake/pond |
Rooms
| Level | Type | Length | Width | Dimensions |
|---|---|---|---|---|
| Main Level | Sunroom | 4.04 m | 1.7 m | 4.04 m x 1.7 m |
| Main Level | Living Room | 3.66 m | 3.23 m | 3.66 m x 3.23 m |
| Main Level | Primary Bedroom | 3.41 m | 2.71 m | 3.41 m x 2.71 m |
| Main Level | Bedroom 2 | 2.92 m | 2.01 m | 2.92 m x 2.01 m |
| Main Level | Kitchen | 3.35 m | 3.23 m | 3.35 m x 3.23 m |
| Main Level | Mud Room | 3.65 m | 2.13 m | 3.65 m x 2.13 m |
https://www.realtor.ca/real-estate/27224586/1066-wood-street-innisfil-gilford

The trademarks REALTOR®, REALTORS®, and the REALTOR® logo are controlled by The Canadian Real Estate Association (CREA) and identify real estate professionals who are members of CREA. The trademarks MLS®, Multiple Listing Service® and the associated logos are owned by The Canadian Real Estate Association (CREA) and identify the quality of services provided by real estate professionals who are members of CREA. The trademark DDF® is owned by The Canadian Real Estate Association (CREA) and identifies CREA's Data Distribution Facility (DDF®)
July 27 2024 05:34:40
Toronto Real Estate Board
Royal LePage Rcr Realty