
100 - 143 Ridge Road Cambridge, Ontario N2E 0E1





Interested?
Contact us for more information
$699,900
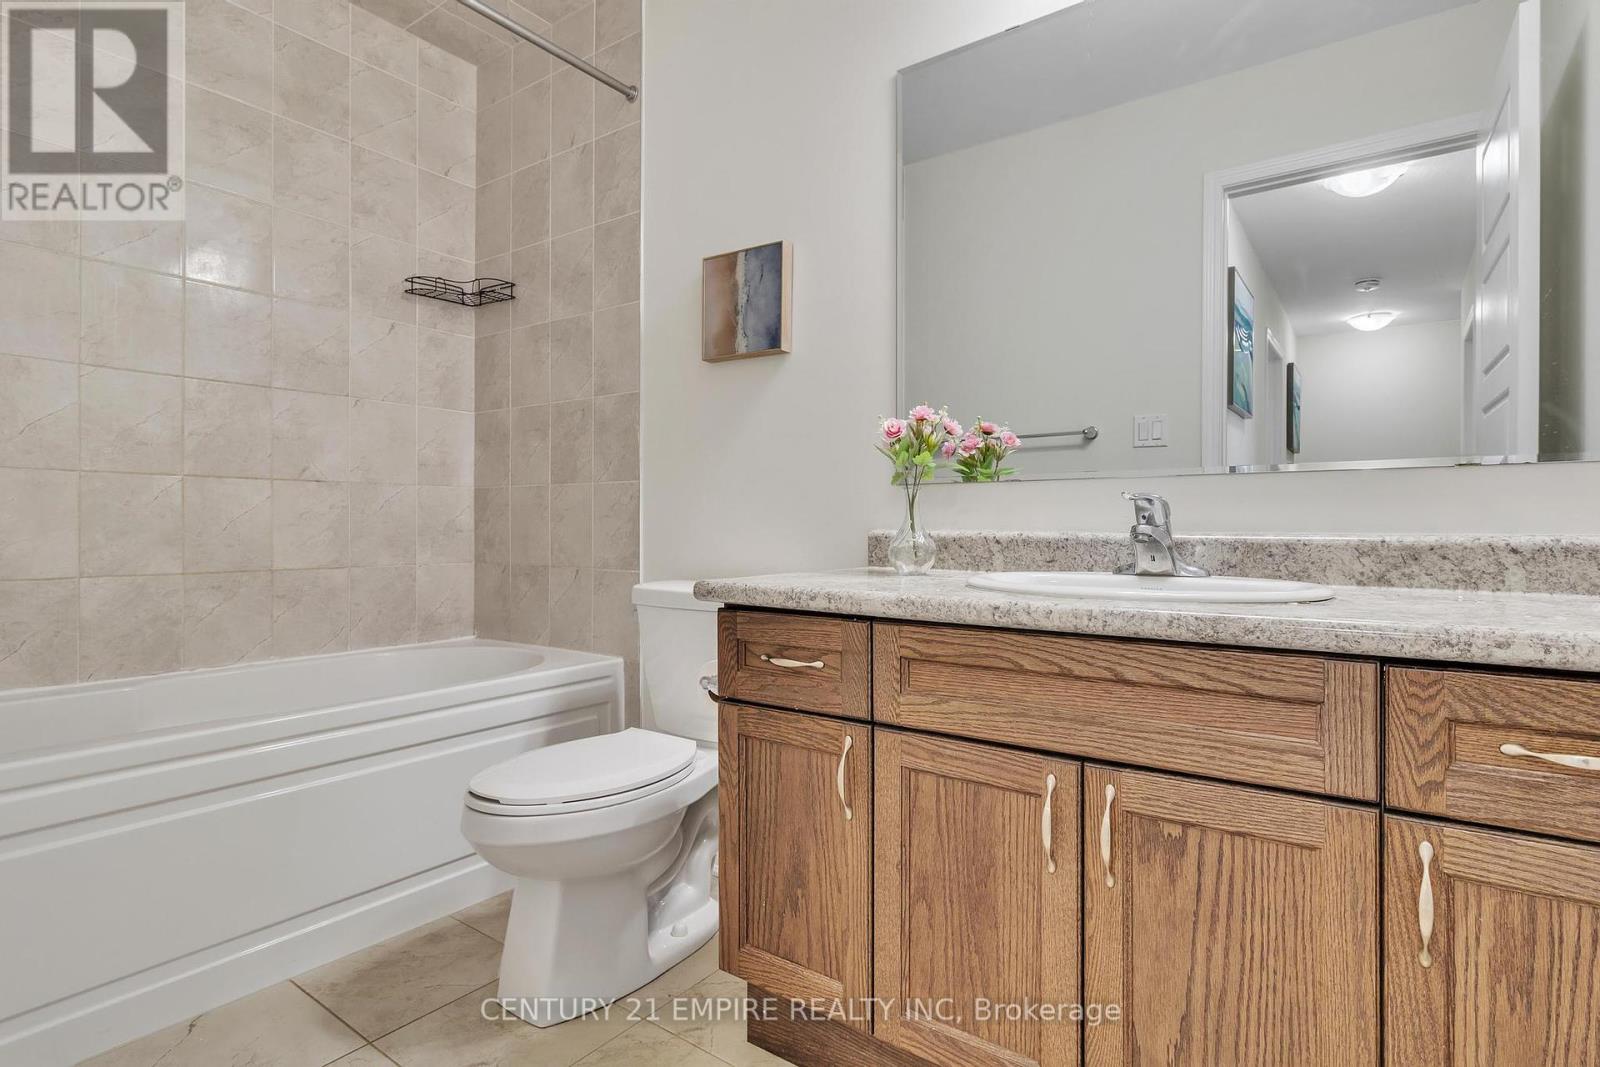
A Beautiful Townhouse In Rivermill Community In Hespeler! Main Floor Has An Open Concept Floor Plan With Large Foyer, Living/Dining Areas, New Modern Kitchen & 2Pc Powder Room. A Spacious Kitchen With Quartz Countertops and A Walk Out To The Deck. Upper With 3 Bedrooms & 2 Full Bathrooms. Primary Bedroom Has Large Walk In Closet & Ensuite. Close To Kitchener, Guelph & Highway 401, Shopping, Restaurants And Schools. (id:58072)
Property Details
| MLS® Number | X9212346 |
| Property Type | Single Family |
| ParkingSpaceTotal | 2 |
Building
| BathroomTotal | 3 |
| BedroomsAboveGround | 3 |
| BedroomsTotal | 3 |
| Appliances | Blinds, Dishwasher, Dryer, Microwave, Oven, Range, Refrigerator, Stove, Washer, Window Coverings |
| BasementDevelopment | Unfinished |
| BasementType | N/a (unfinished) |
| ConstructionStyleAttachment | Attached |
| CoolingType | Central Air Conditioning |
| ExteriorFinish | Brick, Vinyl Siding |
| FoundationType | Concrete |
| HalfBathTotal | 1 |
| HeatingFuel | Natural Gas |
| HeatingType | Forced Air |
| StoriesTotal | 2 |
| Type | Row / Townhouse |
| UtilityWater | Municipal Water |
Parking
| Garage |
Land
| Acreage | No |
| Sewer | Sanitary Sewer |
| SizeDepth | 88 Ft |
| SizeFrontage | 21 Ft |
| SizeIrregular | 21.33 X 88.06 Ft |
| SizeTotalText | 21.33 X 88.06 Ft |
Rooms
| Level | Type | Length | Width | Dimensions |
|---|---|---|---|---|
| Second Level | Primary Bedroom | 4.63 m | 3.35 m | 4.63 m x 3.35 m |
| Second Level | Bedroom 2 | 3.26 m | 3.14 m | 3.26 m x 3.14 m |
| Second Level | Bedroom 3 | 2.96 m | 3.14 m | 2.96 m x 3.14 m |
| Main Level | Great Room | 6.26 m | 3.32 m | 6.26 m x 3.32 m |
| Main Level | Dining Room | 3.54 m | 2.68 m | 3.54 m x 2.68 m |
| Main Level | Kitchen | 3.1 m | 3.29 m | 3.1 m x 3.29 m |
https://www.realtor.ca/real-estate/27224651/100-143-ridge-road-cambridge

The trademarks REALTOR®, REALTORS®, and the REALTOR® logo are controlled by The Canadian Real Estate Association (CREA) and identify real estate professionals who are members of CREA. The trademarks MLS®, Multiple Listing Service® and the associated logos are owned by The Canadian Real Estate Association (CREA) and identify the quality of services provided by real estate professionals who are members of CREA. The trademark DDF® is owned by The Canadian Real Estate Association (CREA) and identifies CREA's Data Distribution Facility (DDF®)
July 27 2024 05:40:49
Toronto Real Estate Board
Century 21 Empire Realty Inc