
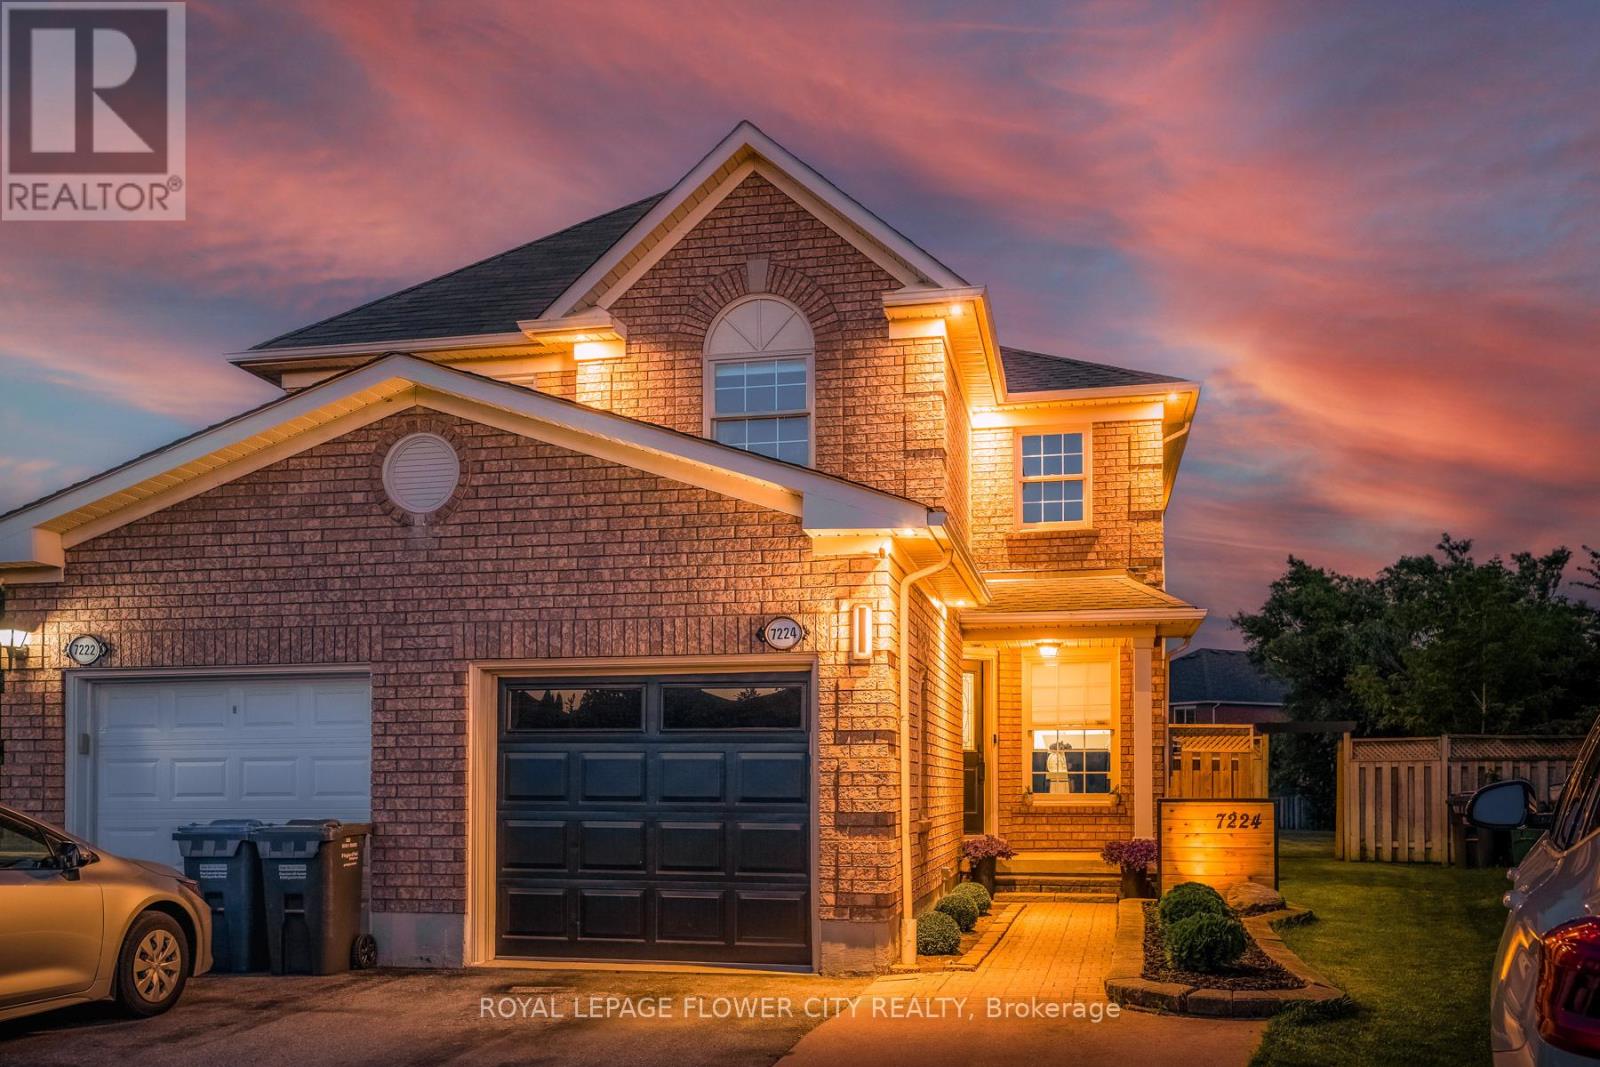
7224 Visor Gate Mississauga, Ontario L5N 8B5












Interested?
Contact us for more information
$1,059,000
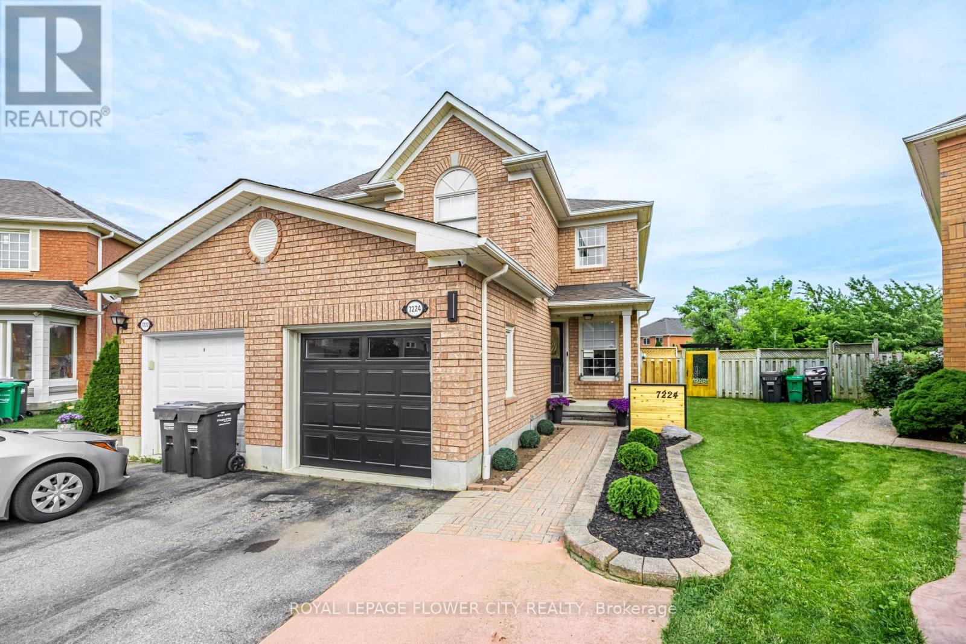
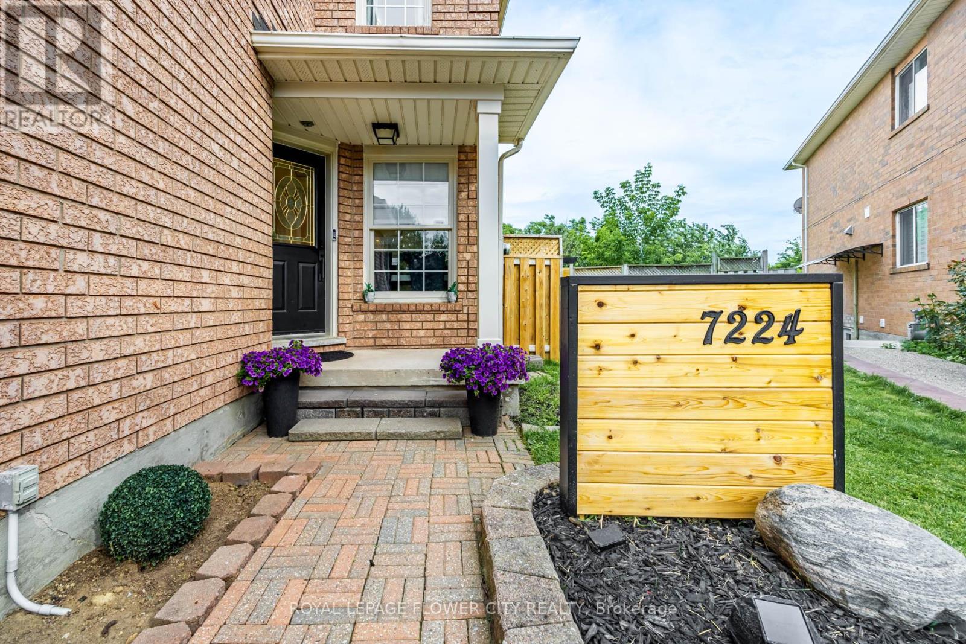
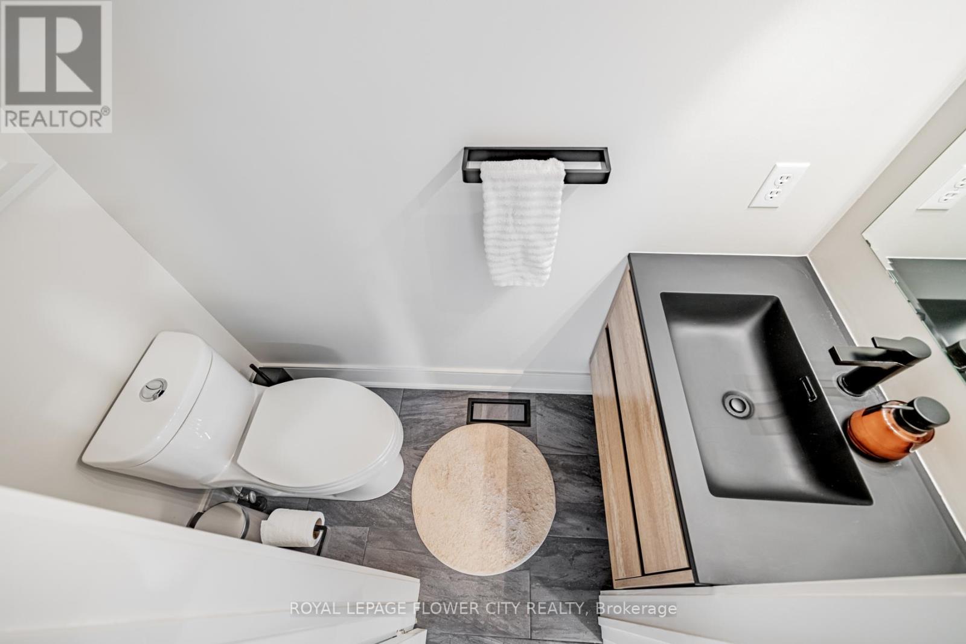
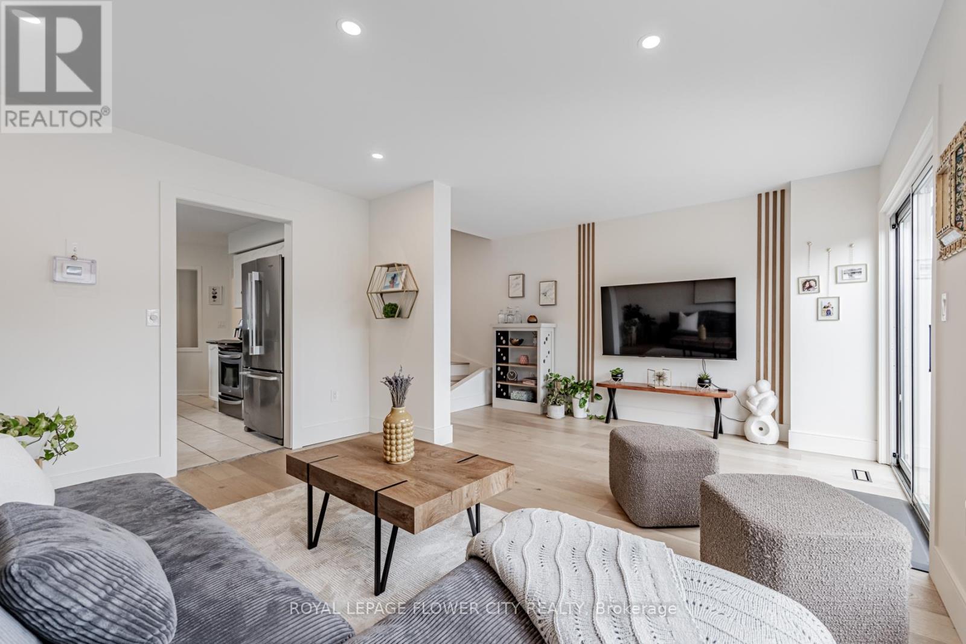
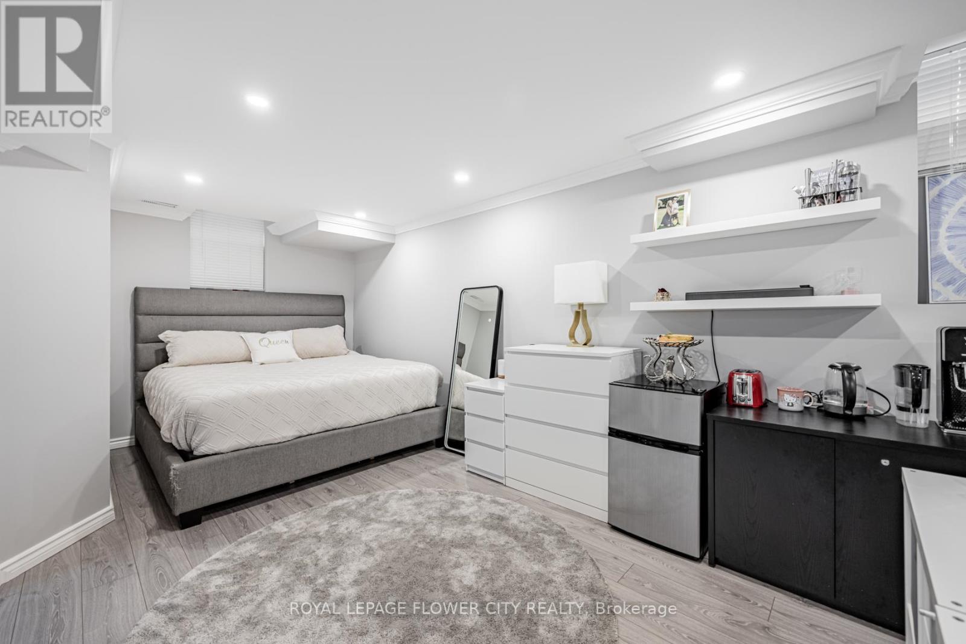
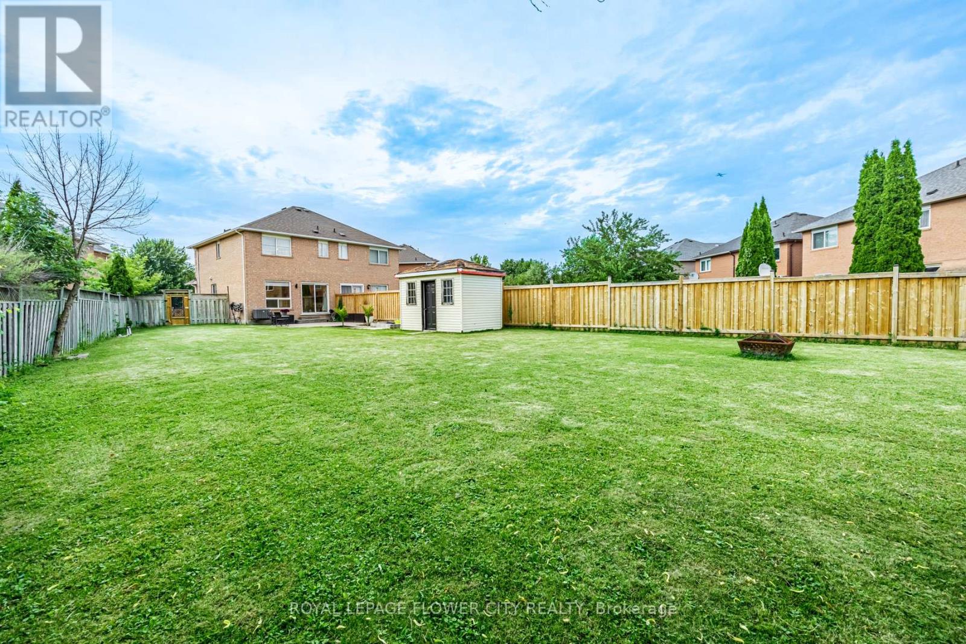
Step into this stunning semi-detached home in Meadow vale Village with a deep 177' lot and upgraded interior. Modern kitchen with stainless steel appliances. Finished basement with stylish pot lights. Close to Meadow vale Conservation Area, schools, parks, and transit. Features exterior pot lights, 220 v line for outdoor kitchen, updated switches/plugs, smart plugs, new paint, trim, baseboards, powder room, flooring. Family-friendly neighbourhood. Don't miss out on this gem! (id:58072)
Property Details
| MLS® Number | W9226962 |
| Property Type | Single Family |
| Community Name | Meadowvale Village |
| ParkingSpaceTotal | 3 |
Building
| BathroomTotal | 3 |
| BedroomsAboveGround | 3 |
| BedroomsTotal | 3 |
| Appliances | Dishwasher, Dryer, Garage Door Opener, Hood Fan, Microwave, Refrigerator, Stove, Washer, Window Coverings |
| BasementDevelopment | Finished |
| BasementType | Full (finished) |
| ConstructionStyleAttachment | Semi-detached |
| CoolingType | Central Air Conditioning |
| ExteriorFinish | Brick |
| FlooringType | Hardwood, Ceramic, Vinyl, Laminate |
| FoundationType | Concrete |
| HalfBathTotal | 2 |
| HeatingFuel | Natural Gas |
| HeatingType | Forced Air |
| StoriesTotal | 2 |
| Type | House |
| UtilityWater | Municipal Water |
Parking
| Attached Garage |
Land
| Acreage | No |
| Sewer | Sanitary Sewer |
| SizeDepth | 170 Ft |
| SizeFrontage | 16 Ft |
| SizeIrregular | 16.14 X 170.34 Ft |
| SizeTotalText | 16.14 X 170.34 Ft |
| ZoningDescription | Residential |
Rooms
| Level | Type | Length | Width | Dimensions |
|---|---|---|---|---|
| Second Level | Primary Bedroom | 3.9 m | 3.6 m | 3.9 m x 3.6 m |
| Second Level | Bedroom 2 | 4.36 m | 2.78 m | 4.36 m x 2.78 m |
| Second Level | Bedroom 3 | 3.65 m | 3.11 m | 3.65 m x 3.11 m |
| Basement | Recreational, Games Room | 9.14 m | 4.87 m | 9.14 m x 4.87 m |
| Main Level | Living Room | 5.19 m | 4.47 m | 5.19 m x 4.47 m |
| Main Level | Dining Room | 5.19 m | 4.47 m | 5.19 m x 4.47 m |
| Main Level | Kitchen | 5.36 m | 3.04 m | 5.36 m x 3.04 m |
| Main Level | Eating Area | 5.36 m | 3.04 m | 5.36 m x 3.04 m |
https://www.realtor.ca/real-estate/27224850/7224-visor-gate-mississauga-meadowvale-village

The trademarks REALTOR®, REALTORS®, and the REALTOR® logo are controlled by The Canadian Real Estate Association (CREA) and identify real estate professionals who are members of CREA. The trademarks MLS®, Multiple Listing Service® and the associated logos are owned by The Canadian Real Estate Association (CREA) and identify the quality of services provided by real estate professionals who are members of CREA. The trademark DDF® is owned by The Canadian Real Estate Association (CREA) and identifies CREA's Data Distribution Facility (DDF®)
August 01 2024 07:36:09
Toronto Real Estate Board
Royal LePage Flower City Realty