
583 Queen Mary Drive Brampton, Ontario L7A 5H3





Interested?
Contact us for more information
$3,699 Monthly
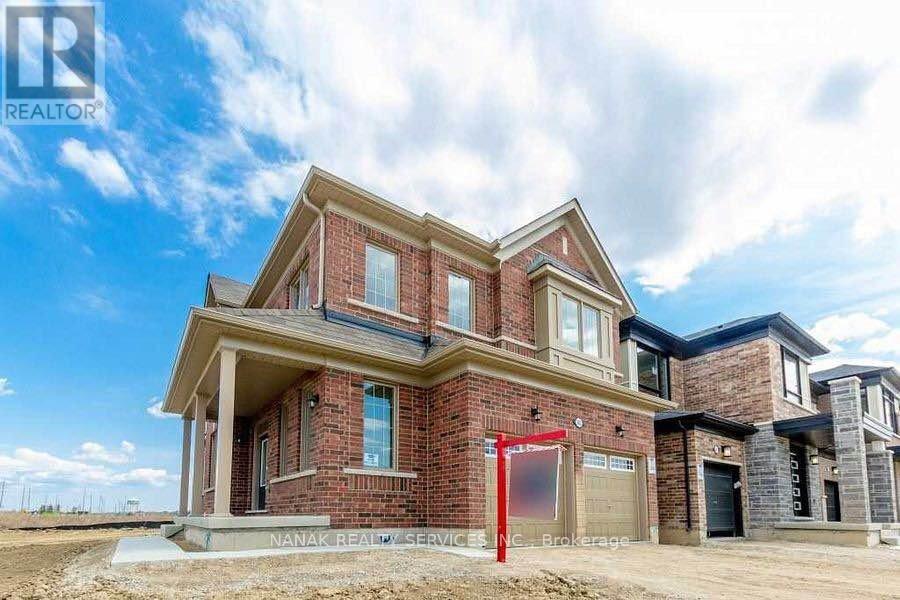
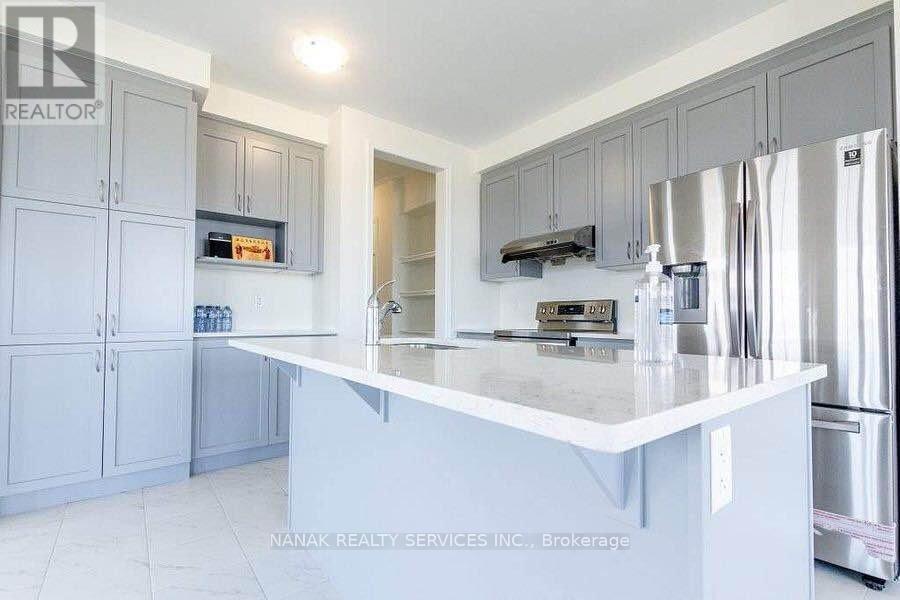
Fully Detached 4 Bedroom House with 4 bathrooms. approx. 2100 Sqft Home In Excellent Family Friendly Neighborhood. 9 Ft Ceilings And Hardwood On Main Floor. Double Door Entry. Upgraded Open Concept Kitchen With Granite Countertops, High-End Appliances With Huge Island And Breakfast Area. Short Drive To Hwy-410 **** EXTRAS **** Corner house on Queen Mary and Mayfield. Total 3 parking spaces (1 garage, 2 driveway) (id:58072)
Property Details
| MLS® Number | W9227020 |
| Property Type | Single Family |
| Community Name | Northwest Brampton |
| AmenitiesNearBy | Schools |
| ParkingSpaceTotal | 3 |
Building
| BathroomTotal | 4 |
| BedroomsAboveGround | 4 |
| BedroomsTotal | 4 |
| Appliances | Garage Door Opener Remote(s), Blinds, Dishwasher, Dryer, Refrigerator, Stove, Washer |
| BasementDevelopment | Unfinished |
| BasementType | N/a (unfinished) |
| ConstructionStyleAttachment | Detached |
| CoolingType | Central Air Conditioning |
| ExteriorFinish | Brick, Stone |
| FlooringType | Hardwood |
| FoundationType | Concrete |
| HalfBathTotal | 1 |
| HeatingFuel | Natural Gas |
| HeatingType | Forced Air |
| StoriesTotal | 2 |
| Type | House |
| UtilityWater | Municipal Water |
Parking
| Garage |
Land
| Acreage | No |
| LandAmenities | Schools |
| Sewer | Sanitary Sewer |
| SizeDepth | 90 Ft |
| SizeFrontage | 41 Ft |
| SizeIrregular | 41.46 X 90.22 Ft |
| SizeTotalText | 41.46 X 90.22 Ft|under 1/2 Acre |
Rooms
| Level | Type | Length | Width | Dimensions |
|---|---|---|---|---|
| Second Level | Primary Bedroom | 4.57 m | 4.14 m | 4.57 m x 4.14 m |
| Second Level | Bedroom 2 | 3.2 m | 3.1 m | 3.2 m x 3.1 m |
| Second Level | Bedroom 3 | 3.62 m | 3.048 m | 3.62 m x 3.048 m |
| Second Level | Bedroom 4 | 3.16 m | 3.048 m | 3.16 m x 3.048 m |
| Main Level | Kitchen | 2.62 m | 3.71 m | 2.62 m x 3.71 m |
| Main Level | Eating Area | 3.53 m | 2.77 m | 3.53 m x 2.77 m |
| Main Level | Great Room | 6.15 m | 3.53 m | 6.15 m x 3.53 m |
https://www.realtor.ca/real-estate/27224991/583-queen-mary-drive-brampton-northwest-brampton

The trademarks REALTOR®, REALTORS®, and the REALTOR® logo are controlled by The Canadian Real Estate Association (CREA) and identify real estate professionals who are members of CREA. The trademarks MLS®, Multiple Listing Service® and the associated logos are owned by The Canadian Real Estate Association (CREA) and identify the quality of services provided by real estate professionals who are members of CREA. The trademark DDF® is owned by The Canadian Real Estate Association (CREA) and identifies CREA's Data Distribution Facility (DDF®)
July 27 2024 09:35:27
Toronto Real Estate Board
Nanak Realty Services Inc.