
108 Jardiniere Street Ottawa, Ontario K2S 2K2








Interested?
Contact us for more information
$694,900
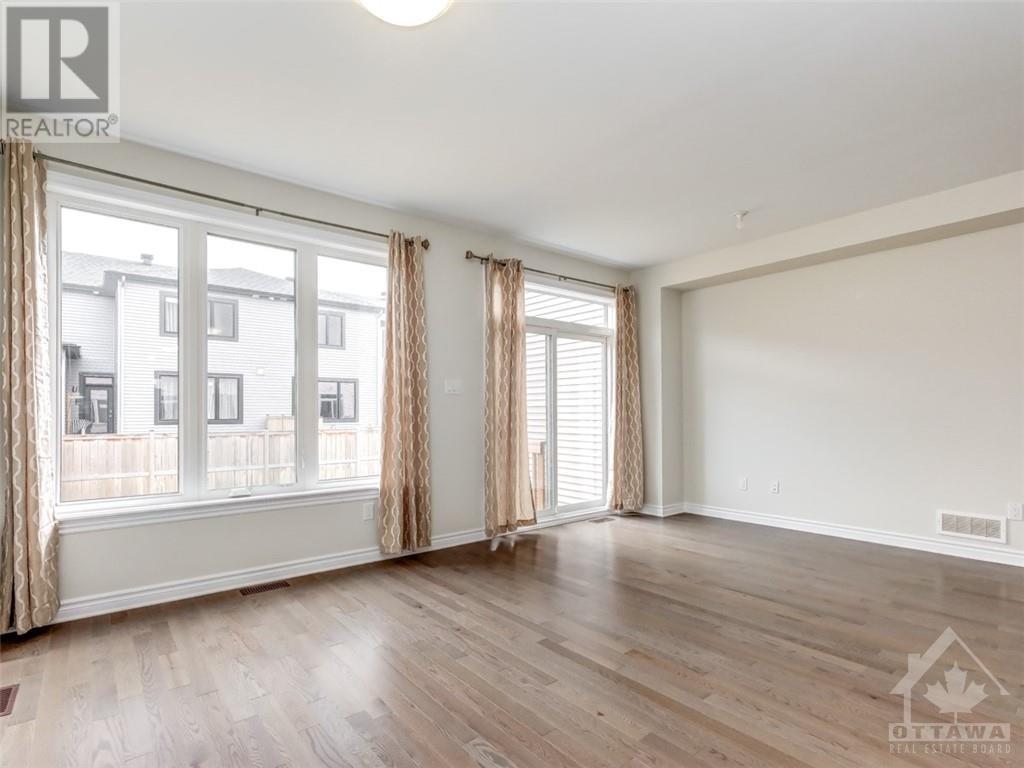
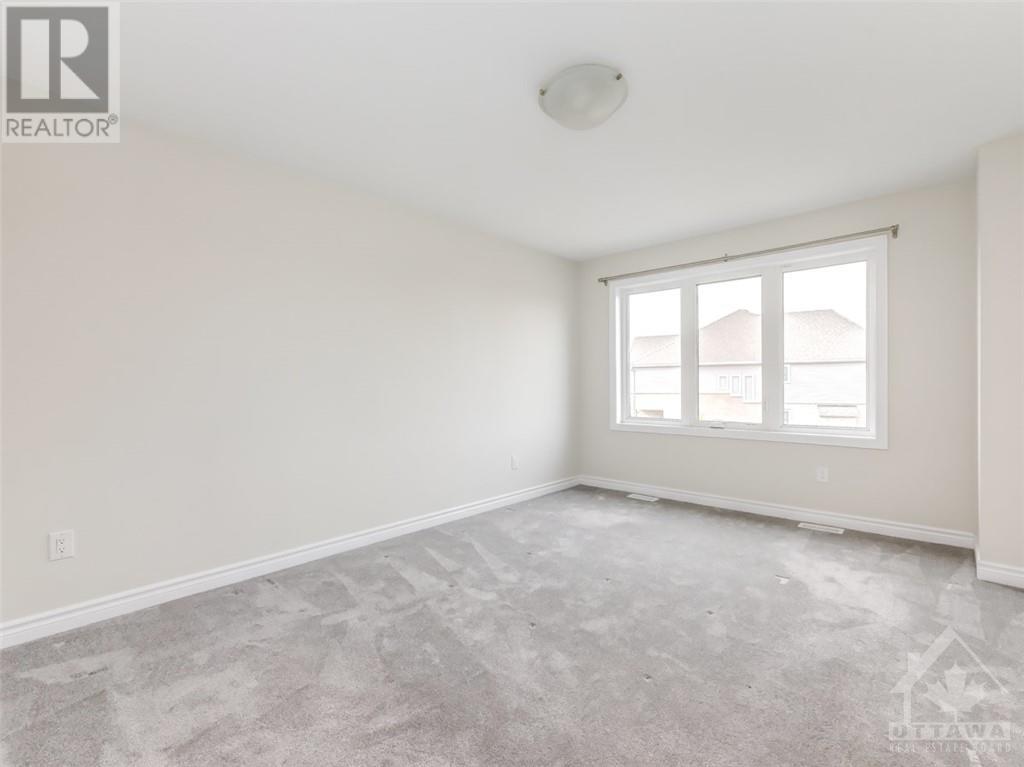
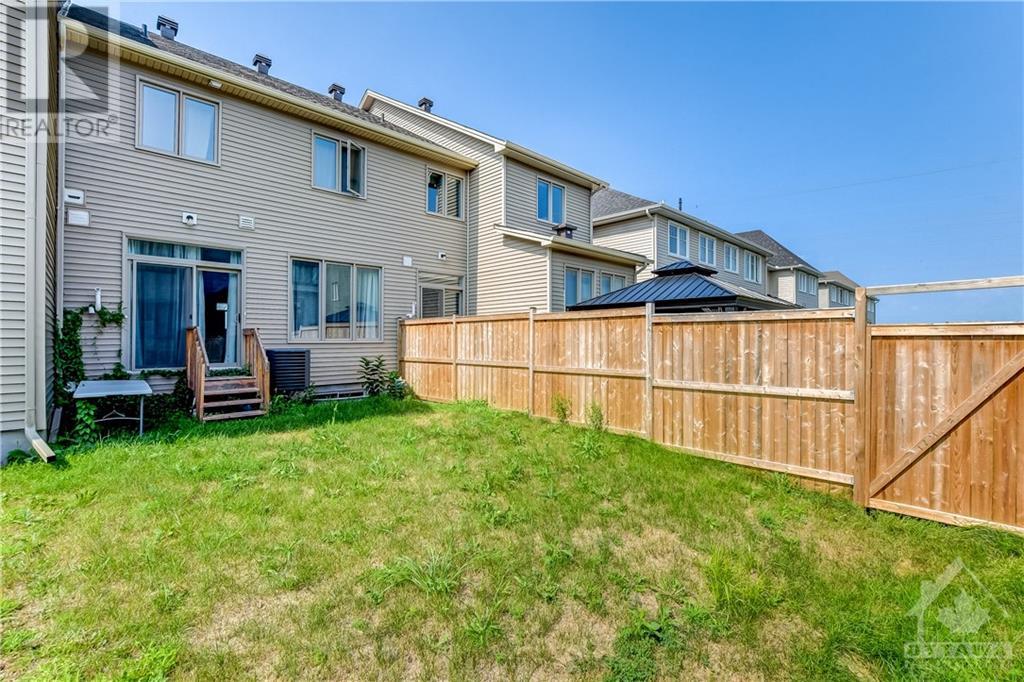
Thoughtfully upgraded 3 bedroom, 3 bath Tartan Spartan freehold townhome in Stittsville's family-friendly Edenwylde neighbourhood. Main floor features hardwood and tile floors, kitchen with potlights, quartz counters, breakfast bar and stainless steel appliances, handy powder room, and open concept living/dining room with access to backyard. Second level features a large primary bedroom with walk-in closet & 4pce ensuite. 2 more bedrooms upstairs and another full bathroom + convenient laundry. Finished basement with a cozy family room with gas fireplace and plenty of storage space. Some images are virtually staged. (id:58072)
Property Details
| MLS® Number | 1404555 |
| Property Type | Single Family |
| Neigbourhood | Stittsville |
| AmenitiesNearBy | Public Transit, Recreation Nearby, Shopping |
| ParkingSpaceTotal | 2 |
Building
| BathroomTotal | 3 |
| BedroomsAboveGround | 3 |
| BedroomsTotal | 3 |
| Appliances | Refrigerator, Dishwasher, Dryer, Microwave Range Hood Combo, Stove, Washer |
| BasementDevelopment | Partially Finished |
| BasementType | Full (partially Finished) |
| ConstructedDate | 2021 |
| CoolingType | Central Air Conditioning |
| ExteriorFinish | Brick, Siding, Stucco |
| FireplacePresent | Yes |
| FireplaceTotal | 1 |
| FlooringType | Wall-to-wall Carpet, Hardwood, Tile |
| FoundationType | Poured Concrete |
| HalfBathTotal | 1 |
| HeatingFuel | Natural Gas |
| HeatingType | Forced Air |
| StoriesTotal | 2 |
| Type | Row / Townhouse |
| UtilityWater | Municipal Water |
Parking
| Attached Garage | |
| Inside Entry | |
| Surfaced |
Land
| Acreage | No |
| LandAmenities | Public Transit, Recreation Nearby, Shopping |
| Sewer | Municipal Sewage System |
| SizeDepth | 98 Ft ,5 In |
| SizeFrontage | 19 Ft ,8 In |
| SizeIrregular | 19.69 Ft X 98.43 Ft |
| SizeTotalText | 19.69 Ft X 98.43 Ft |
| ZoningDescription | R3z |
Rooms
| Level | Type | Length | Width | Dimensions |
|---|---|---|---|---|
| Second Level | Primary Bedroom | 11'6" x 14'6" | ||
| Second Level | 4pc Ensuite Bath | 6'10" x 12'7" | ||
| Second Level | Other | Measurements not available | ||
| Second Level | Bedroom | 9'1" x 11'10" | ||
| Second Level | Bedroom | 9'3" x 11'10" | ||
| Second Level | 4pc Bathroom | 5'9" x 9'0" | ||
| Lower Level | Family Room | 11'2" x 16'8" | ||
| Lower Level | Utility Room | 10'7" x 22'0" | ||
| Lower Level | Storage | 7'2" x 17'9" | ||
| Main Level | Living Room/dining Room | 18'3" x 14'3" | ||
| Main Level | Kitchen | 10'1" x 10'2" | ||
| Main Level | 2pc Bathroom | 3'7" x 7'0" |
https://www.realtor.ca/real-estate/27225046/108-jardiniere-street-ottawa-stittsville

The trademarks REALTOR®, REALTORS®, and the REALTOR® logo are controlled by The Canadian Real Estate Association (CREA) and identify real estate professionals who are members of CREA. The trademarks MLS®, Multiple Listing Service® and the associated logos are owned by The Canadian Real Estate Association (CREA) and identify the quality of services provided by real estate professionals who are members of CREA. The trademark DDF® is owned by The Canadian Real Estate Association (CREA) and identifies CREA's Data Distribution Facility (DDF®)
July 29 2024 02:11:33
Ottawa Real Estate Board
Royal LePage Performance Realty