
412 - 2 Colonial Drive Guelph, Ontario N1L 0K8






Interested?
Contact us for more information
$529,900Maintenance, Water, Common Area Maintenance
$462.42 Monthly
Maintenance, Water, Common Area Maintenance
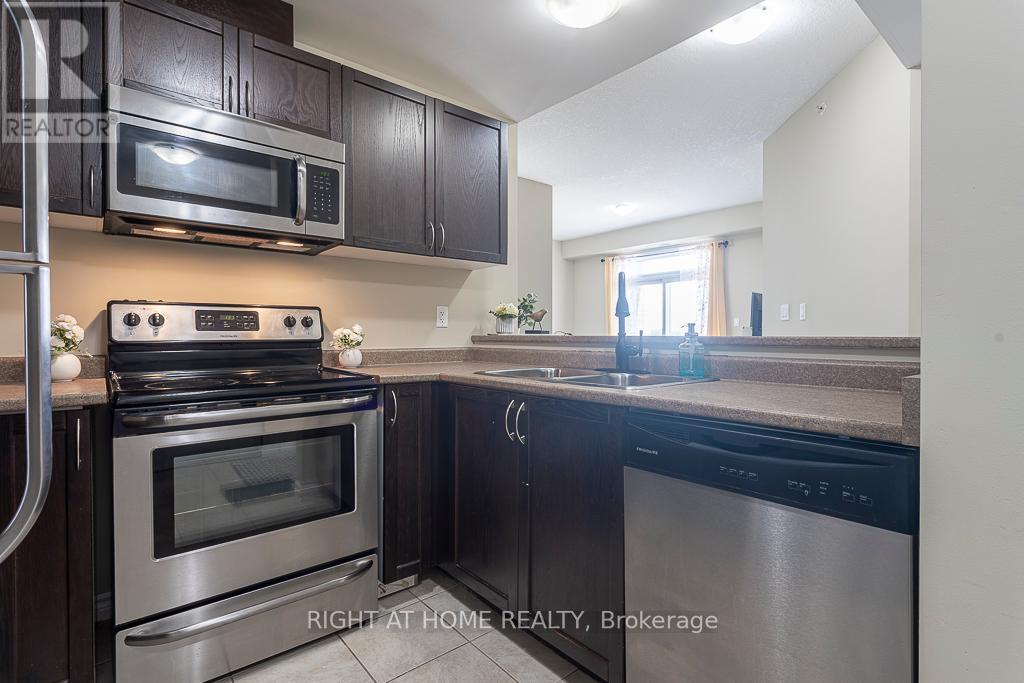
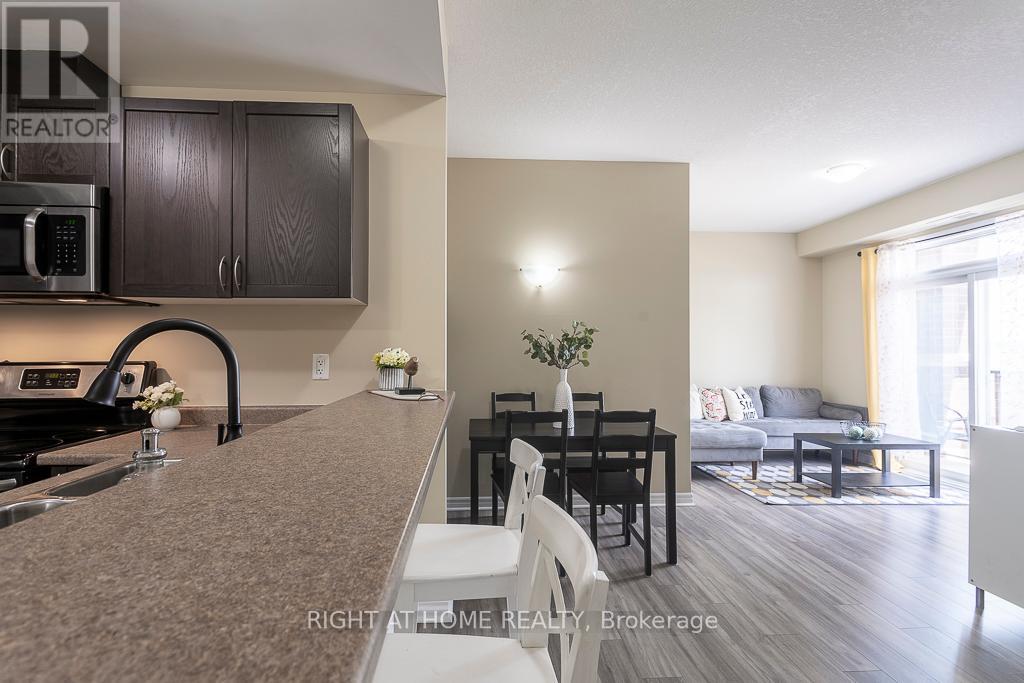
$462.42 MonthlyWelcome to this Bright and Beautiful 2-bedroom condo located on the 4th-floor penthouse level. Boasting an open-concept design, this residence offers a spacious and functional floor plan perfect for modern living. The unit features high ceilings and large windows that flood the newly painted, carpet-free space with natural light. Enjoy the convenience of two dedicated parking spaces and updated finishes throughout. With a sleek kitchen, generous living area, and good sized bedrooms, this condo combines charm with functionality. Ideal for those seeking a practical urban lifestyle. (id:58072)
Property Details
| MLS® Number | X9229097 |
| Property Type | Single Family |
| Community Name | Pine Ridge |
| CommunityFeatures | Pet Restrictions |
| Features | Balcony, Carpet Free, In Suite Laundry |
| ParkingSpaceTotal | 2 |
Building
| BathroomTotal | 1 |
| BedroomsAboveGround | 2 |
| BedroomsTotal | 2 |
| Appliances | Water Softener, Dishwasher, Dryer, Refrigerator, Stove, Washer |
| CoolingType | Central Air Conditioning |
| ExteriorFinish | Brick |
| HeatingFuel | Natural Gas |
| HeatingType | Forced Air |
| Type | Apartment |
Parking
| Underground |
Land
| Acreage | No |
Rooms
| Level | Type | Length | Width | Dimensions |
|---|---|---|---|---|
| Main Level | Kitchen | 2.74 m | 2.13 m | 2.74 m x 2.13 m |
| Main Level | Living Room | 3.96 m | 4.57 m | 3.96 m x 4.57 m |
| Main Level | Primary Bedroom | 3.35 m | 3.05 m | 3.35 m x 3.05 m |
| Main Level | Utility Room | 1.83 m | 1.83 m | 1.83 m x 1.83 m |
https://www.realtor.ca/real-estate/27225143/412-2-colonial-drive-guelph-pine-ridge

The trademarks REALTOR®, REALTORS®, and the REALTOR® logo are controlled by The Canadian Real Estate Association (CREA) and identify real estate professionals who are members of CREA. The trademarks MLS®, Multiple Listing Service® and the associated logos are owned by The Canadian Real Estate Association (CREA) and identify the quality of services provided by real estate professionals who are members of CREA. The trademark DDF® is owned by The Canadian Real Estate Association (CREA) and identifies CREA's Data Distribution Facility (DDF®)
July 27 2024 11:37:14
Toronto Real Estate Board
Right At Home Realty