
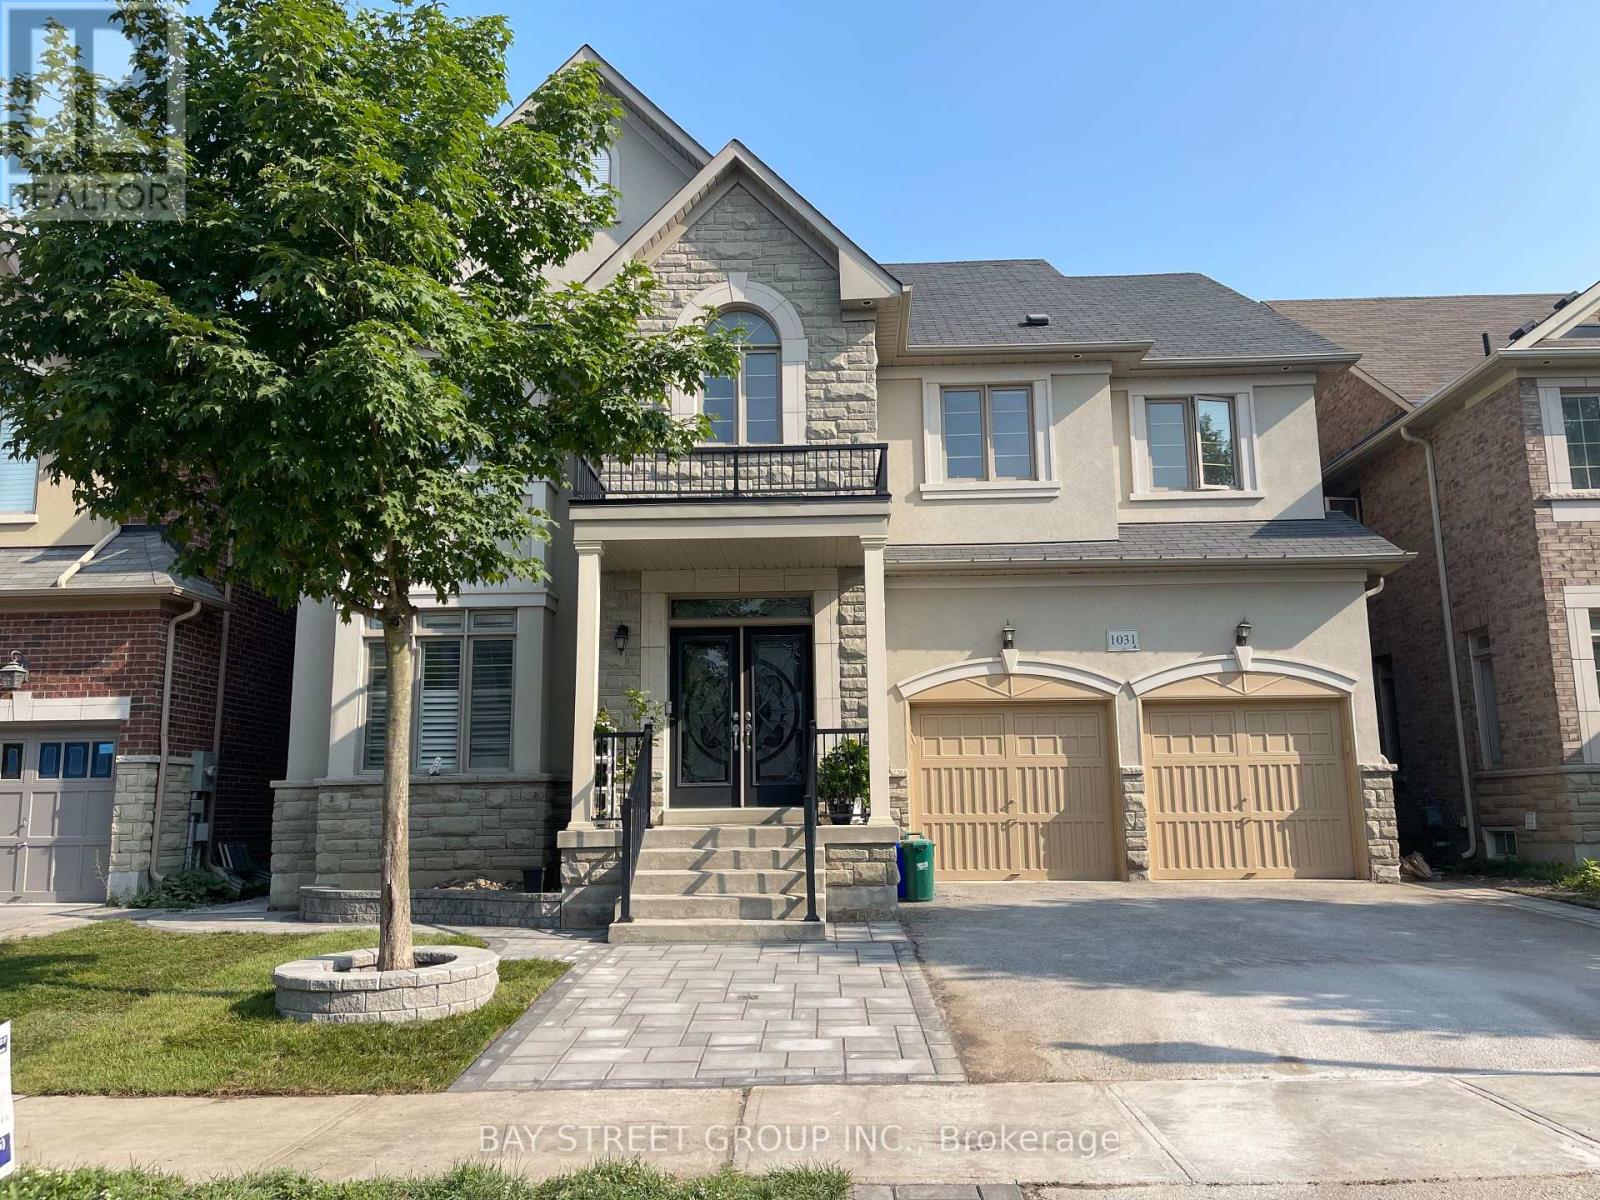
1031 Wilbur Pipher Circle Newmarket, Ontario L3X 0G4





Interested?
Contact us for more information
$2,500 Monthly
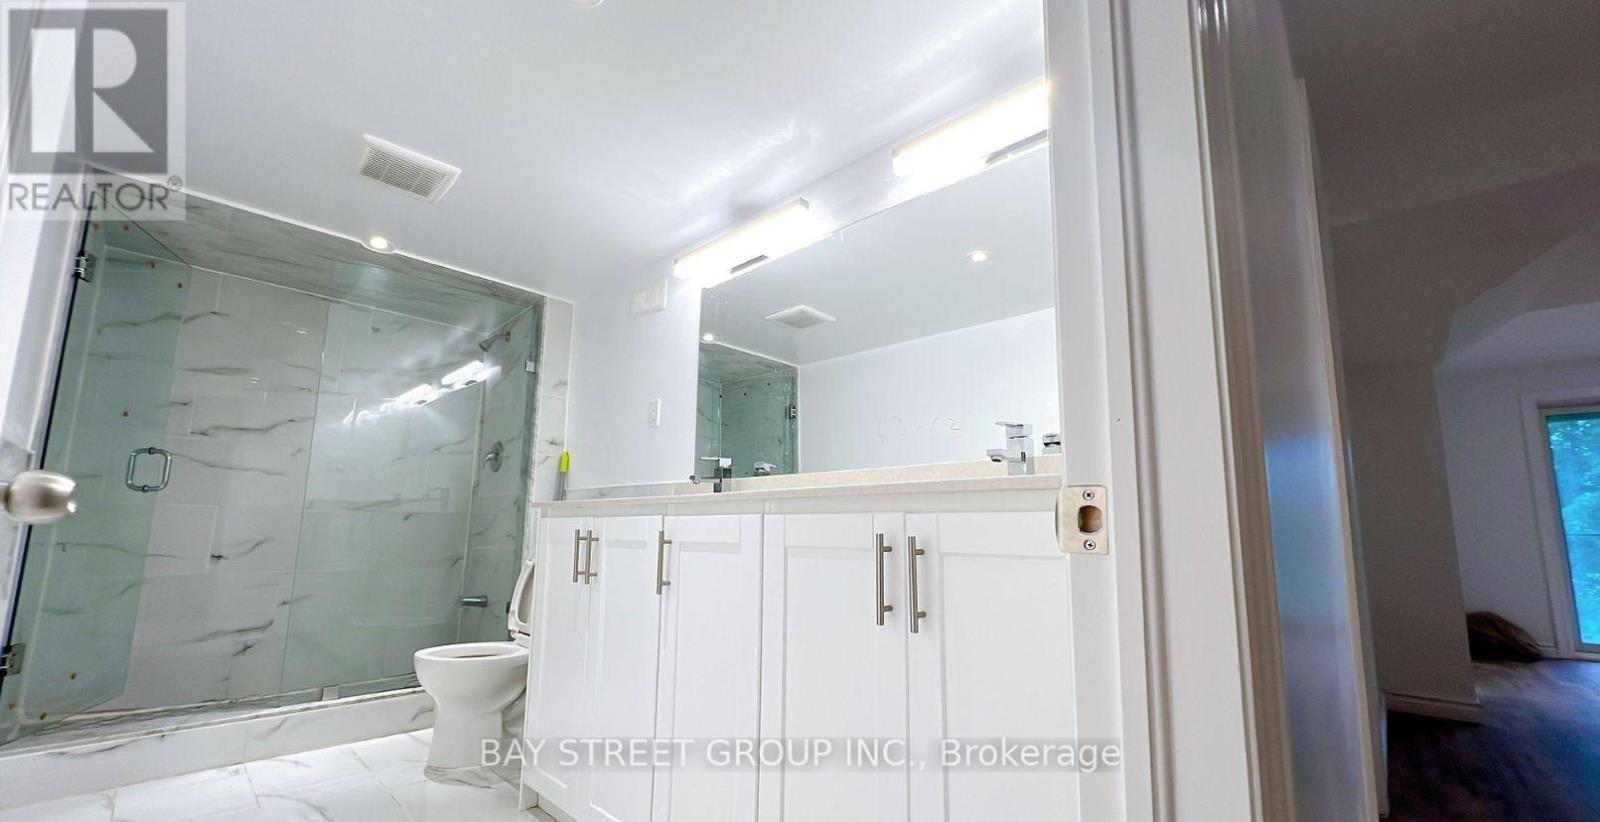
Professionally renovated Walk-Out Basement with Separate entrance with privacy With Large Recreation Room, Kitchen, 3 Bedrooms & 4Pc Bathroom. In high demanded Copper hills neighbour hood. ensuite laundry, 2 mins to park, 3 mins to 404, 5mins to restaurant, 10mins to aurora go train, shopping mall and more. **** EXTRAS **** Existing appliances: fridge(will be installed soon), stove, range hood, washer and dryer. (id:58072)
Property Details
| MLS® Number | N9229135 |
| Property Type | Single Family |
| Community Name | Stonehaven-Wyndham |
| AmenitiesNearBy | Park, Schools |
| Features | Carpet Free |
| ParkingSpaceTotal | 2 |
| ViewType | View |
Building
| BathroomTotal | 1 |
| BedroomsAboveGround | 3 |
| BedroomsTotal | 3 |
| BasementDevelopment | Finished |
| BasementFeatures | Separate Entrance |
| BasementType | N/a (finished) |
| ConstructionStyleAttachment | Detached |
| CoolingType | Central Air Conditioning |
| ExteriorFinish | Brick |
| FoundationType | Insulated Concrete Forms |
| HeatingFuel | Natural Gas |
| HeatingType | Forced Air |
| StoriesTotal | 2 |
| Type | House |
| UtilityWater | Municipal Water |
Parking
| Garage |
Land
| Acreage | No |
| LandAmenities | Park, Schools |
| Sewer | Sanitary Sewer |
| SizeDepth | 85 Ft |
| SizeFrontage | 49 Ft |
| SizeIrregular | 49.6 X 85 Ft |
| SizeTotalText | 49.6 X 85 Ft |
Rooms
| Level | Type | Length | Width | Dimensions |
|---|---|---|---|---|
| Lower Level | Kitchen | 4.15 m | 3.75 m | 4.15 m x 3.75 m |
| Lower Level | Dining Room | 4.15 m | 3.75 m | 4.15 m x 3.75 m |
| Lower Level | Bedroom | 3.75 m | 3.85 m | 3.75 m x 3.85 m |
| Lower Level | Bedroom 2 | 3.68 m | 3.15 m | 3.68 m x 3.15 m |
| Lower Level | Bedroom 3 | 3.55 m | 3.05 m | 3.55 m x 3.05 m |
https://www.realtor.ca/real-estate/27225219/1031-wilbur-pipher-circle-newmarket-stonehaven-wyndham

The trademarks REALTOR®, REALTORS®, and the REALTOR® logo are controlled by The Canadian Real Estate Association (CREA) and identify real estate professionals who are members of CREA. The trademarks MLS®, Multiple Listing Service® and the associated logos are owned by The Canadian Real Estate Association (CREA) and identify the quality of services provided by real estate professionals who are members of CREA. The trademark DDF® is owned by The Canadian Real Estate Association (CREA) and identifies CREA's Data Distribution Facility (DDF®)
July 28 2024 01:32:15
Toronto Real Estate Board
Bay Street Group Inc.