
62 Lees Avenue Ottawa, Ontario K1S 0B9











Interested?
Contact us for more information
$865,000
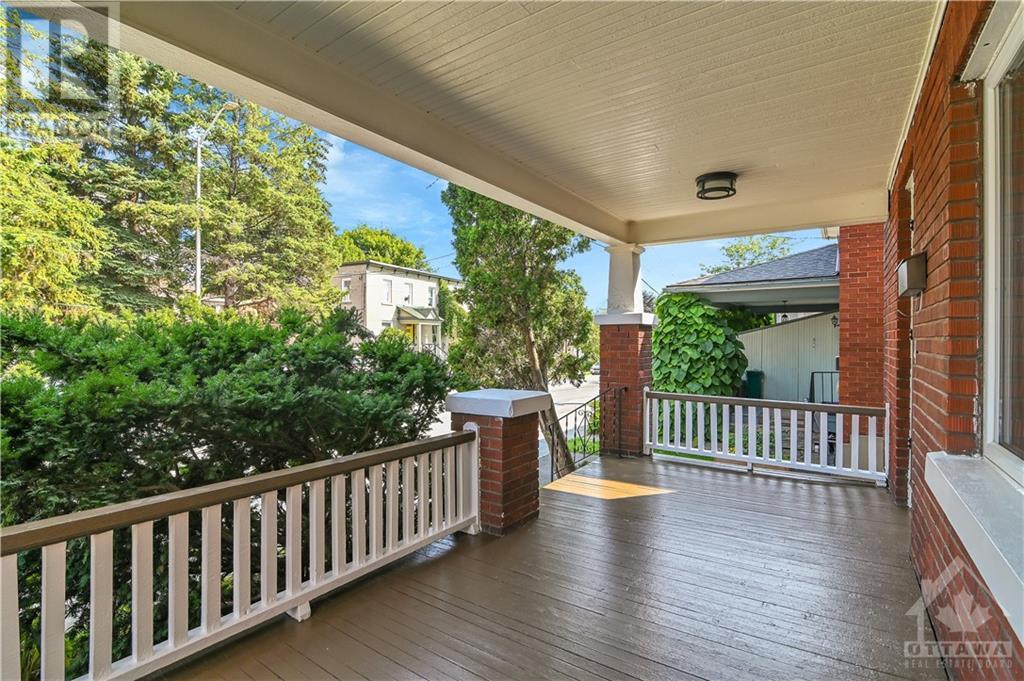
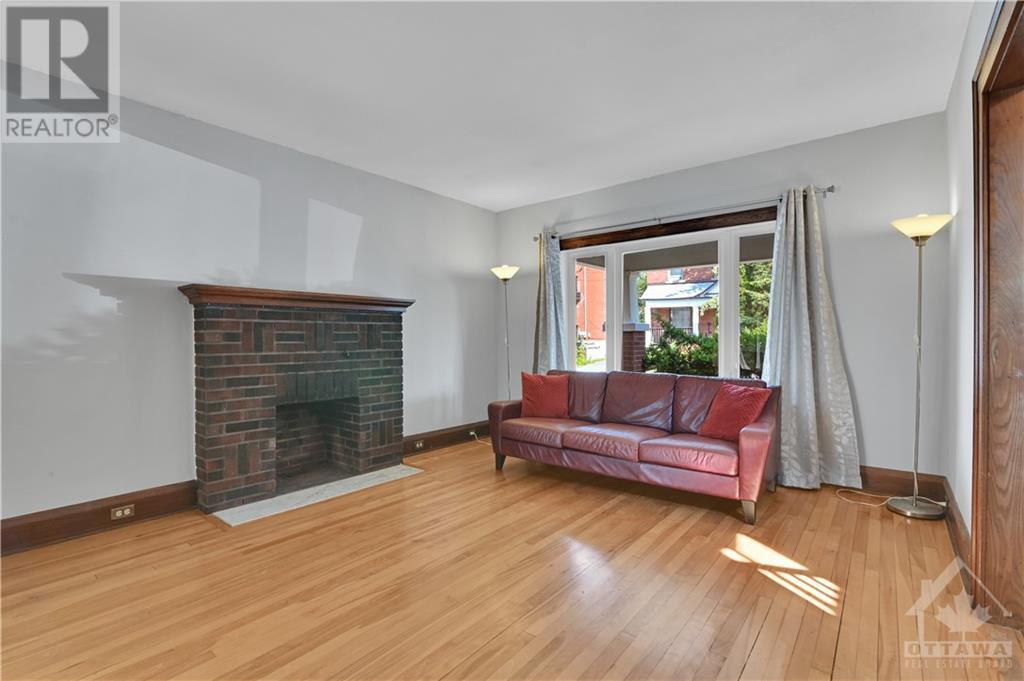
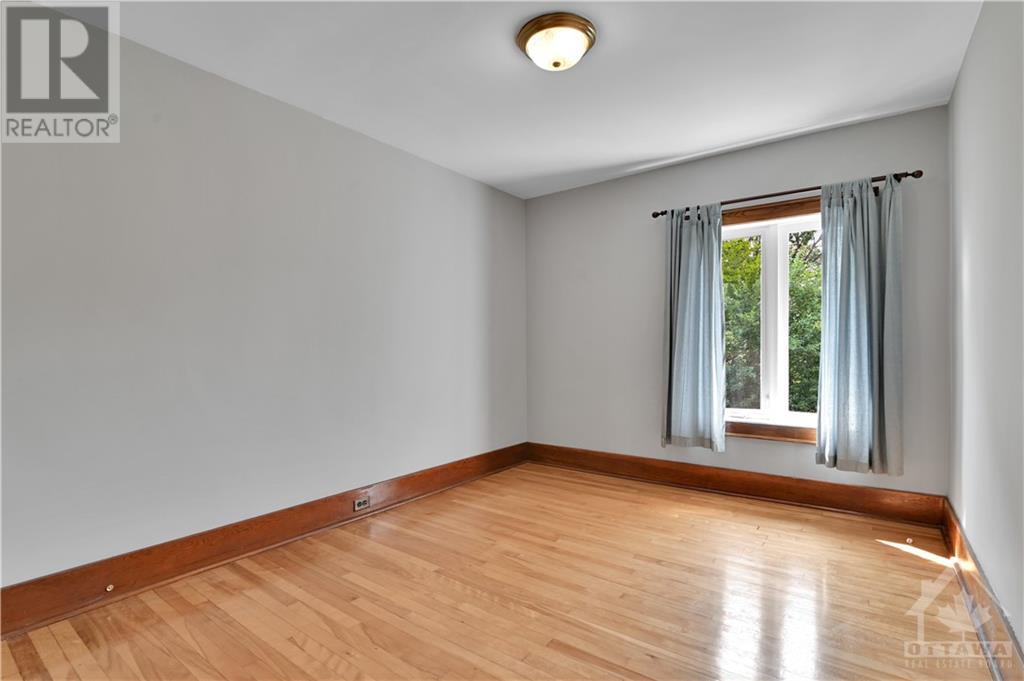
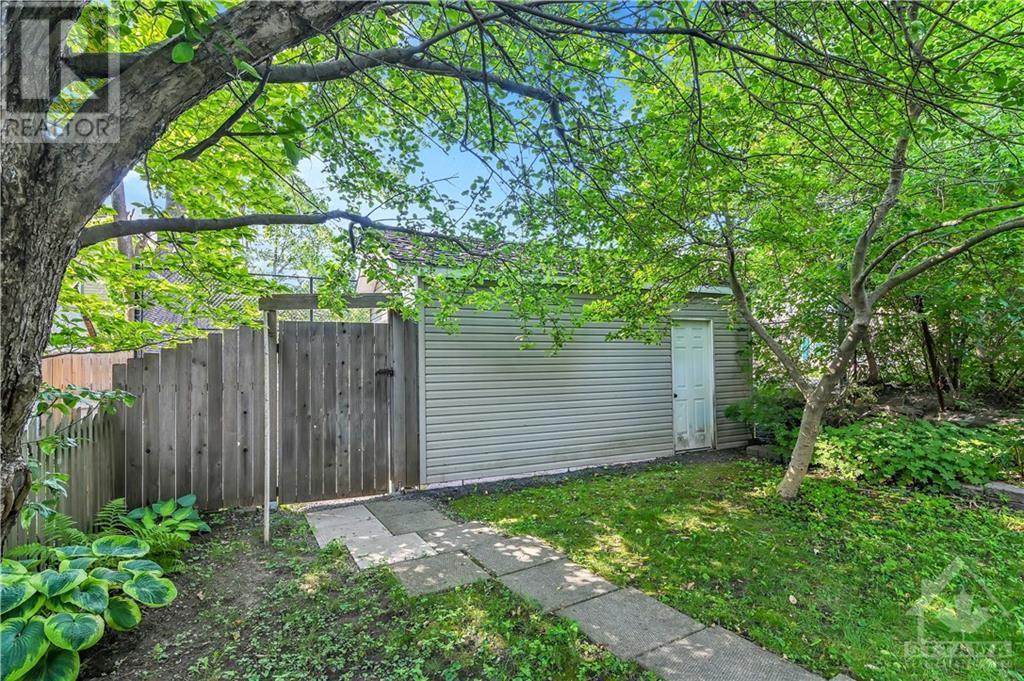
OPEN HOUSE: Join Us Sunday 2-4PM. Discover the charm & character of this stunning Craftsman home in prestigious Old Ottawa East. This two-story gem boasts an array of original woodwork, complemented by a freshly renovated Kitchen & Bath (2024), ensuring modern comforts blend seamlessly with timeless elegance. Step inside to find a spacious living room, complete with a cozy fireplace, perfect for chilly evenings. Formal dining room, with direct access to a large deck, offers an ideal setting for dinner parties or quiet evenings. Upstairs offers 3 well-appointed bedrooms, ample space for family & guests alike. Hardwood throughout. Large windows flood the home with natural light. Abundant Parking + convenient garage off the rear laneway. Develop the basement to add more Value & Space. Great schools with Immaculata HS & Lady Evelyn Alternative a 3 min walk away. Easy commute with EASY 417 access plus steps to the O-Train, Bike Paths & the Rideau Canal, St Paul University & U Ottawa. (id:58072)
Open House
This property has open houses!
2:00 pm
Ends at:4:00 pm
Property Details
| MLS® Number | 1404114 |
| Property Type | Single Family |
| Neigbourhood | Old Ottawa East |
| AmenitiesNearBy | Public Transit, Recreation Nearby |
| CommunicationType | Internet Access |
| Features | Automatic Garage Door Opener |
| ParkingSpaceTotal | 5 |
| RoadType | Paved Road |
| Structure | Deck |
Building
| BathroomTotal | 1 |
| BedroomsAboveGround | 3 |
| BedroomsTotal | 3 |
| Appliances | Refrigerator, Dishwasher, Dryer, Hood Fan, Stove, Washer |
| BasementDevelopment | Unfinished |
| BasementType | Full (unfinished) |
| ConstructedDate | 1930 |
| ConstructionMaterial | Wood Frame |
| ConstructionStyleAttachment | Detached |
| CoolingType | Central Air Conditioning |
| ExteriorFinish | Brick |
| FireplacePresent | Yes |
| FireplaceTotal | 1 |
| Fixture | Drapes/window Coverings, Ceiling Fans |
| FlooringType | Hardwood, Tile |
| FoundationType | Poured Concrete |
| HeatingFuel | Natural Gas |
| HeatingType | Forced Air |
| StoriesTotal | 2 |
| Type | House |
| UtilityWater | Municipal Water |
Parking
| Detached Garage | |
| Surfaced |
Land
| Acreage | No |
| LandAmenities | Public Transit, Recreation Nearby |
| Sewer | Municipal Sewage System |
| SizeDepth | 126 Ft ,10 In |
| SizeFrontage | 30 Ft ,6 In |
| SizeIrregular | 30.5 Ft X 126.84 Ft (irregular Lot) |
| SizeTotalText | 30.5 Ft X 126.84 Ft (irregular Lot) |
| ZoningDescription | R3p |
Rooms
| Level | Type | Length | Width | Dimensions |
|---|---|---|---|---|
| Second Level | Primary Bedroom | 15'9" x 11'9" | ||
| Second Level | Bedroom | 12'0" x 9'6" | ||
| Second Level | Bedroom | 12'0" x 9'6" | ||
| Second Level | 4pc Bathroom | 7'3" x 6'1" | ||
| Main Level | Kitchen | 12'8" x 8'0" | ||
| Main Level | Dining Room | 14'5" x 11'0" | ||
| Main Level | Living Room/fireplace | 15'1" x 12'6" | ||
| Main Level | Foyer | 11'9" x 4'1" |
https://www.realtor.ca/real-estate/27225272/62-lees-avenue-ottawa-old-ottawa-east

The trademarks REALTOR®, REALTORS®, and the REALTOR® logo are controlled by The Canadian Real Estate Association (CREA) and identify real estate professionals who are members of CREA. The trademarks MLS®, Multiple Listing Service® and the associated logos are owned by The Canadian Real Estate Association (CREA) and identify the quality of services provided by real estate professionals who are members of CREA. The trademark DDF® is owned by The Canadian Real Estate Association (CREA) and identifies CREA's Data Distribution Facility (DDF®)
August 02 2024 01:12:08
Ottawa Real Estate Board
RE/MAX Hallmark Realty Group