
9 Hughes Court Kawartha Lakes, Ontario K9V 5S6

Interested?
Contact us for more information
$829,900
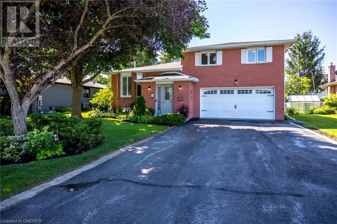
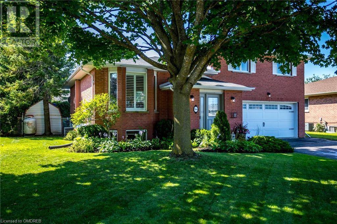
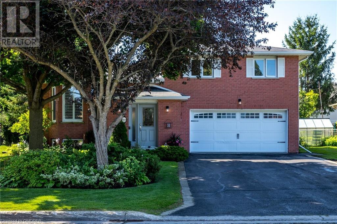
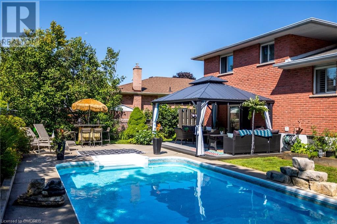
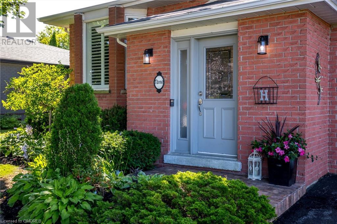
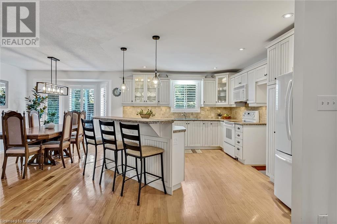
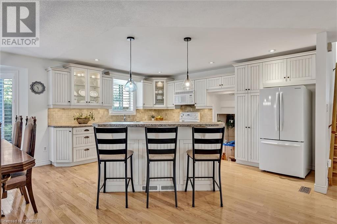
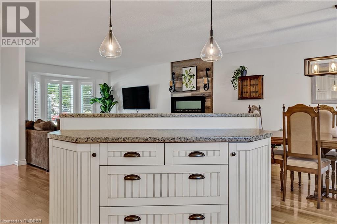
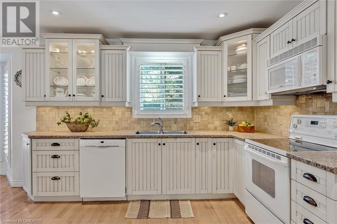
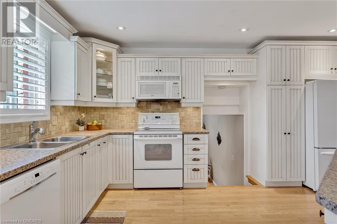
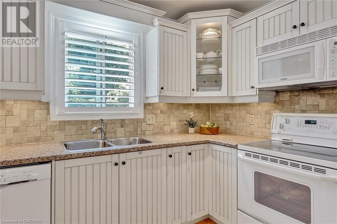
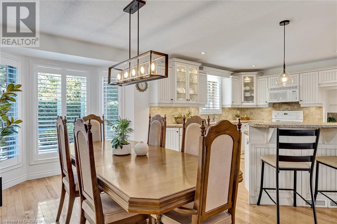
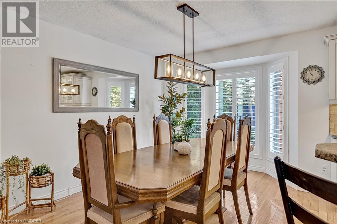
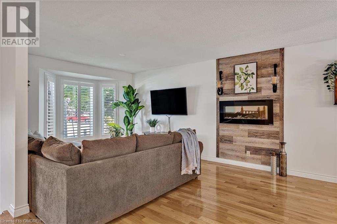
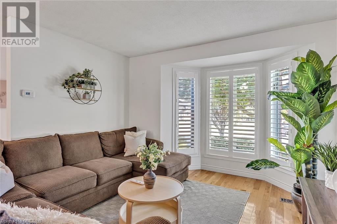
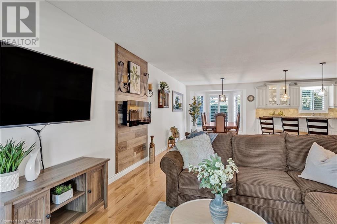
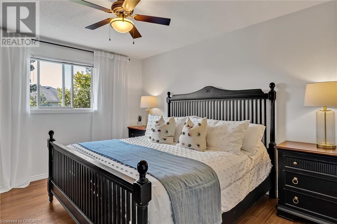
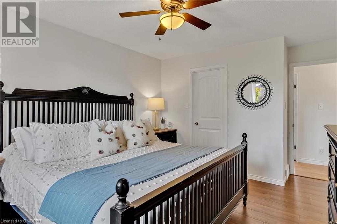
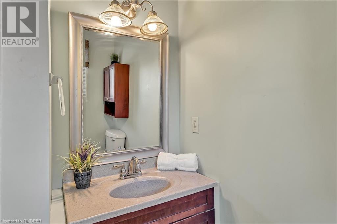
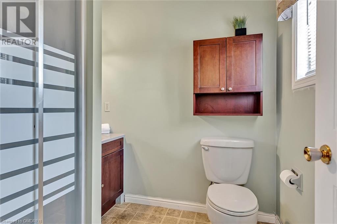
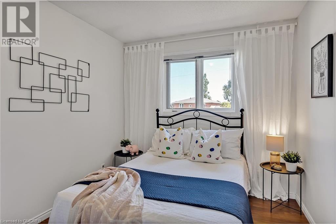
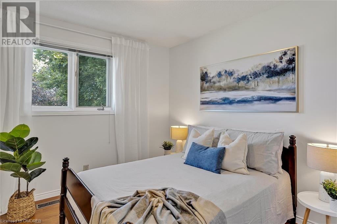
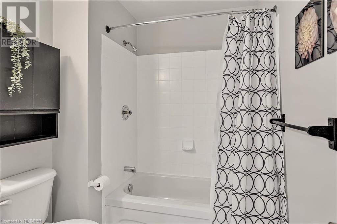
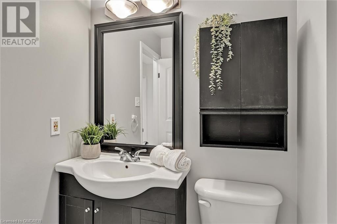
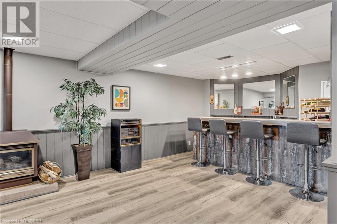
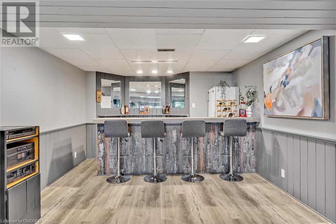
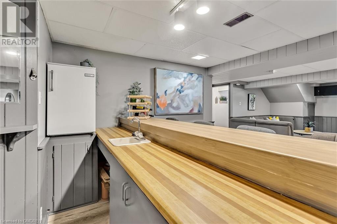
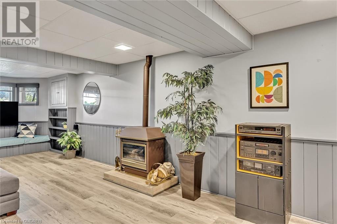
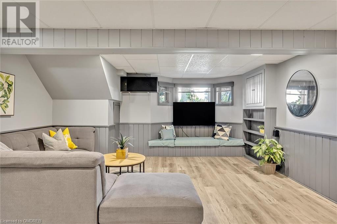
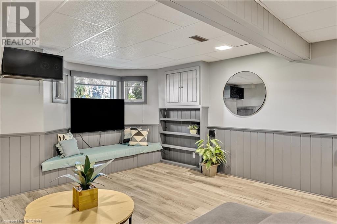
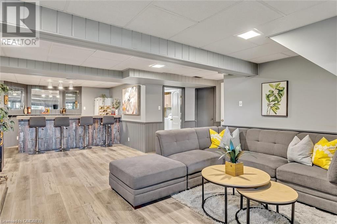
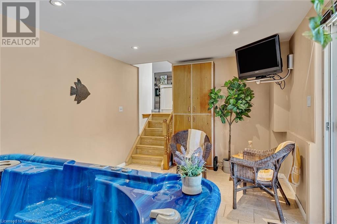
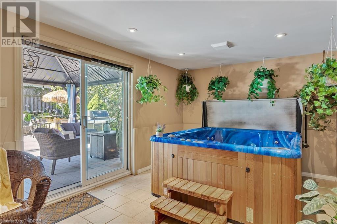
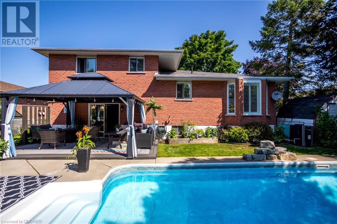
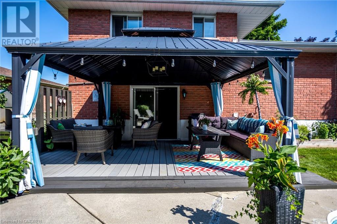
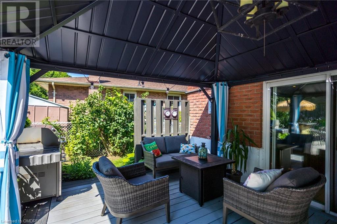
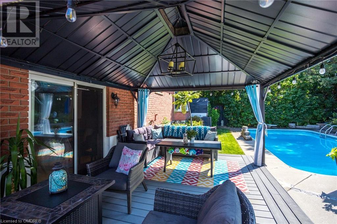
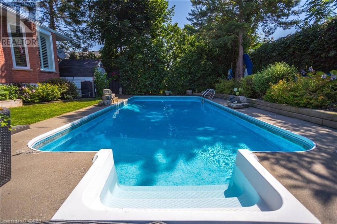
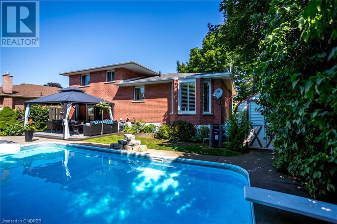
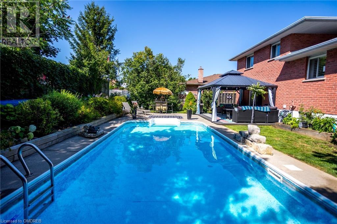
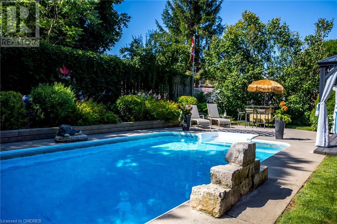
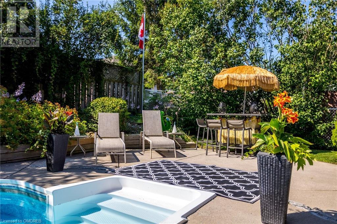
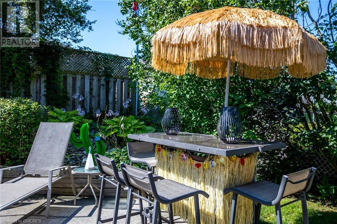
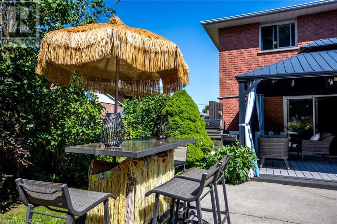
Discover your dream home on peaceful Hughes Court! This stunning 3-bedroom, 2.5-bath side-split seamlessly blends modern luxury with home comfort. The expansive open-concept design features a renovated kitchen with endless cabinetry, an island with bar seating, and a bright, airy dining and living area perfect for hosting. Downstairs, enjoy a cozy family room and a wet bar ready for your next gathering. A real highlight is the spa room, complete with a hot tub and sliding glass doors leading to your true backyard oasis. The outdoor space includes a sparkling pool, gazebo with plenty of room for seating, and lush landscaping—ideal for both summer parties and Sunday afternoon relaxation. On the upper floor, the primary bedroom features a large walk-in closet, and a convenient 3-piece on-suite. Two additional bedrooms with double door closets offer flexibility for family, or a home office. Situated on a highly desirable court in the south end of Lindsay, the location can’t be beat. Walk to Manorview park in under 5 minutes to enjoy the updated playground, sports field or outdoor skating rink. Looking for more? Drive to the Lindsay Recreation Complex and Community Centre in under 5 minutes.Nearby schools include St Dominic’s Catholic Elementary School, Leslie Frost Public School and St. Thomas Aquinas Secondary School. This home offers a perfect blend of sophistication and tranquility. Don’t miss your chance to own this exceptional property. Schedule a showing today and step into luxury! (id:58072)
Property Details
| MLS® Number | 40626203 |
| Property Type | Single Family |
| AmenitiesNearBy | Hospital, Park, Playground, Public Transit, Schools, Shopping |
| CommunityFeatures | Quiet Area, Community Centre, School Bus |
| Features | Cul-de-sac, Wet Bar, Sump Pump |
| ParkingSpaceTotal | 6 |
| PoolType | Outdoor Pool |
Building
| BathroomTotal | 3 |
| BedroomsAboveGround | 3 |
| BedroomsTotal | 3 |
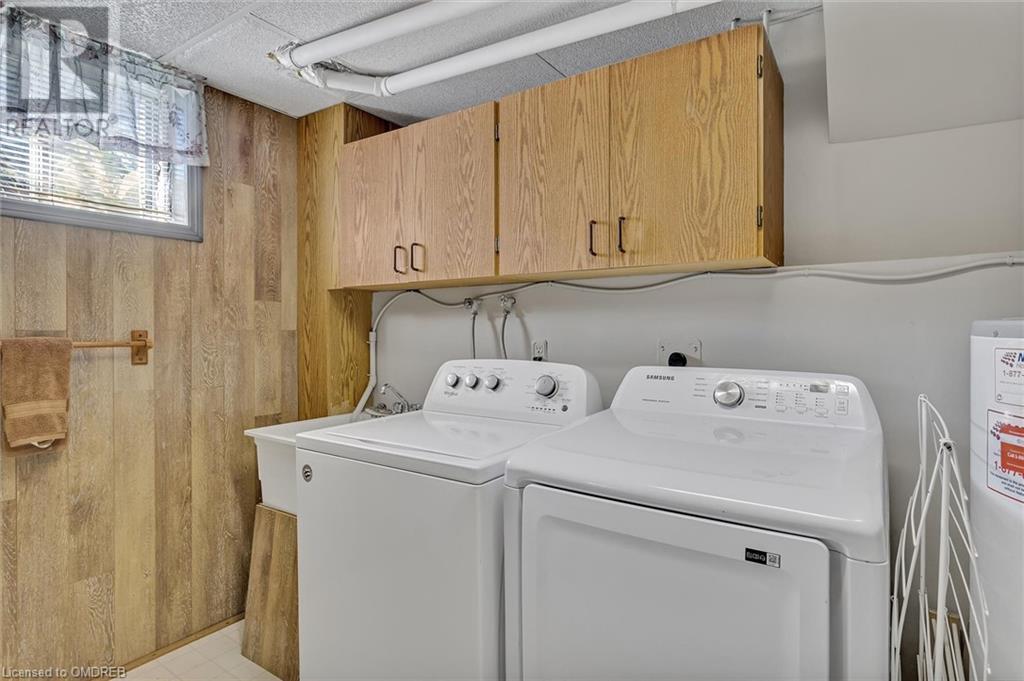
| Appliances | Central Vacuum, Dishwasher, Dryer, Wet Bar, Washer, Hot Tub |
| BasementDevelopment | Finished |
| BasementType | Full (finished) |
| ConstructedDate | 1987 |
| ConstructionStyleAttachment | Detached |
| CoolingType | Central Air Conditioning |
| ExteriorFinish | Brick Veneer |
| FireplaceFuel | Electric |
| FireplacePresent | Yes |
| FireplaceTotal | 2 |
| FireplaceType | Other - See Remarks |
| Fixture | Ceiling Fans |
| HalfBathTotal | 1 |
| HeatingType | Forced Air |
| SizeInterior | 2230 Sqft |
| Type | House |
| UtilityWater | Municipal Water |
Parking
| Attached Garage |
Land
| AccessType | Highway Access |
| Acreage | No |
| LandAmenities | Hospital, Park, Playground, Public Transit, Schools, Shopping |
| Sewer | Municipal Sewage System |
| SizeDepth | 102 Ft |
| SizeFrontage | 60 Ft |
| SizeTotalText | Under 1/2 Acre |
| ZoningDescription | R2 |
Rooms
| Level | Type | Length | Width | Dimensions |
|---|---|---|---|---|
| Second Level | Bedroom | 10'1'' x 9'0'' | ||
| Second Level | Bedroom | 10'1'' x 9'0'' | ||
| Second Level | Primary Bedroom | 15'5'' x 11'5'' | ||
| Second Level | 4pc Bathroom | 8'3'' x 6'2'' | ||
| Second Level | Full Bathroom | 6'10'' x 6'3'' | ||
| Basement | Recreation Room | 18'7'' x 18'10'' | ||
| Basement | Recreation Room | 12'8'' x 12'3'' | ||
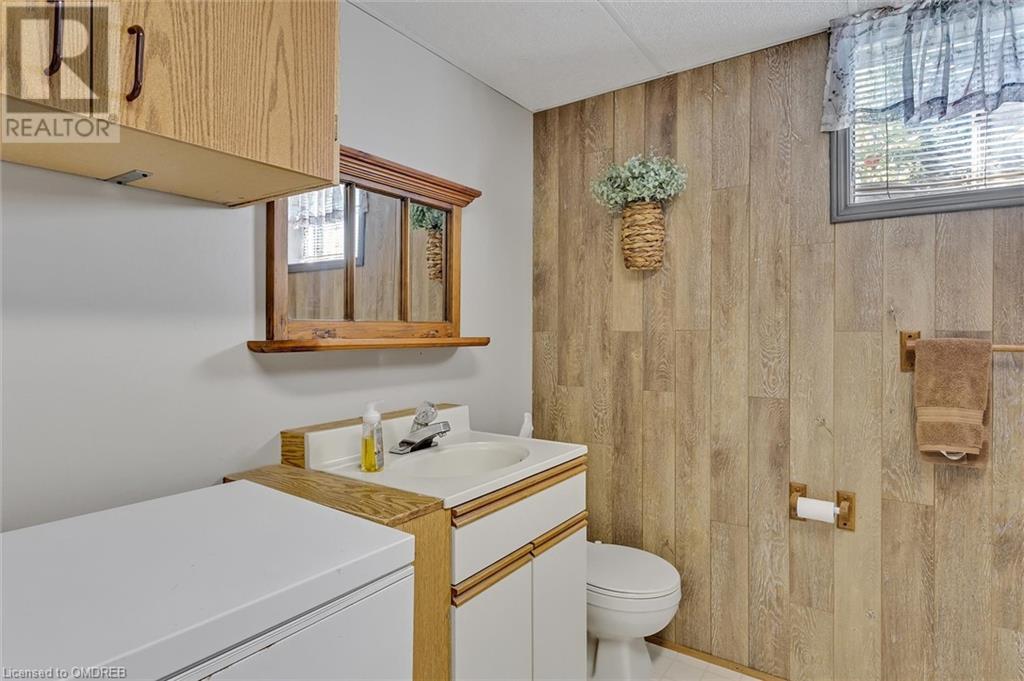
| Basement | 2pc Bathroom | 10'1'' x 8'10'' | ||
| Main Level | Living Room | 15'11'' x 19'2'' | ||
| Main Level | Kitchen | 15'6'' x 13'2'' | ||
| Main Level | Bonus Room | 10'3'' x 18'1'' | ||
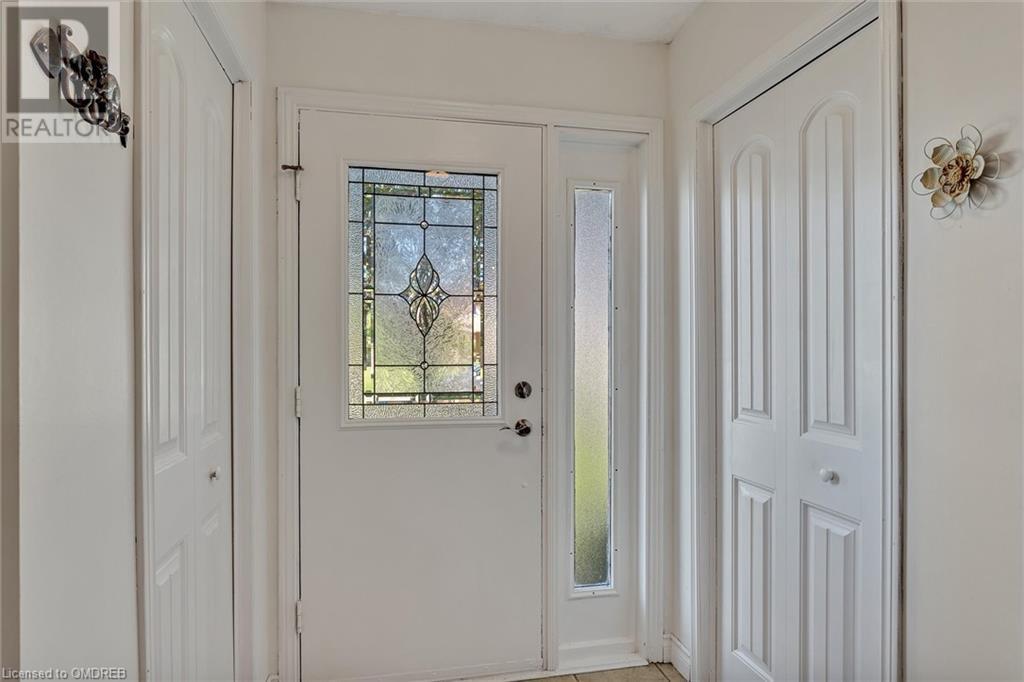
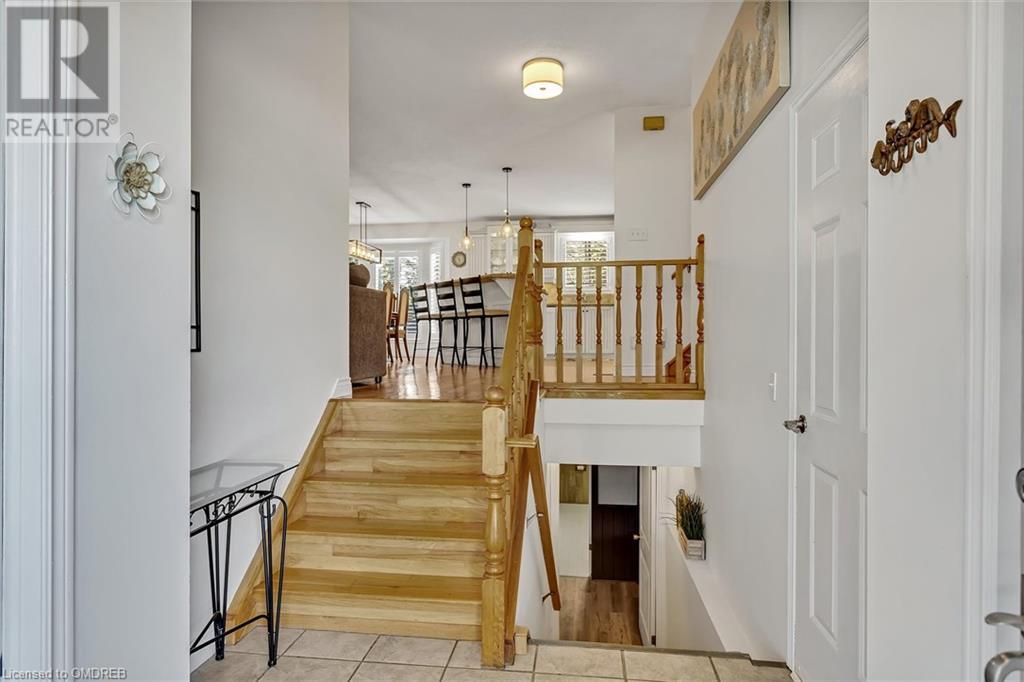
| Main Level | Foyer | 8'2'' x 7'3'' | ||
| Main Level | Dining Room | 17'7'' x 8'9'' |
https://www.realtor.ca/real-estate/27225740/9-hughes-court-kawartha-lakes

The trademarks REALTOR®, REALTORS®, and the REALTOR® logo are controlled by The Canadian Real Estate Association (CREA) and identify real estate professionals who are members of CREA. The trademarks MLS®, Multiple Listing Service® and the associated logos are owned by The Canadian Real Estate Association (CREA) and identify the quality of services provided by real estate professionals who are members of CREA. The trademark DDF® is owned by The Canadian Real Estate Association (CREA) and identifies CREA's Data Distribution Facility (DDF®)
July 28 2024 07:14:27
Oakville, Milton & District Real Estate Board
Keller Williams Signature Realty, Brokerage