
61 Fann Drive Brampton, Ontario L7A 4L3





Interested?
Contact us for more information
$1,900 Monthly
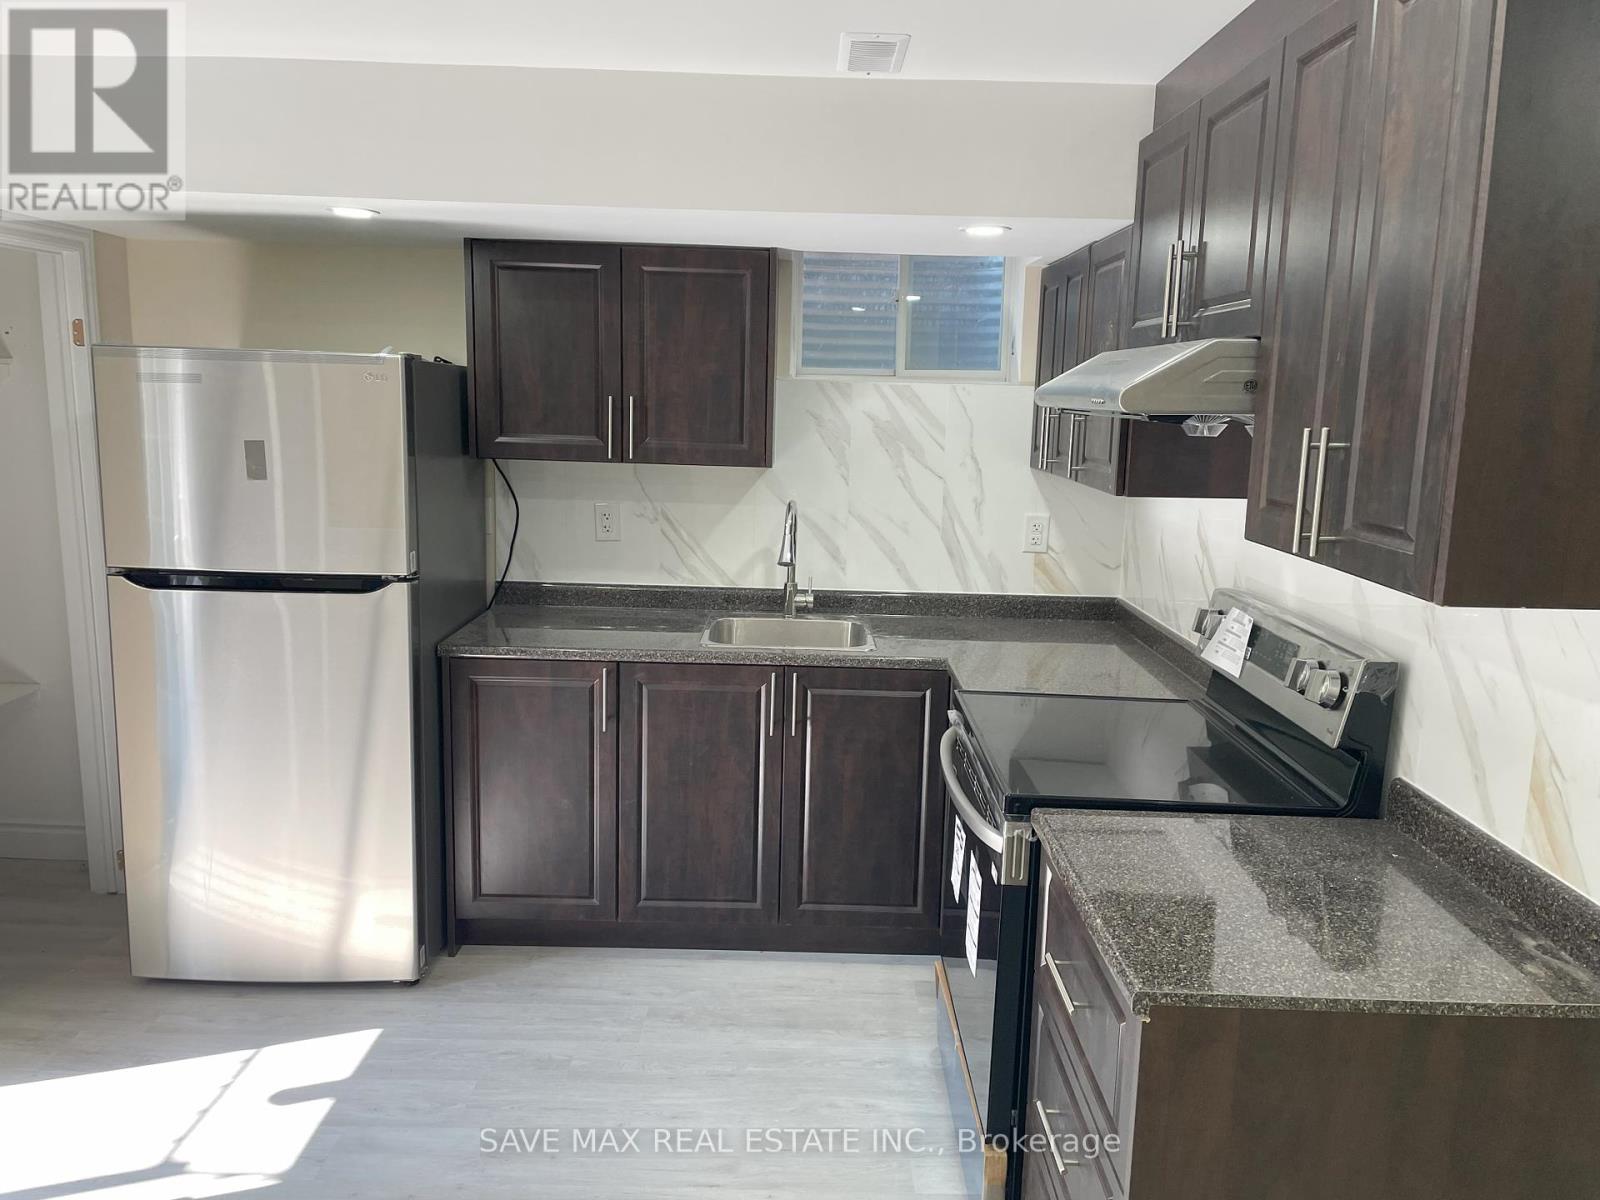
Brand New Legal One Bedroom Basement Apartment With One Parking and Laundry Facility. Open Concept Kitchen with Stainless Steel Appliances, Pentry, Granite Counter and Back Spalsh. Lots of storage. Good Size Bedroom. Close To Mt Pleasant Go And Other Amenities. Tenant Will Pay 30% Utilities. **** EXTRAS **** No Smoking. Aaa+ Tenants. Credit Report, Employment Letter, Pay Stubs& Rental App. W/Offer.1st & Last Months Certified Deposit. Tenants To Buy Content Insurance. Lease amount includes Hot Water Tank rental. (id:58072)
Property Details
| MLS® Number | W9229483 |
| Property Type | Single Family |
| Community Name | Northwest Brampton |
| Features | Sump Pump |
| ParkingSpaceTotal | 1 |
Building
| BathroomTotal | 1 |
| BedroomsAboveGround | 1 |
| BedroomsTotal | 1 |
| Appliances | Dryer, Range, Refrigerator, Stove, Washer |
| BasementFeatures | Apartment In Basement, Separate Entrance |
| BasementType | N/a |
| ConstructionStyleAttachment | Attached |
| CoolingType | Central Air Conditioning |
| ExteriorFinish | Brick, Stone |
| FlooringType | Vinyl |
| FoundationType | Concrete |
| HeatingFuel | Natural Gas |
| HeatingType | Forced Air |
| StoriesTotal | 2 |
| Type | Row / Townhouse |
| UtilityWater | Municipal Water |
Parking
| Attached Garage |
Land
| Acreage | No |
| Sewer | Sanitary Sewer |
Rooms
| Level | Type | Length | Width | Dimensions |
|---|---|---|---|---|
| Basement | Living Room | 5.508 m | 3.27 m | 5.508 m x 3.27 m |
| Basement | Dining Room | 5.508 m | 3.27 m | 5.508 m x 3.27 m |
| Basement | Kitchen | 3.885 m | 2.4 m | 3.885 m x 2.4 m |
| Basement | Bedroom | 4.677 m | 3.335 m | 4.677 m x 3.335 m |
https://www.realtor.ca/real-estate/27226108/61-fann-drive-brampton-northwest-brampton

The trademarks REALTOR®, REALTORS®, and the REALTOR® logo are controlled by The Canadian Real Estate Association (CREA) and identify real estate professionals who are members of CREA. The trademarks MLS®, Multiple Listing Service® and the associated logos are owned by The Canadian Real Estate Association (CREA) and identify the quality of services provided by real estate professionals who are members of CREA. The trademark DDF® is owned by The Canadian Real Estate Association (CREA) and identifies CREA's Data Distribution Facility (DDF®)
July 29 2024 07:36:34
Toronto Real Estate Board
Save Max Real Estate Inc.