
5253 River Road Renfrew, Ontario K7V 3Z8

Interested?
Contact us for more information
$869,900
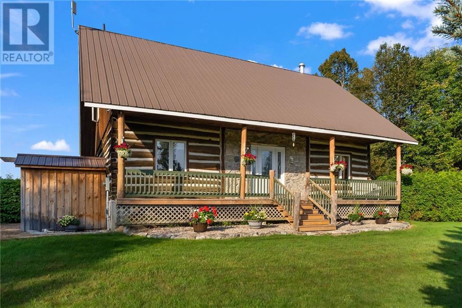
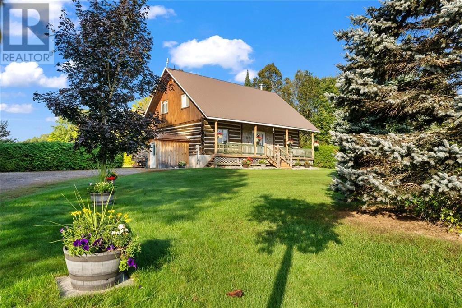
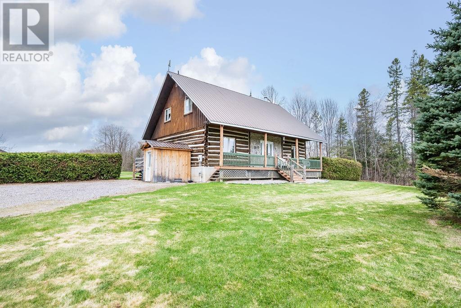
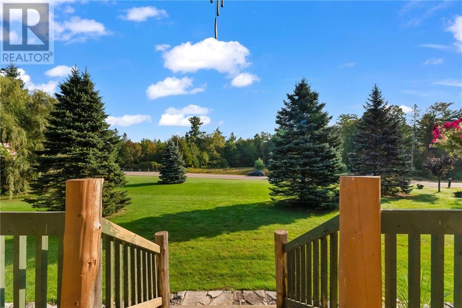
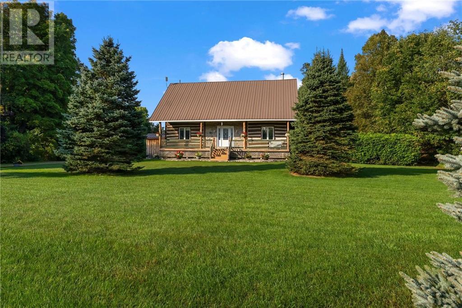
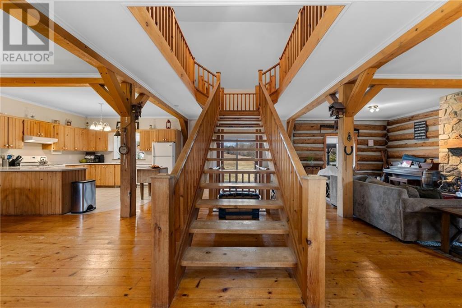
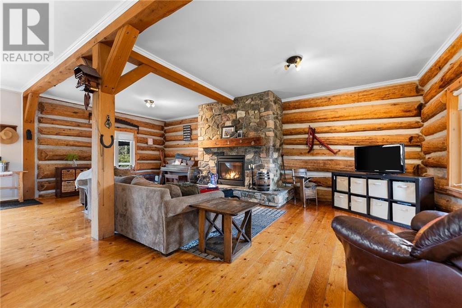
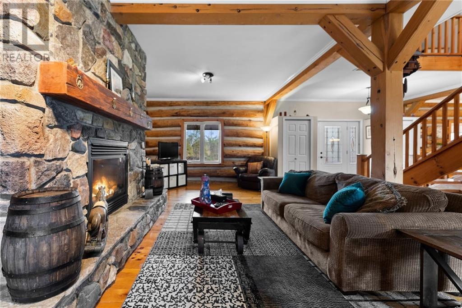
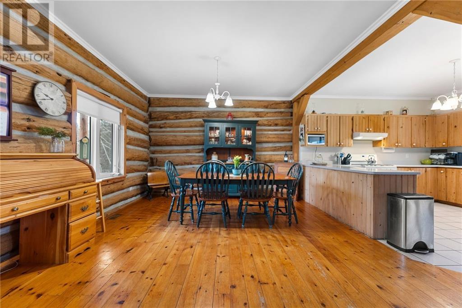
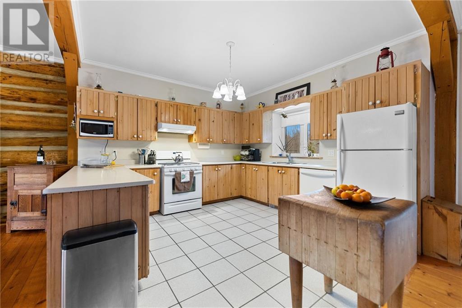
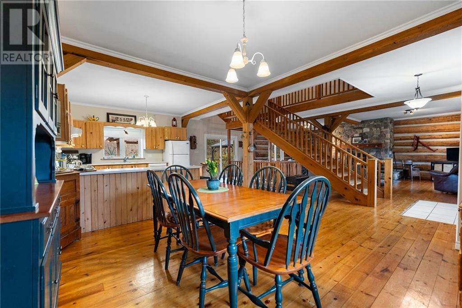
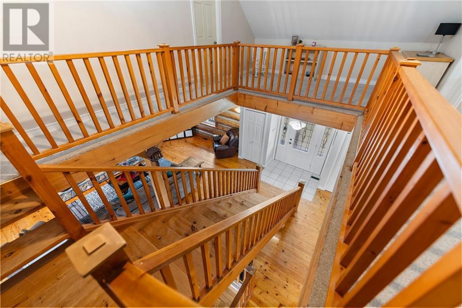
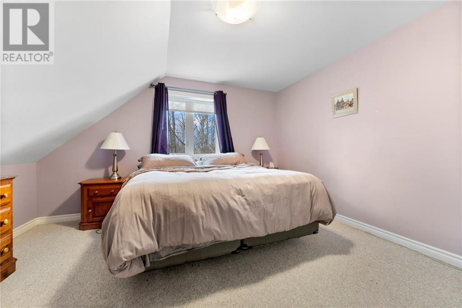
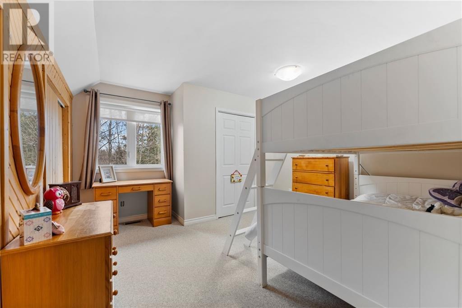
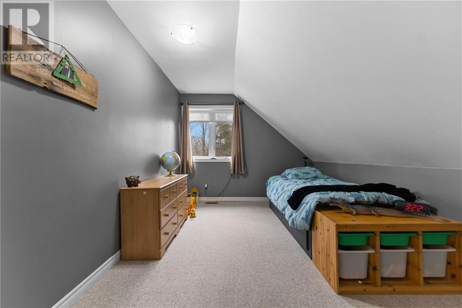
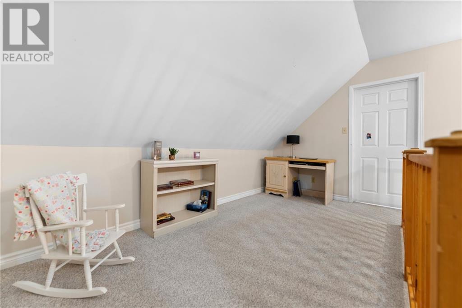
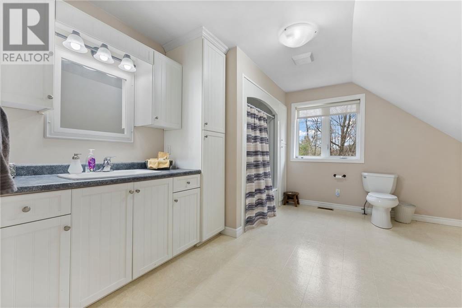
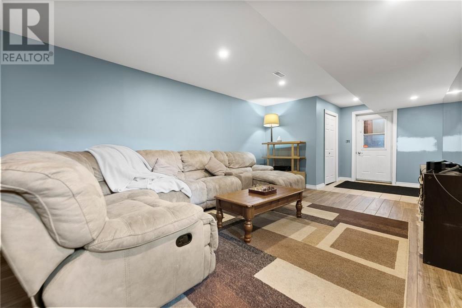
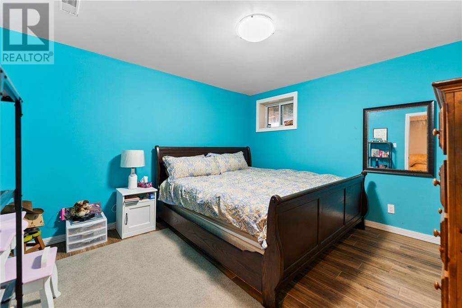
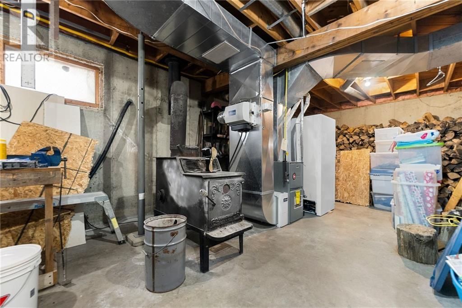
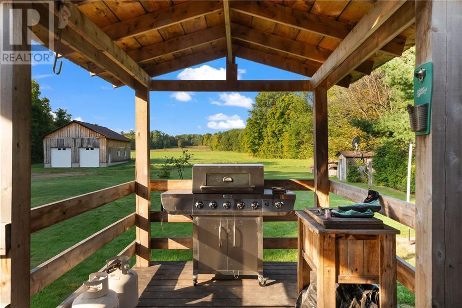
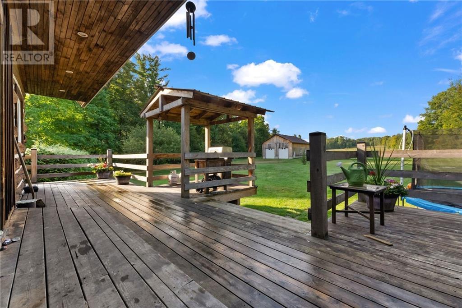
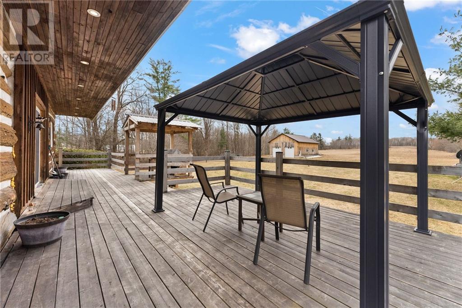
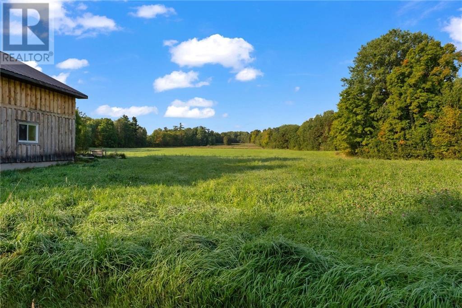
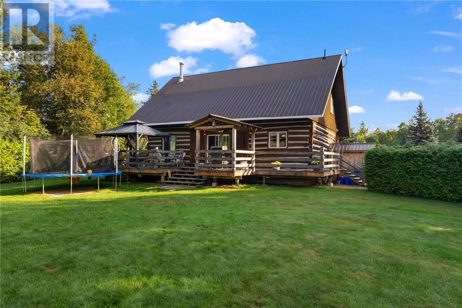
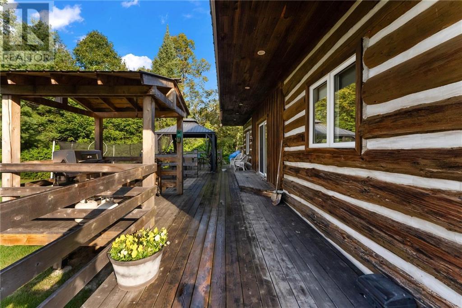
Welcome to your dream equestrian or hobby farm oasis! This stunning property spans 28.27 acres nestled near the scenic Ottawa River. The charming log home, offers a rustic yet comfortable retreat. With 3 bedrooms, an office and 2 bathrooms, there's ample space for family and guests. Step inside to discover a cozy living space with a propane fireplace, perfect for chilly evenings. The open concept design creates an airy atmosphere. A rec room provides extra space for entertainment or relaxation. The property features cleared, usable fields, ready for your equestrian endeavors or hobby farm aspirations. For those with a passion for tinkering or a need for storage, a huge shop awaits. Whether it's housing equipment, crafting projects, or storing farm essentials, this versatile space is sure to impress. Escape the hustle and bustle and embrace a lifestyle of tranquility and natural beauty. Schedule your viewing today and turn your dreams into reality! (id:58072)
Property Details
| MLS® Number | 1404603 |
| Property Type | Single Family |
| Neigbourhood | River Road |
| AmenitiesNearBy | Water Nearby |
| CommunityFeatures | School Bus |
| Features | Acreage, Farm Setting |
| ParkingSpaceTotal | 20 |
| RoadType | Paved Road |
| Structure | Barn |
Building
| BathroomTotal | 2 |
| BedroomsAboveGround | 3 |
| BedroomsTotal | 3 |
| Appliances | Refrigerator, Dishwasher, Dryer, Stove, Washer |
| BasementDevelopment | Finished |
| BasementType | Full (finished) |
| ConstructedDate | 1992 |
| ConstructionStyleAttachment | Detached |
| CoolingType | Central Air Conditioning, Air Exchanger |
| ExteriorFinish | Log |
| FlooringType | Wall-to-wall Carpet, Hardwood, Ceramic |
| FoundationType | Poured Concrete |
| HeatingFuel | Propane |
| HeatingType | Forced Air |
| Type | House |
| UtilityWater | Drilled Well, Well |
Parking
| Detached Garage |
Land
| Acreage | Yes |
| LandAmenities | Water Nearby |
| Sewer | Septic System |
| SizeIrregular | 28.27 |
| SizeTotal | 28.27 Ac |
| SizeTotalText | 28.27 Ac |
| ZoningDescription | Rural Residential |
Rooms
| Level | Type | Length | Width | Dimensions |
|---|---|---|---|---|
| Second Level | Primary Bedroom | 13'9" x 13'4" | ||
| Second Level | Bedroom | 13'5" x 12'1" | ||
| Second Level | Bedroom | 13'4" x 9'10" | ||
| Second Level | Full Bathroom | 13'5" x 12'8" | ||
| Lower Level | Recreation Room | 20'11" x 12'8" | ||
| Lower Level | Full Bathroom | 11'2" x 5'10" | ||
| Lower Level | Office | 12'5" x 11'7" | ||
| Lower Level | Utility Room | 26'3" x 17'8" | ||
| Main Level | Living Room | 26'4" x 17'8" | ||
| Main Level | Kitchen | 12'3" x 12'3" | ||
| Main Level | Dining Room | 13'5" x 12'3" | ||
| Other | Workshop | 43'0" x 30'0" |
https://www.realtor.ca/real-estate/27226388/5253-river-road-renfrew-river-road

The trademarks REALTOR®, REALTORS®, and the REALTOR® logo are controlled by The Canadian Real Estate Association (CREA) and identify real estate professionals who are members of CREA. The trademarks MLS®, Multiple Listing Service® and the associated logos are owned by The Canadian Real Estate Association (CREA) and identify the quality of services provided by real estate professionals who are members of CREA. The trademark DDF® is owned by The Canadian Real Estate Association (CREA) and identifies CREA's Data Distribution Facility (DDF®)
July 31 2024 03:08:57
Renfrew County Real Estate Board
Royal LePage Team Realty