
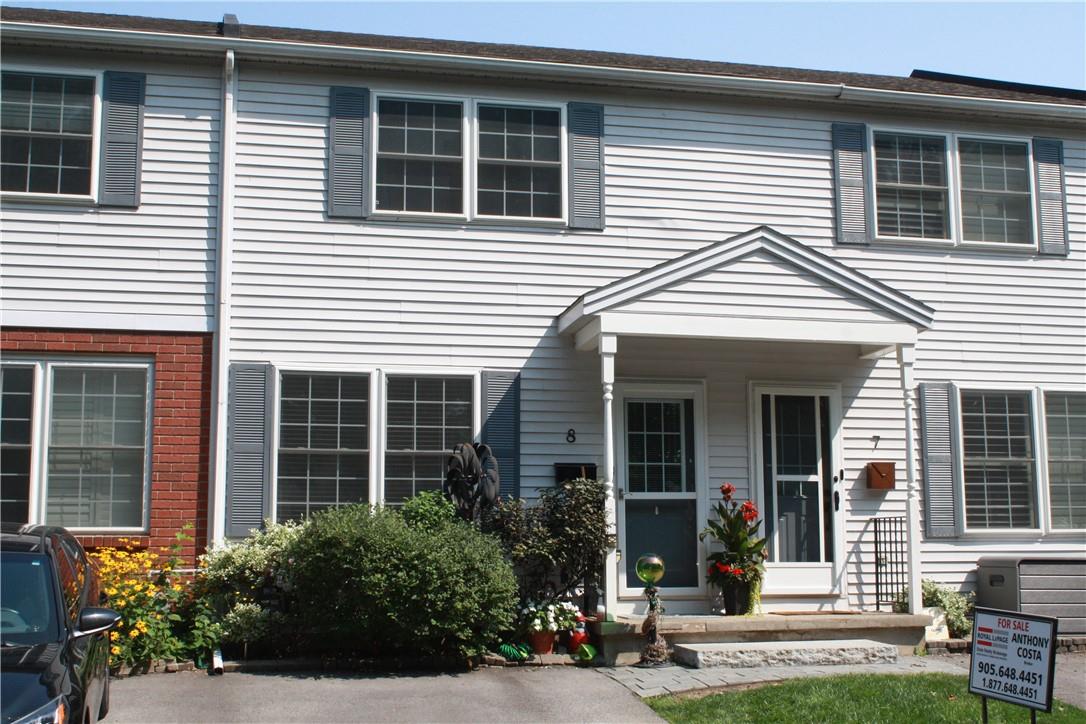
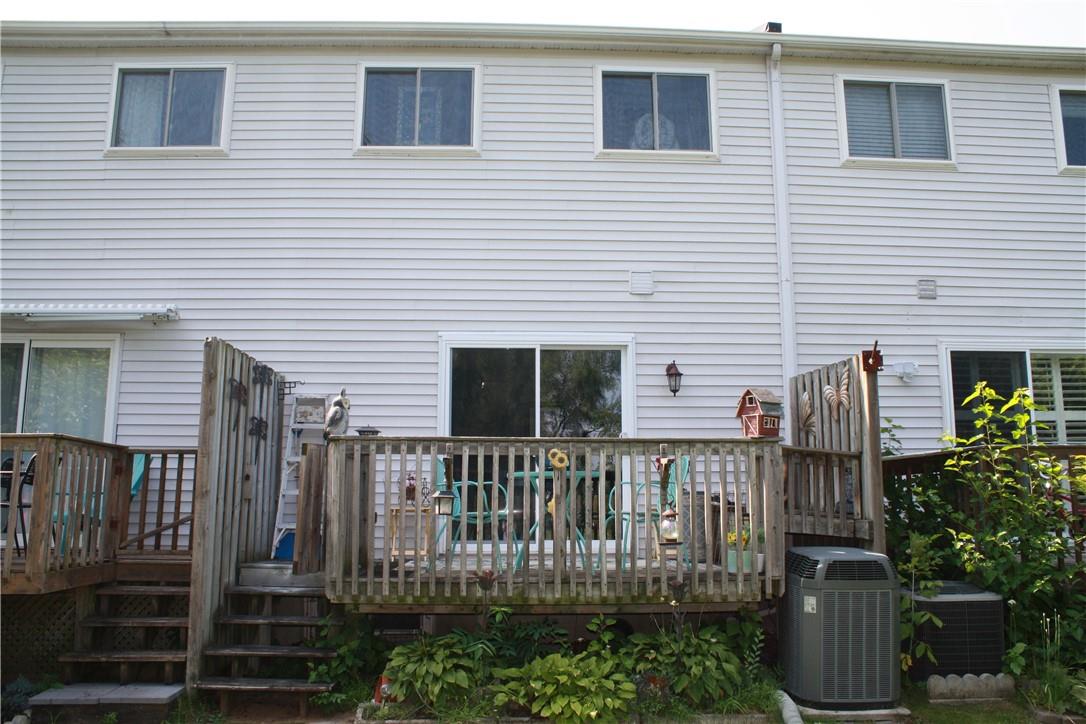
20 Niagara Street, Unit #8 Grimsby, Ontario L3M 5K6


Interested?
Contact us for more information
$529,500Maintenance,
$250 Monthly
Maintenance,
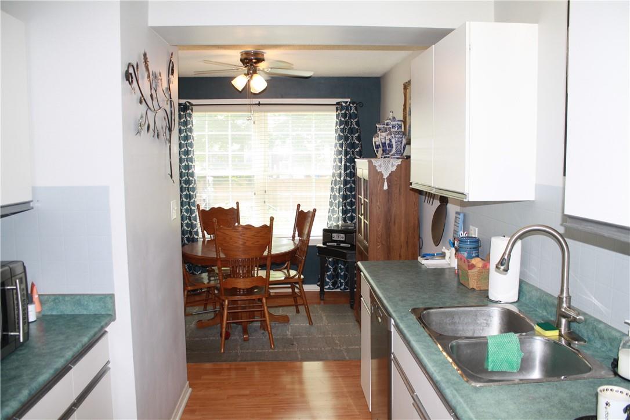
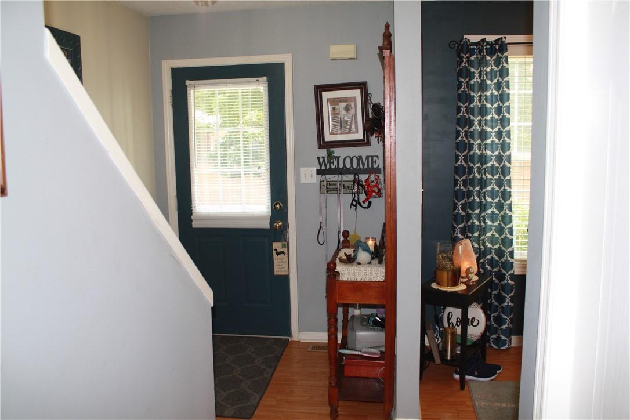
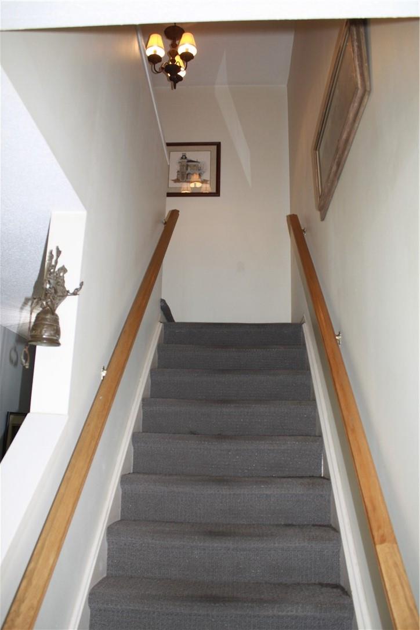
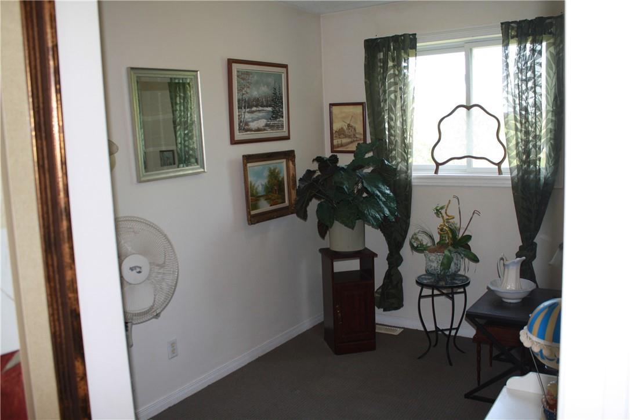
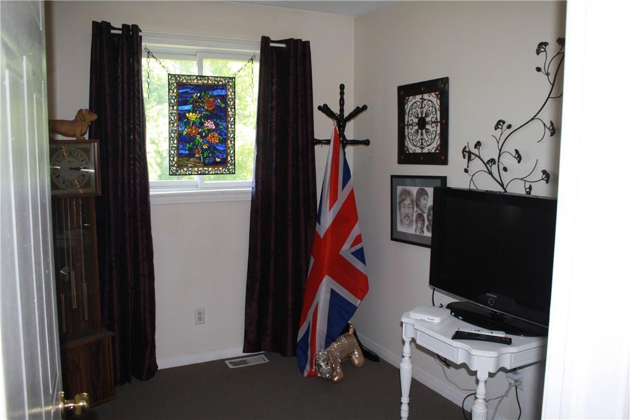
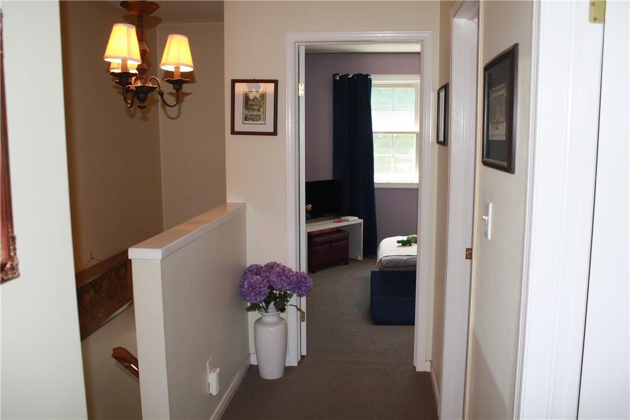
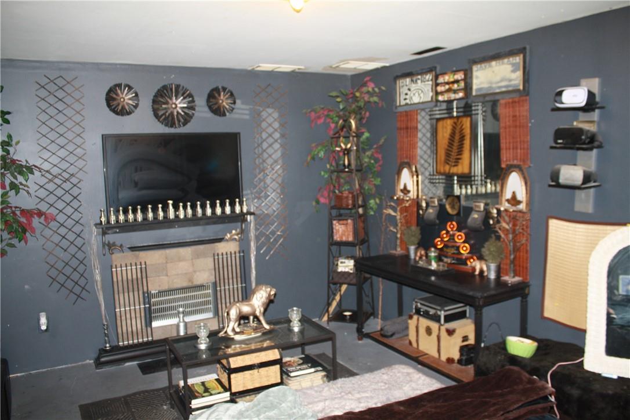
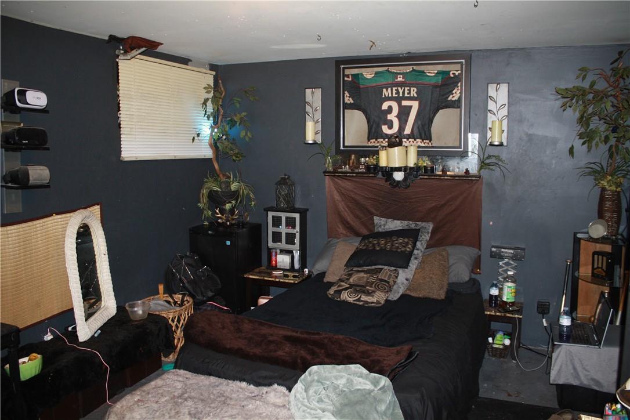
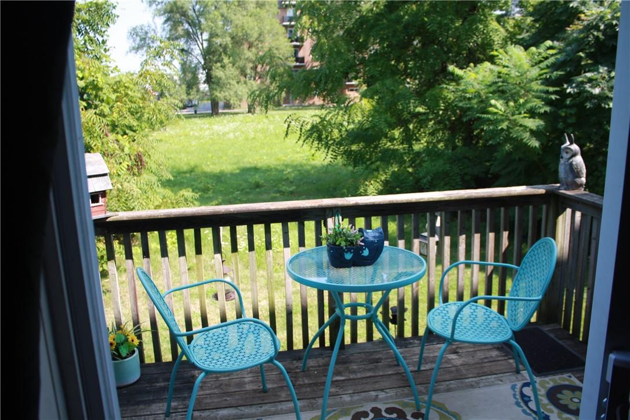
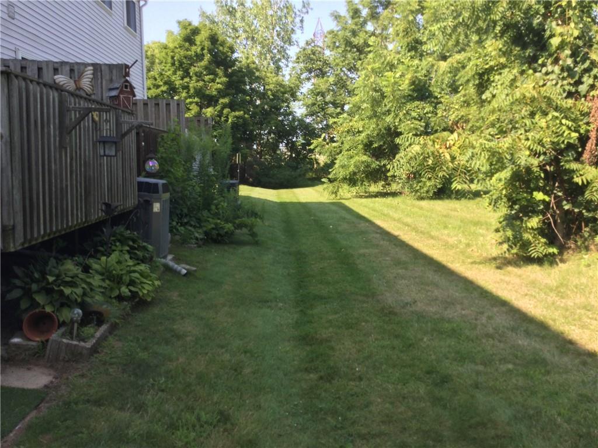
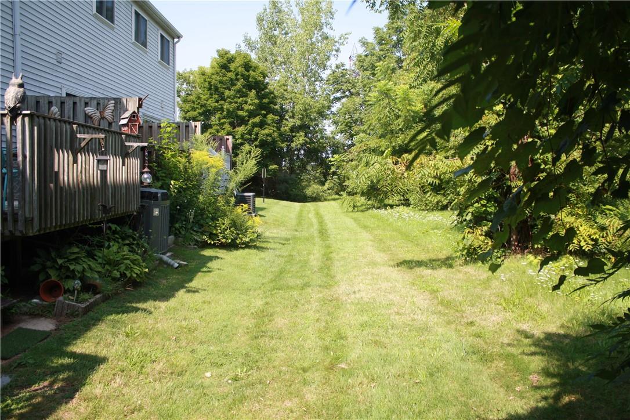
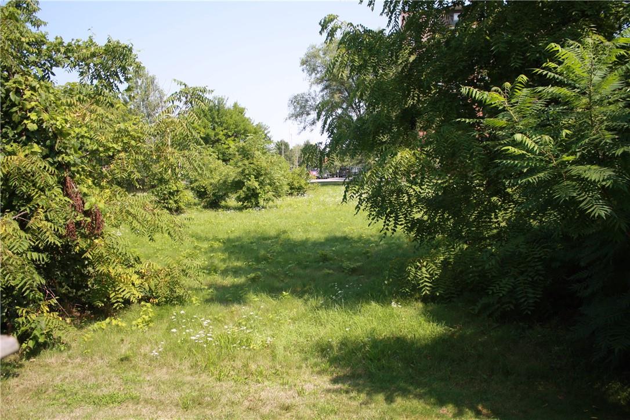
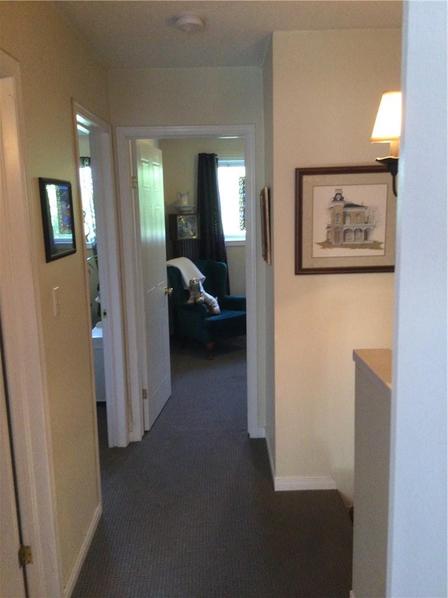
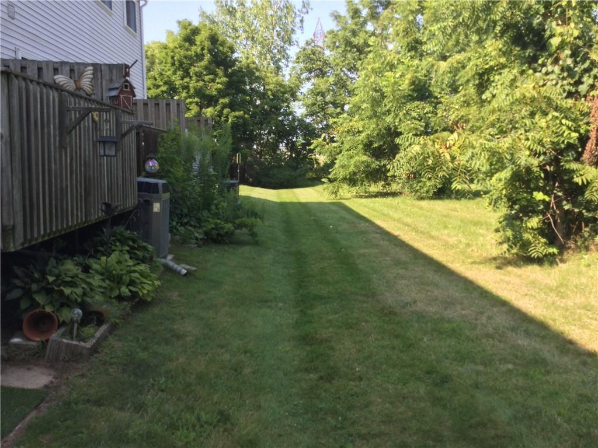
$250 MonthlyGreat unit close to all conveniences, schools and shopping, well priced featuring 3 bedrooms, partially finished basement. Great area close to major transportation and Lake Ontario and many wineries. Loads of potential. (id:58072)
Property Details
| MLS® Number | H4201483 |
| Property Type | Single Family |
| AmenitiesNearBy | Hospital, Public Transit, Schools |
| CommunityFeatures | Quiet Area |
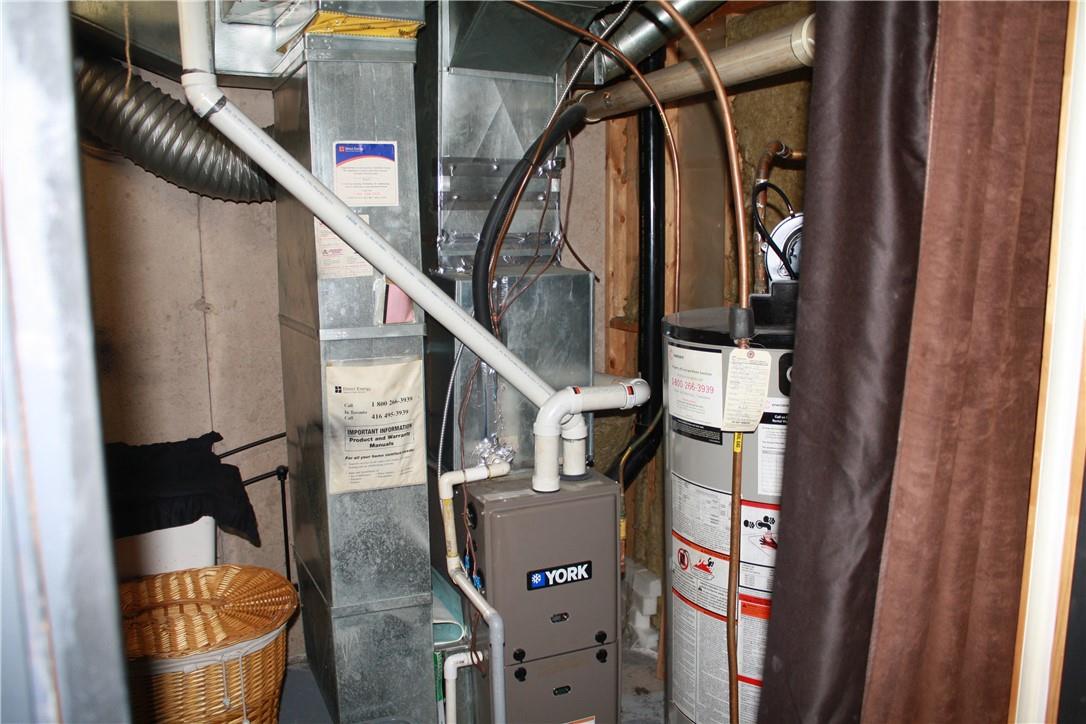
| EquipmentType | Water Heater |
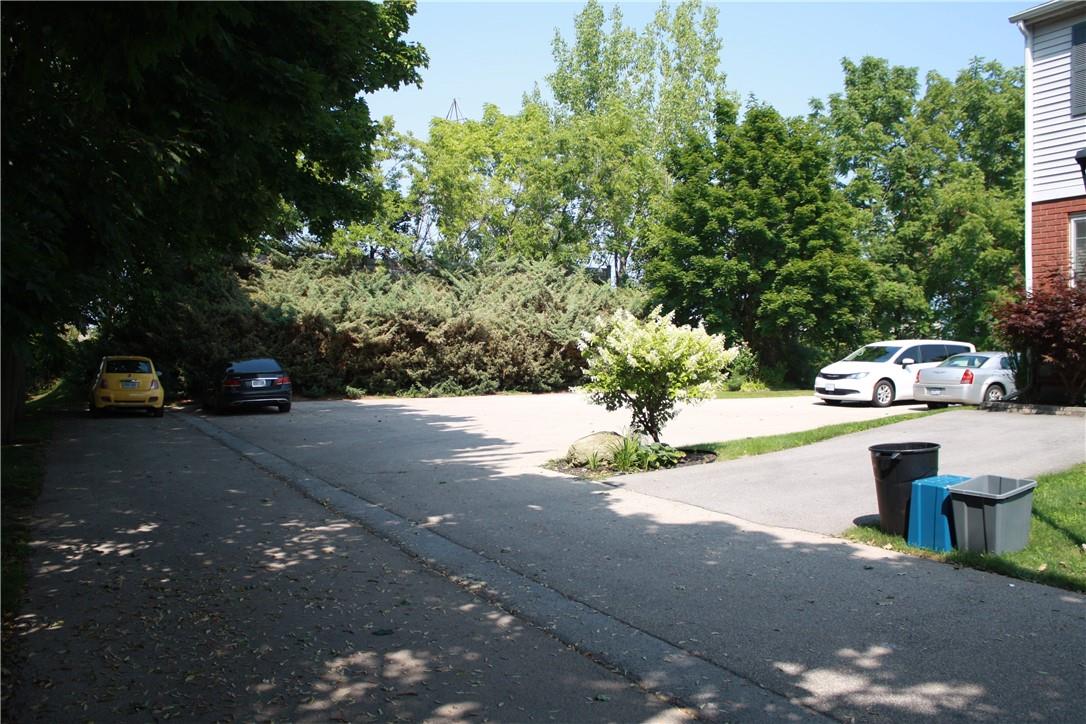
| Features | Paved Driveway |
| ParkingSpaceTotal | 1 |
| RentalEquipmentType | Water Heater |
Building
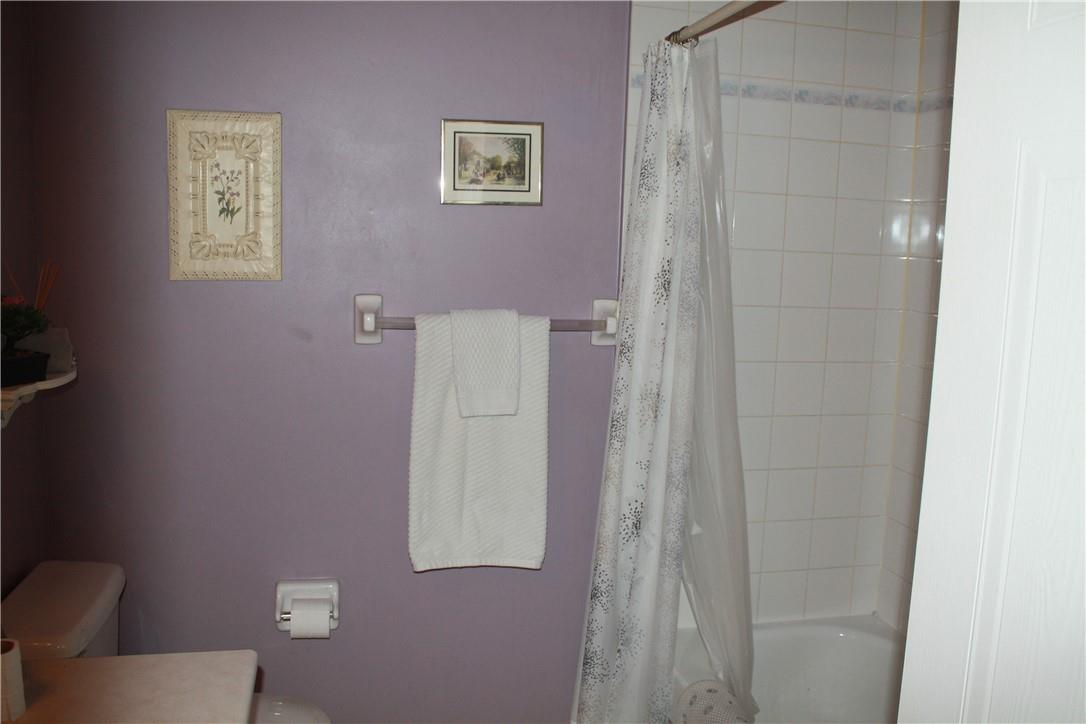
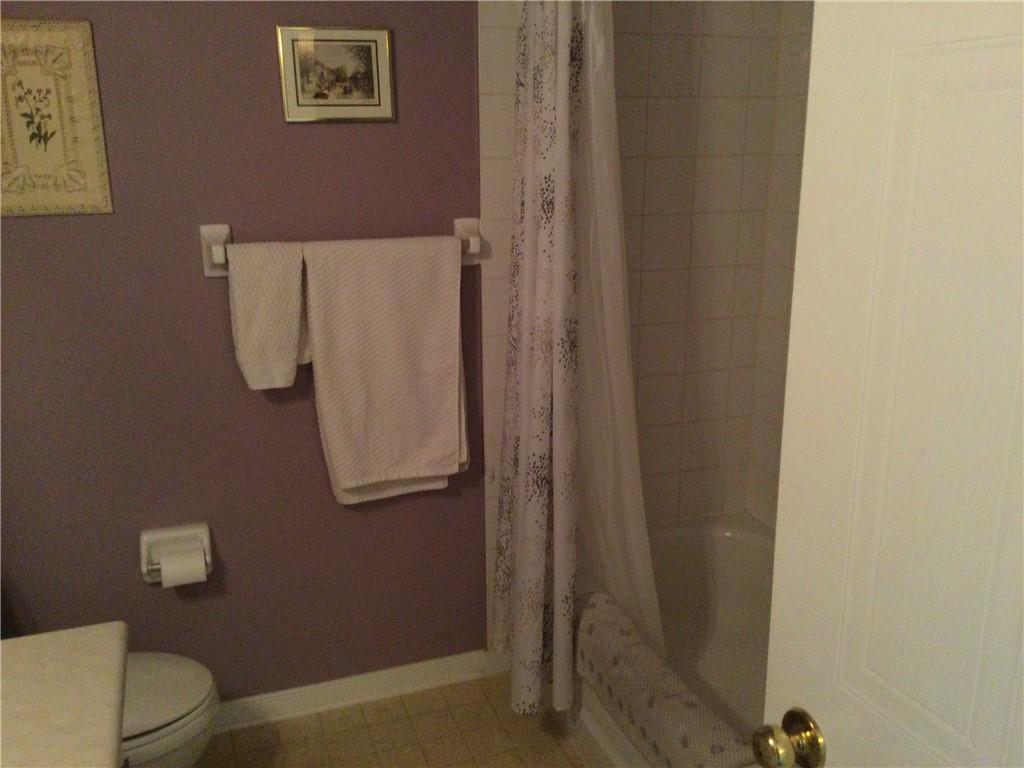
| BathroomTotal | 1 |
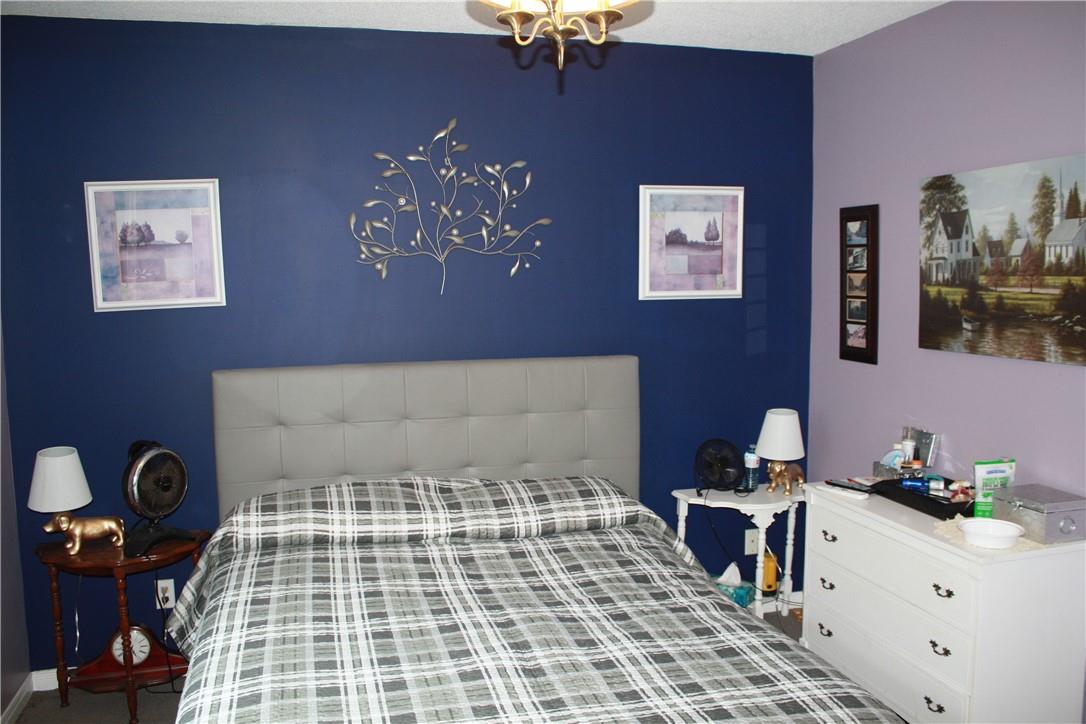
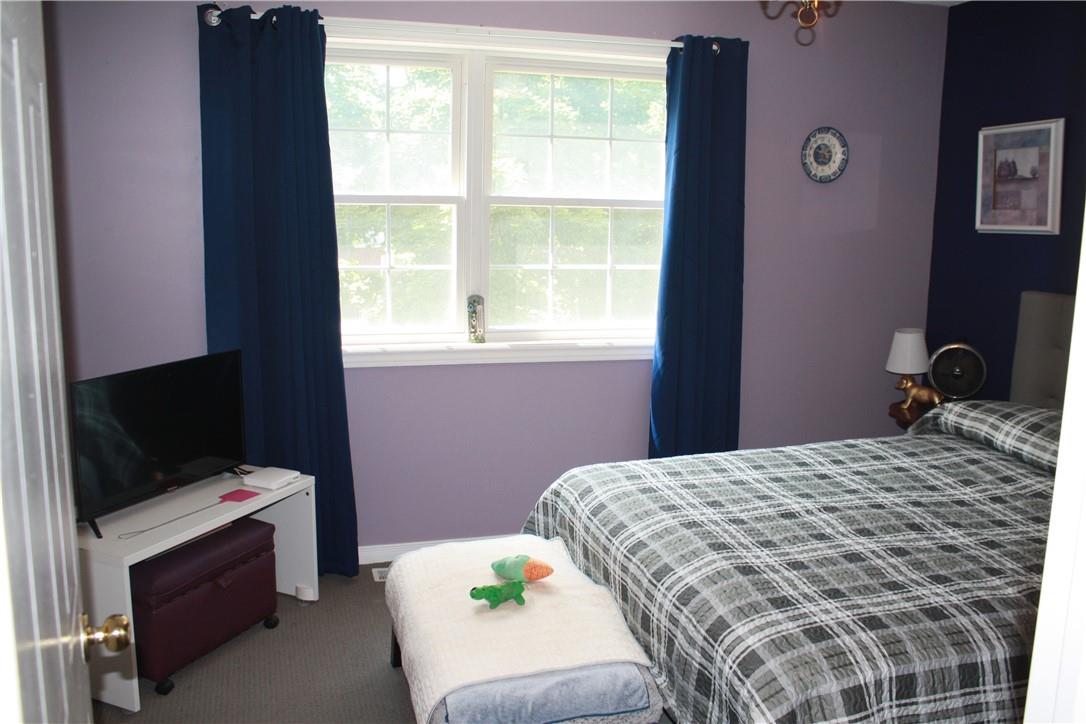
| BedroomsAboveGround | 3 |
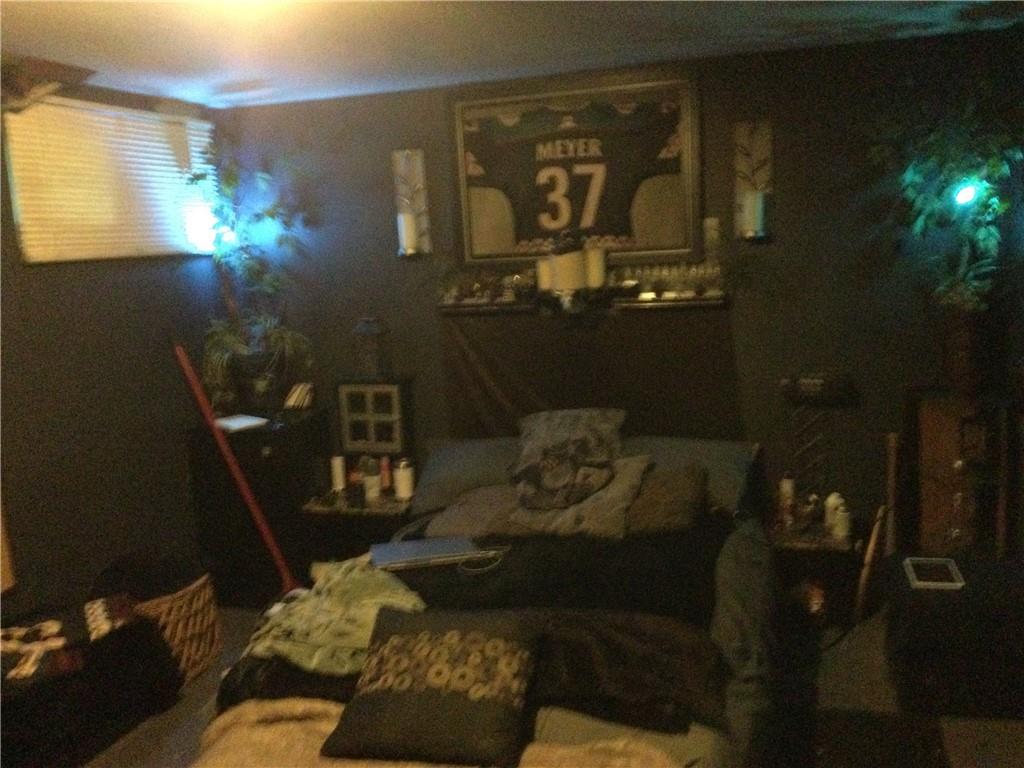
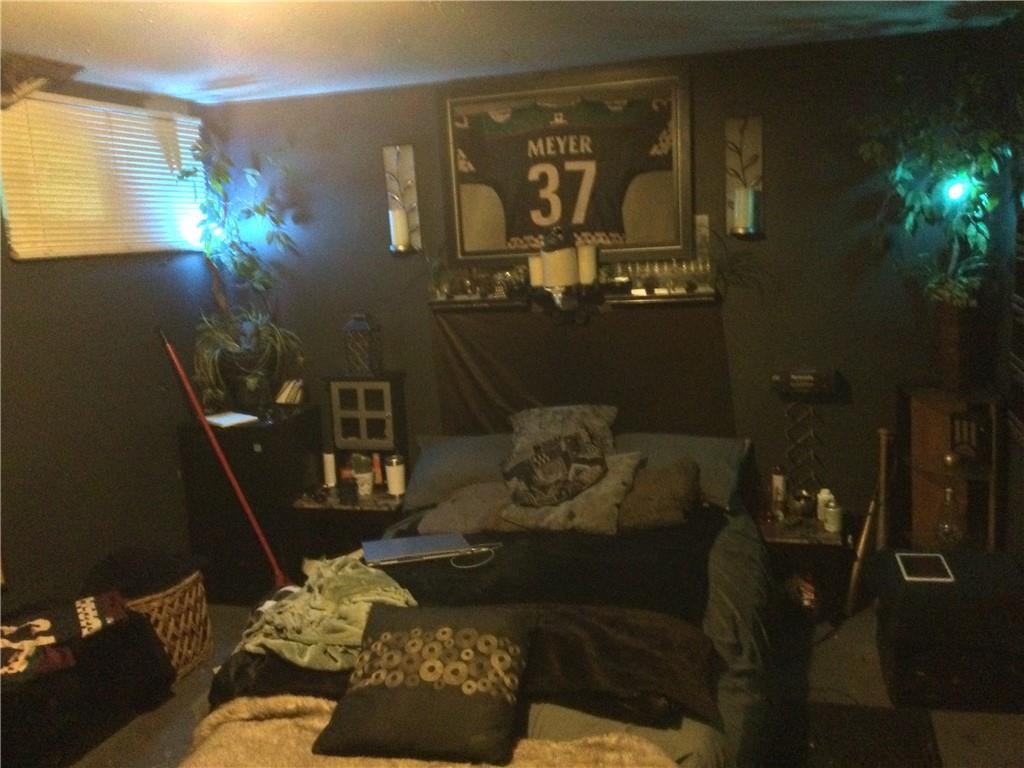
| BedroomsBelowGround | 1 |
| BedroomsTotal | 4 |
| Appliances | Dishwasher, Dryer, Refrigerator, Stove, Washer, Window Coverings |
| ArchitecturalStyle | 2 Level |
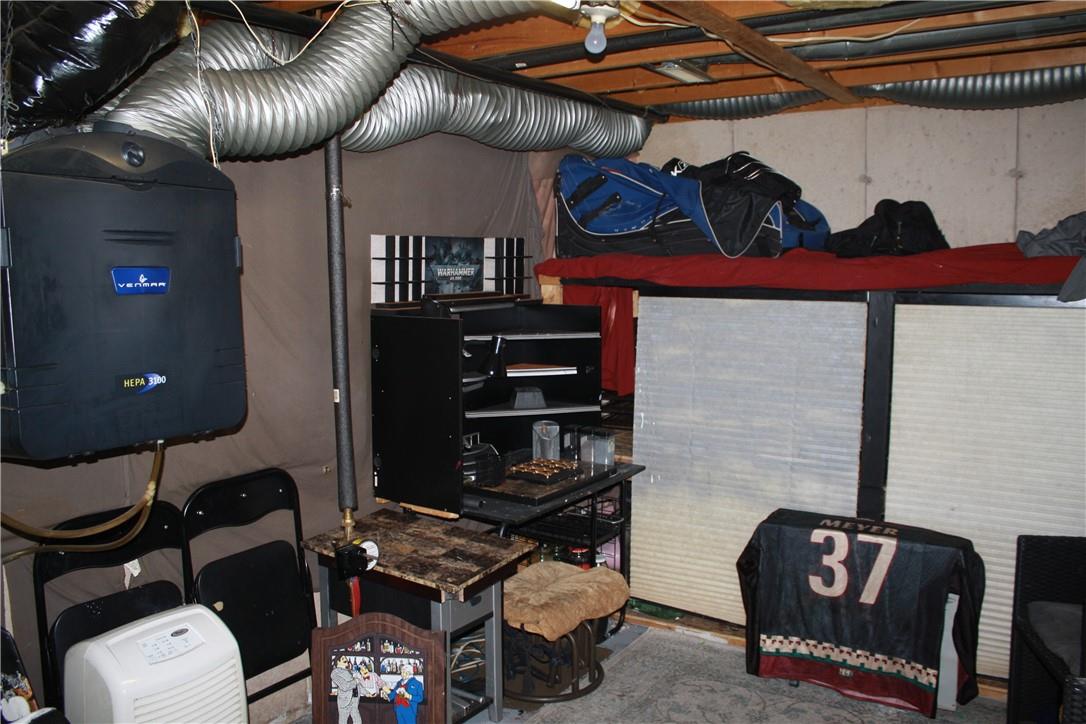
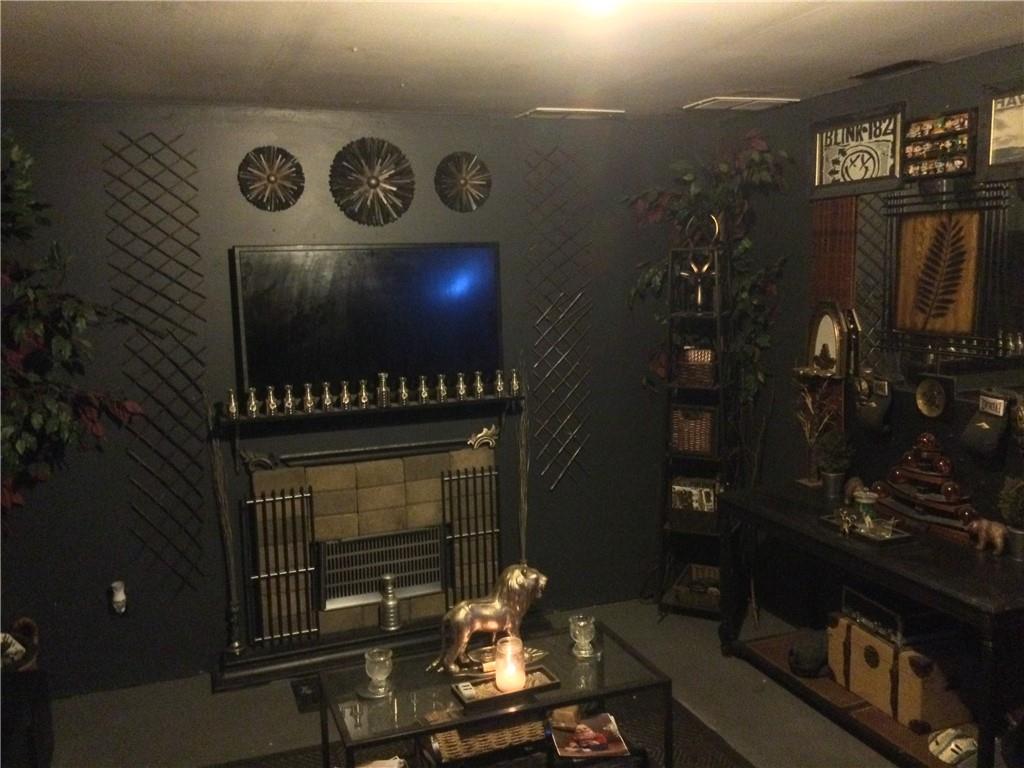
| BasementDevelopment | Partially Finished |
| BasementType | Full (partially Finished) |
| ConstructionStyleAttachment | Attached |
| CoolingType | Air Exchanger, Central Air Conditioning |
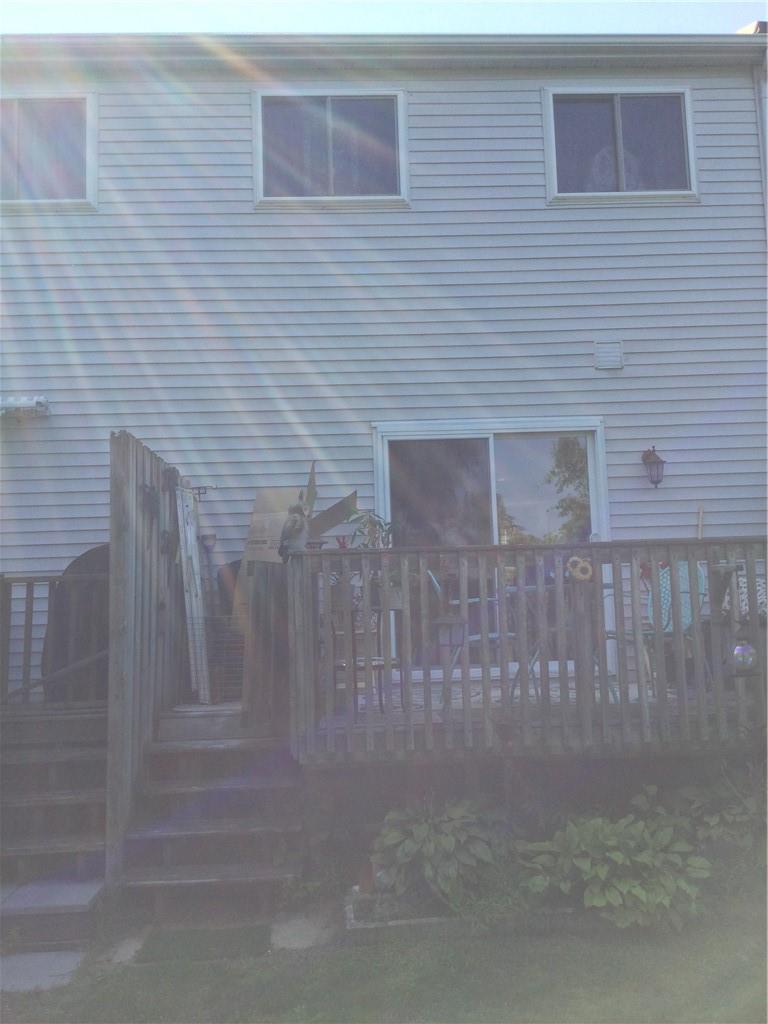
| ExteriorFinish | Aluminum Siding |
| FoundationType | Poured Concrete |
| HeatingFuel | Natural Gas |
| HeatingType | Forced Air |
| StoriesTotal | 2 |
| SizeExterior | 1020 Sqft |
| SizeInterior | 1020 Sqft |
| Type | Row / Townhouse |
| UtilityWater | Municipal Water |
Parking
| No Garage |
Land
| Acreage | No |
| LandAmenities | Hospital, Public Transit, Schools |
| Sewer | Municipal Sewage System |
| SizeIrregular | 0 X 0 |
| SizeTotalText | 0 X 0|under 1/2 Acre |
| SoilType | Clay |
Rooms
| Level | Type | Length | Width | Dimensions |
|---|---|---|---|---|
| Second Level | 4pc Bathroom | Measurements not available | ||
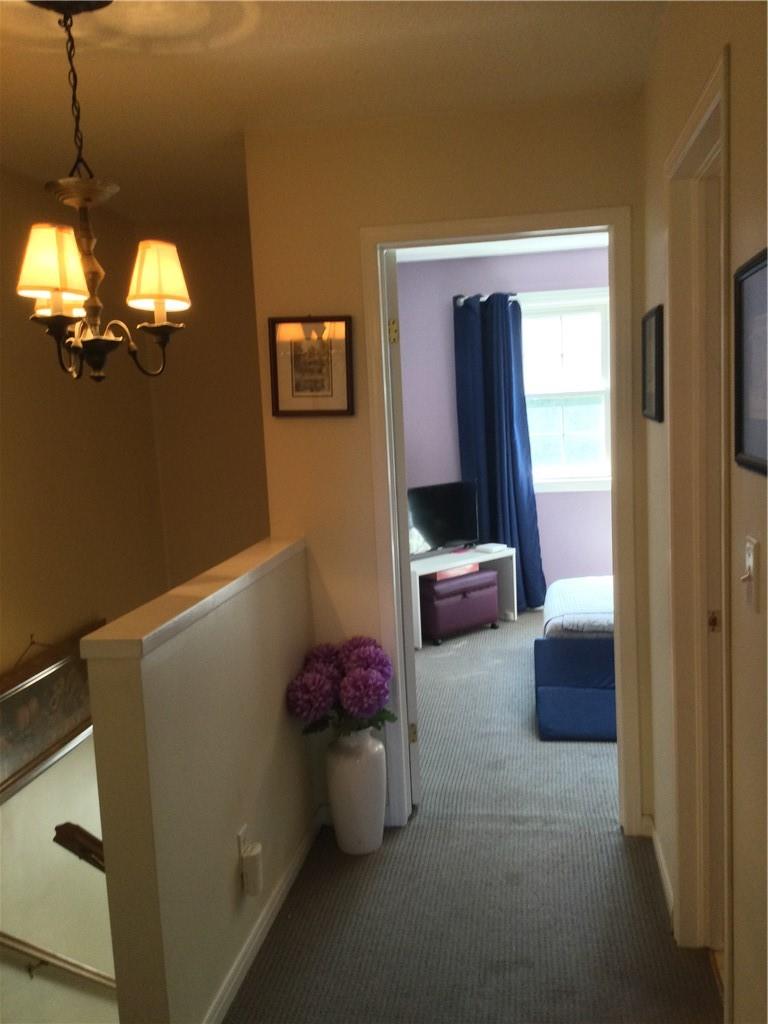
| Second Level | Bedroom | 10' '' x 7' 6'' | ||
| Second Level | Bedroom | 10' 8'' x 7' 6'' | ||
| Second Level | Primary Bedroom | 12' 11'' x 10' 10'' | ||
| Basement | Storage | 15' '' x 8' 10'' | ||
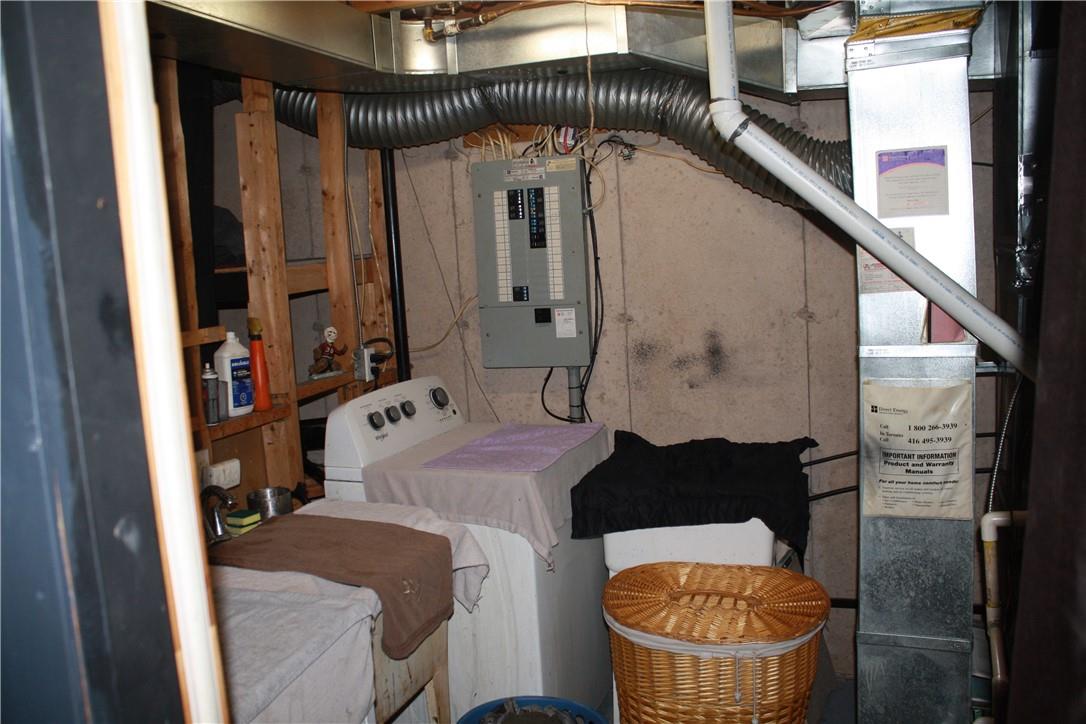
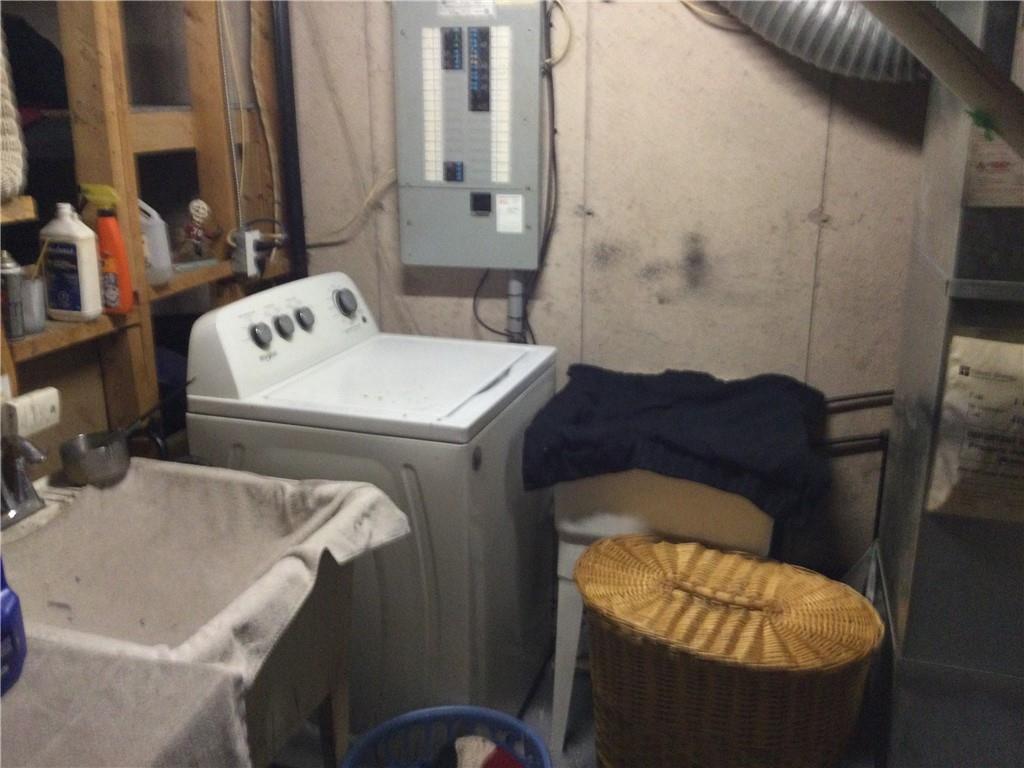
| Basement | Laundry Room | Measurements not available | ||
| Basement | Bedroom | 14' 7'' x 10' 8'' | ||
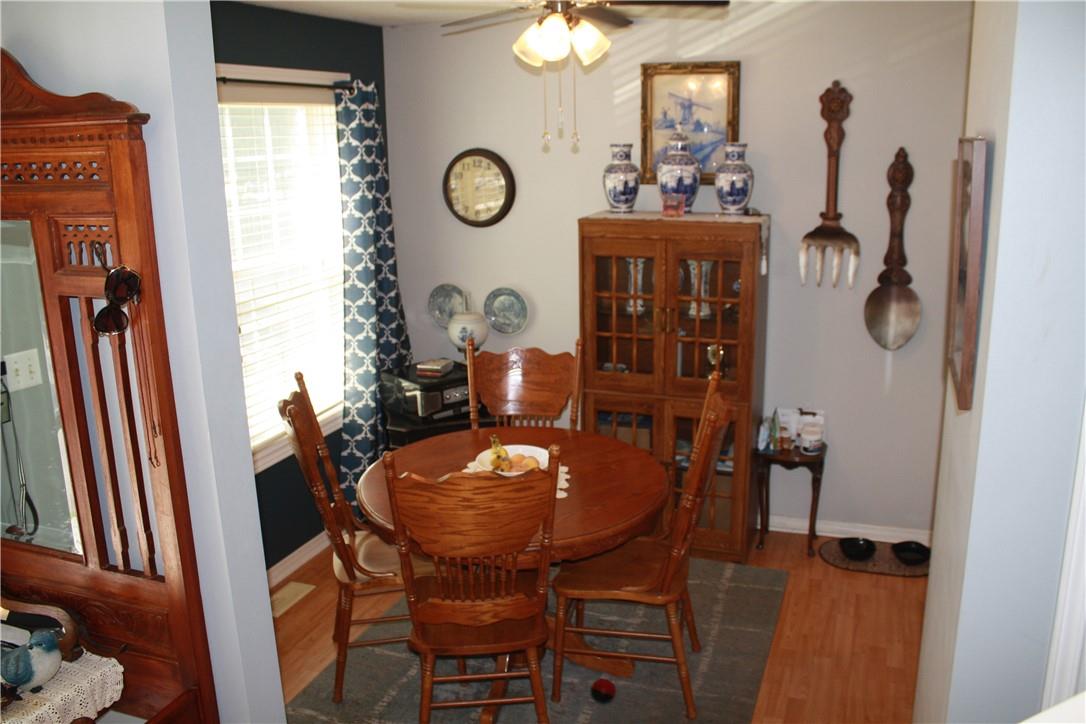
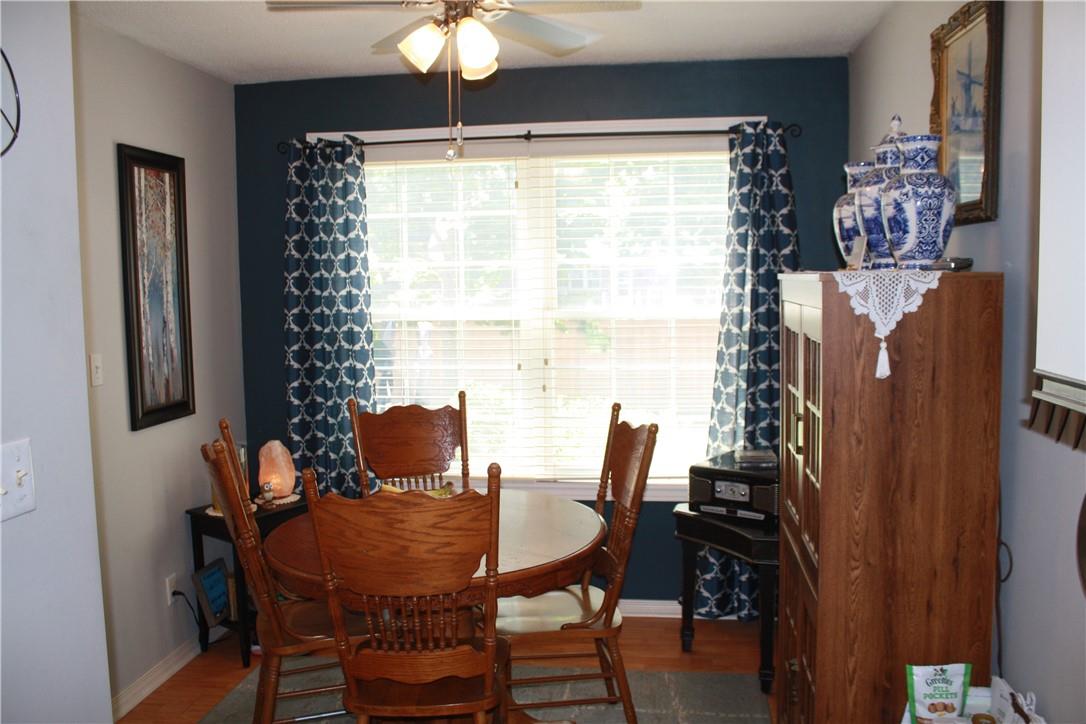
| Ground Level | Dinette | 9' '' x 8' 6'' | ||
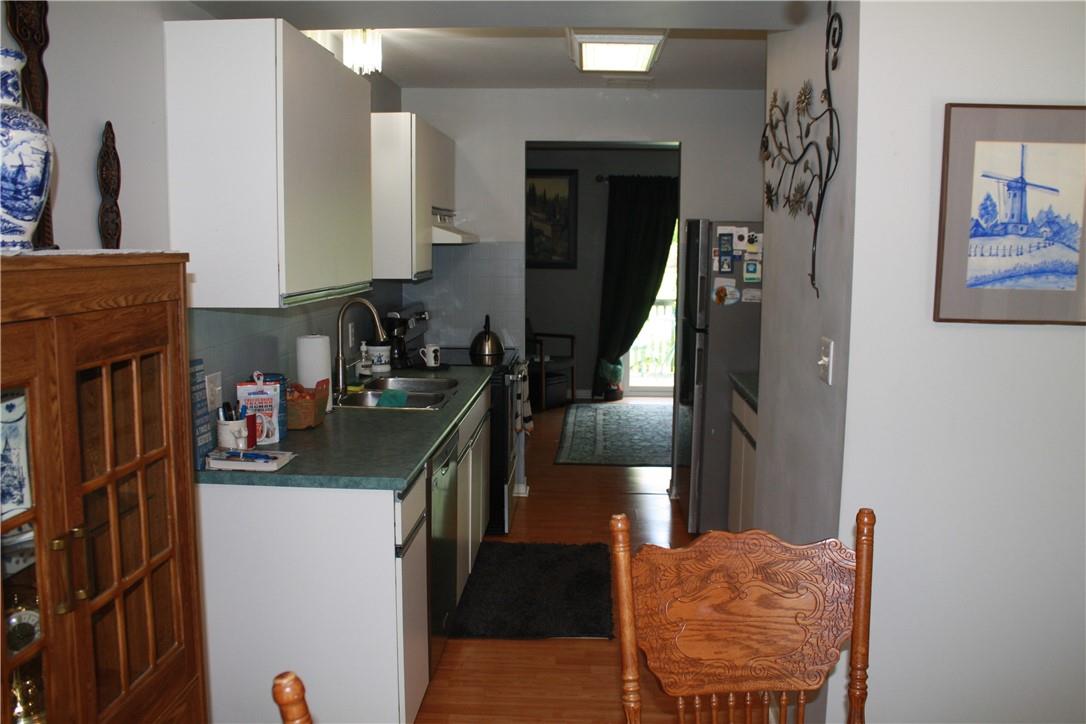
| Ground Level | Kitchen | 10' 6'' x 5' 9'' | ||
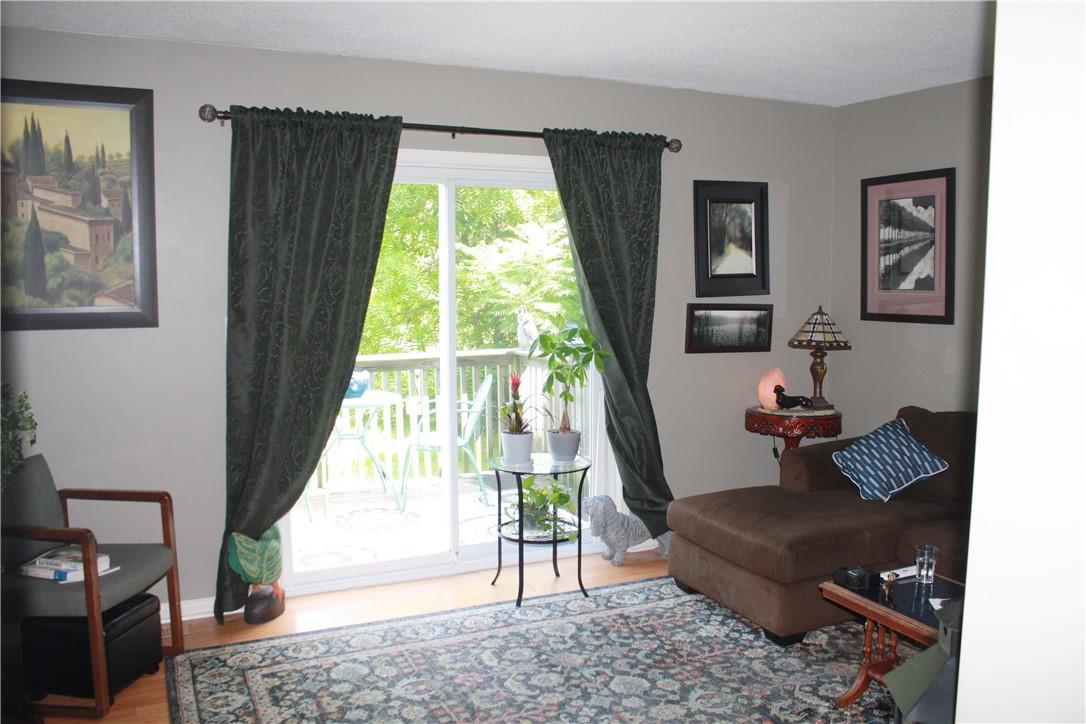
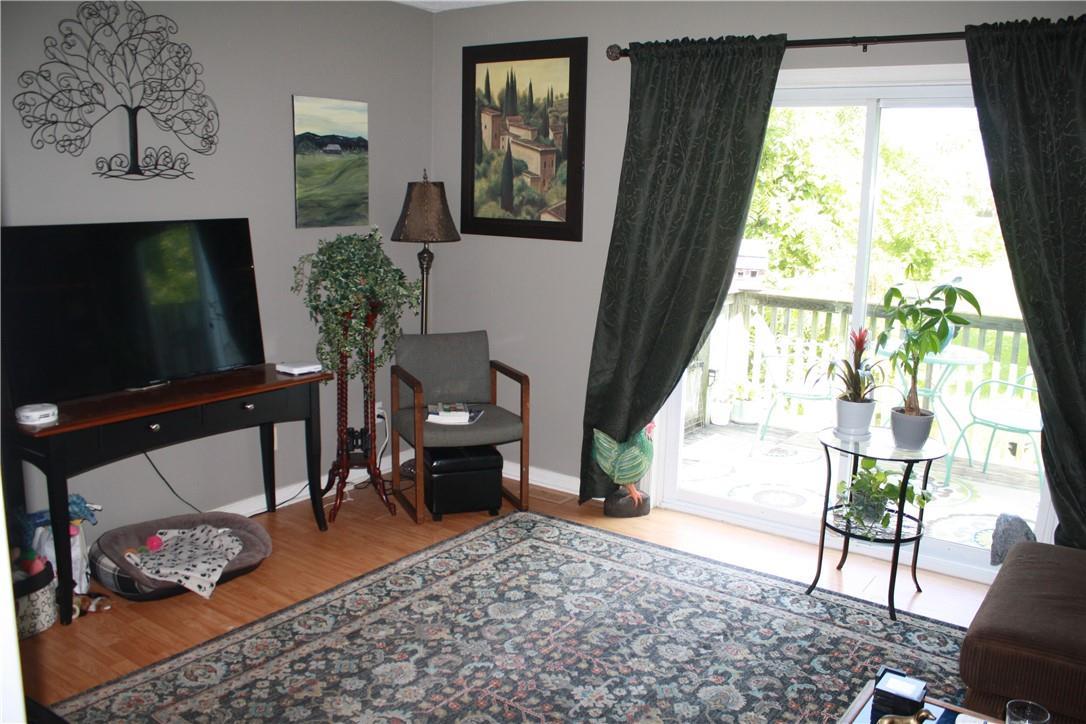
| Ground Level | Living Room | 15' 3'' x 11' 6'' |
https://www.realtor.ca/real-estate/27226626/20-niagara-street-unit-8-grimsby

The trademarks REALTOR®, REALTORS®, and the REALTOR® logo are controlled by The Canadian Real Estate Association (CREA) and identify real estate professionals who are members of CREA. The trademarks MLS®, Multiple Listing Service® and the associated logos are owned by The Canadian Real Estate Association (CREA) and identify the quality of services provided by real estate professionals who are members of CREA. The trademark DDF® is owned by The Canadian Real Estate Association (CREA) and identifies CREA's Data Distribution Facility (DDF®)
July 29 2024 03:10:08
REALTORS® Association of Hamilton-Burlington
Royal LePage State Realty