
38 Renaissance Drive St. Thomas, Ontario N5R 0J9







Interested?
Contact us for more information
$639,000
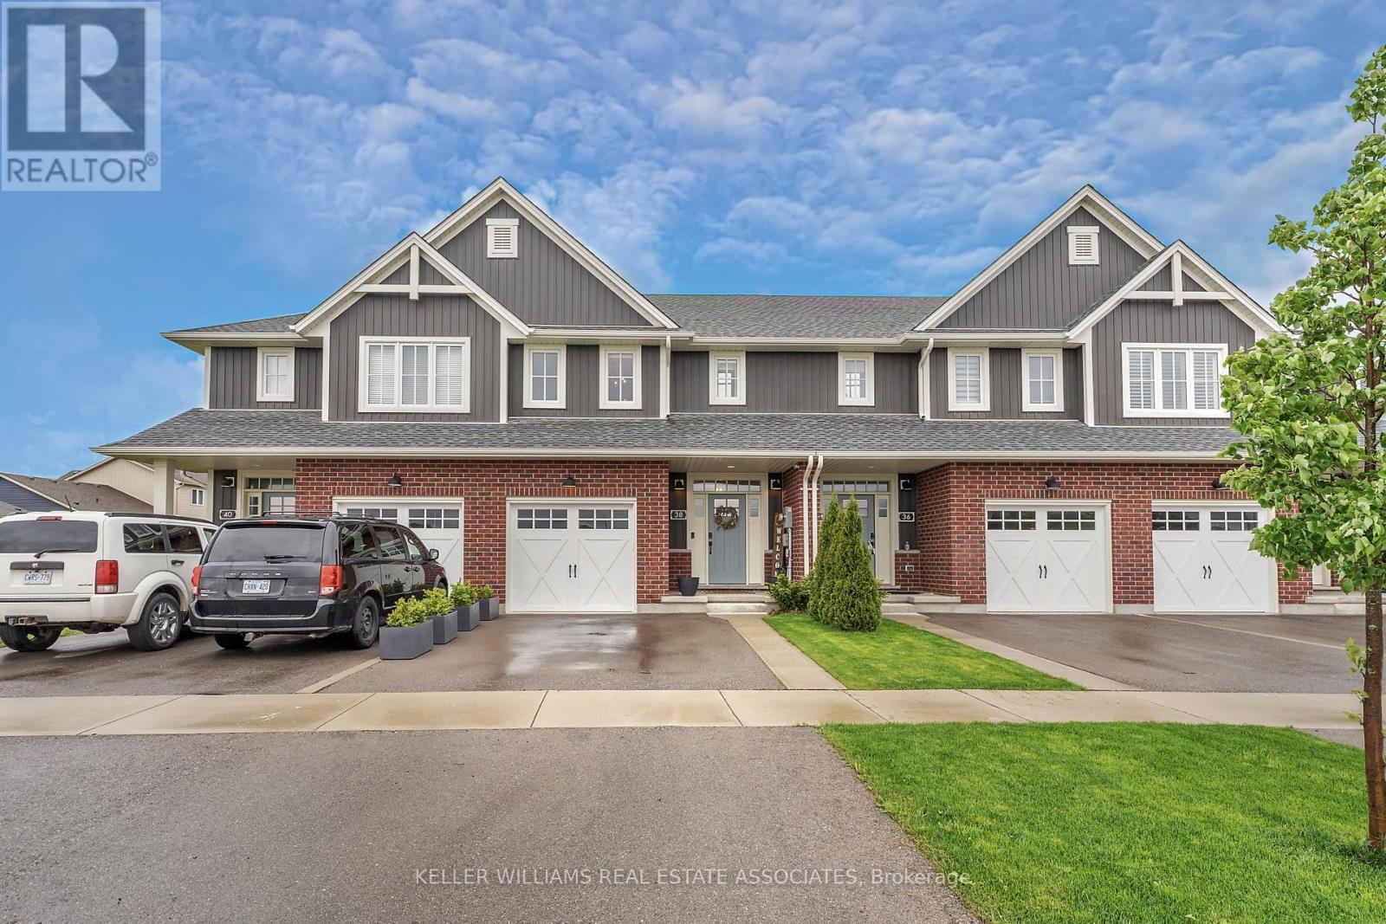
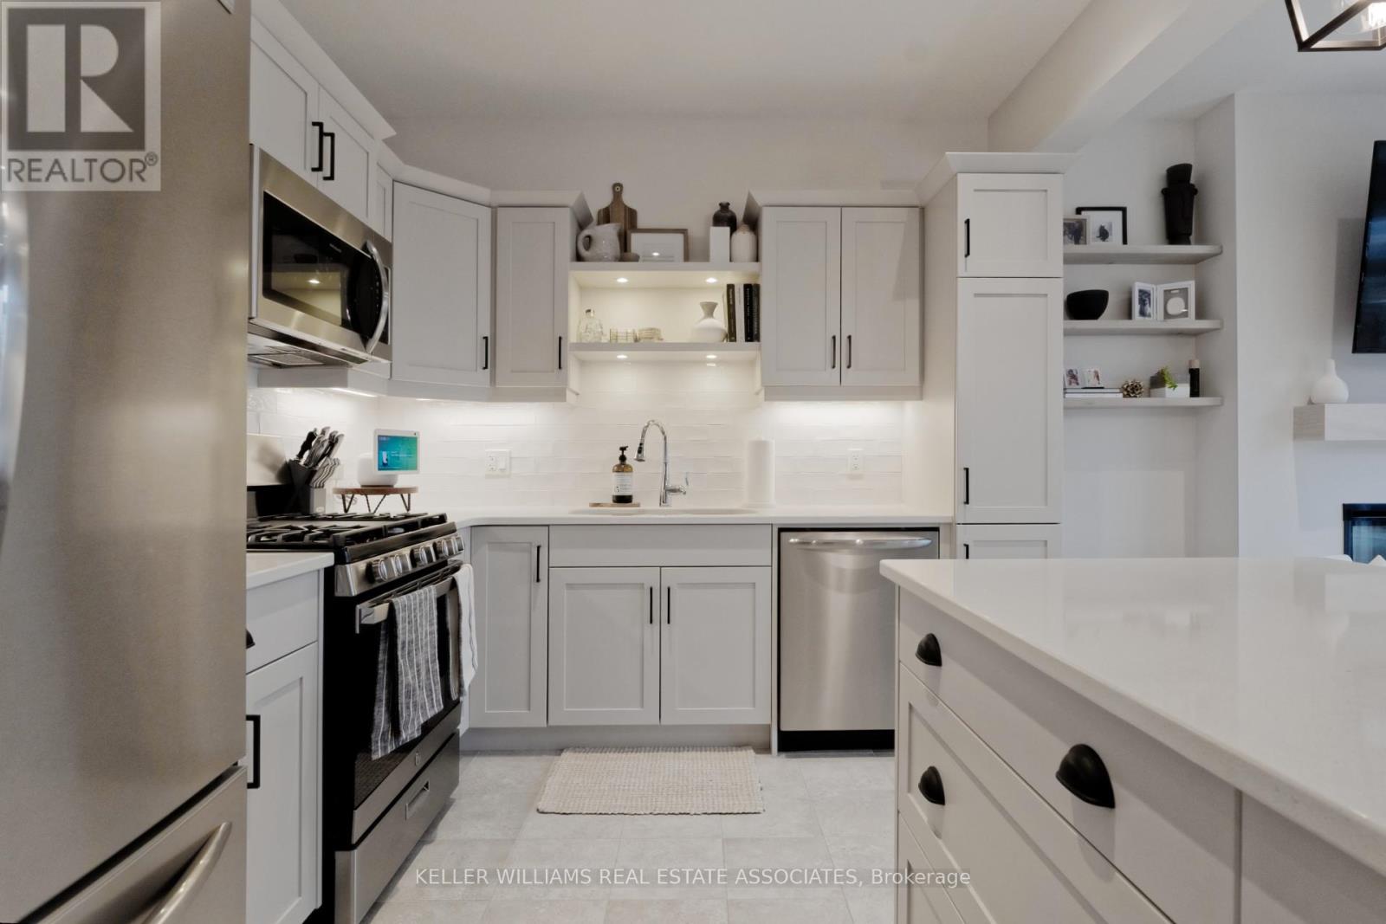
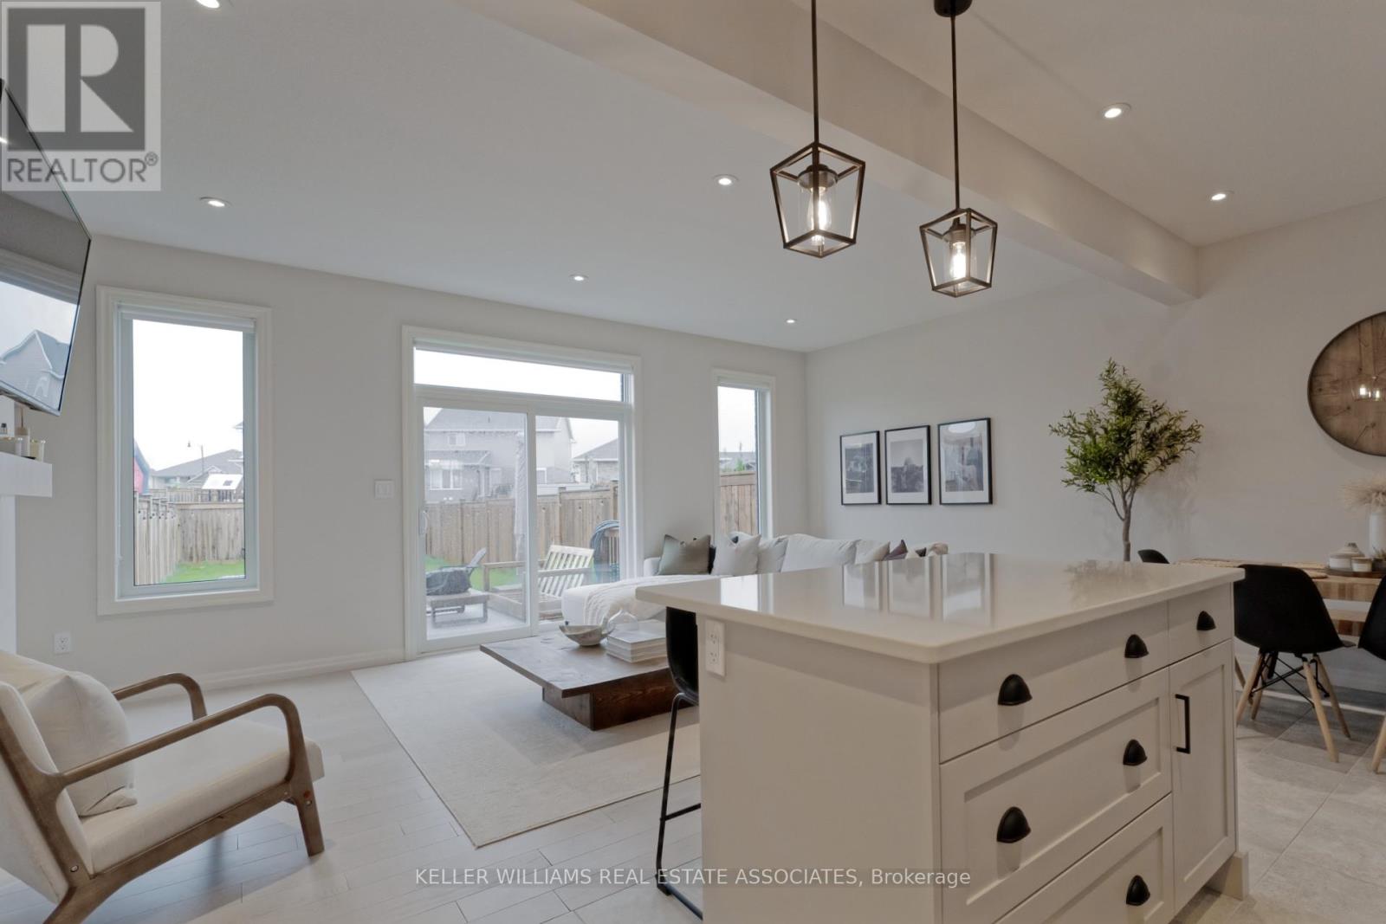
Presenting This Nearly-New 3+1-Bedroom Executive Townhouse, On A Oversized Lot. Meticulously Upgraded From Top To Bottom. The Main Floor Offers Impressive 9-Foot Ceilings, Enhancing The Spaciousness Of The Living Area. The Kitchen Is A Focal Point, Featuring Quartz Countertops, A Gas Stove, And Modern Finishes While Open Concept To The Living/Dining Room Perfect For Entertaining. Upstairs, Discover The Convenience Of A Well-Placed Laundry Room Alongside Three Generously Sized Bedrooms And 2 Full Bathrooms. The Professionally Finished Basement Adds Value With A Family Room, Fourth Bedroom, And Another Full Bathroom, Offering Versatility For Extended Family Or Guests. Rare Four-Car Parking On The Driveway And A Sprawling Backyard With Salt Water 18X9 Above Ground Pool, Ideal For Entertaining Or Providing A Safe Play Area For Children. This Home Offers It All And Is Move In Ready! This property Also Offers An Excellent Location, With A Short Distance To The Beautiful Beaches Of Port Stanley And Just A 25-Minute Drive To London. Additionally, The Nearby Construction Of The Future Volkswagen Battery Plant Presents A Promising Opportunity For Economic Growth And Employment In The Area. **** EXTRAS **** 5 Car Parking, Smart Switches throughout,Doorbell Camera, HRV System. (id:58072)
Property Details
| MLS® Number | X9229693 |
| Property Type | Single Family |
| ParkingSpaceTotal | 5 |
Building
| BathroomTotal | 4 |
| BedroomsAboveGround | 3 |
| BedroomsBelowGround | 1 |
| BedroomsTotal | 4 |
| Appliances | Window Coverings |
| BasementDevelopment | Finished |
| BasementType | N/a (finished) |
| ConstructionStyleAttachment | Attached |
| CoolingType | Central Air Conditioning, Air Exchanger |
| ExteriorFinish | Brick, Vinyl Siding |
| FlooringType | Tile |
| FoundationType | Concrete |
| HalfBathTotal | 1 |
| HeatingFuel | Natural Gas |
| HeatingType | Forced Air |
| StoriesTotal | 2 |
| Type | Row / Townhouse |
| UtilityWater | Municipal Water |
Parking
| Attached Garage |
Land
| Acreage | No |
| Sewer | Sanitary Sewer |
| SizeDepth | 133 Ft |
| SizeFrontage | 21 Ft |
| SizeIrregular | 21.03 X 133.38 Ft |
| SizeTotalText | 21.03 X 133.38 Ft |
Rooms
| Level | Type | Length | Width | Dimensions |
|---|---|---|---|---|
| Second Level | Primary Bedroom | 4.27 m | 4 m | 4.27 m x 4 m |
| Second Level | Bedroom 2 | 3.02 m | 3.7 m | 3.02 m x 3.7 m |
| Second Level | Bedroom 3 | 3.02 m | 3.7 m | 3.02 m x 3.7 m |
| Second Level | Laundry Room | 2.05 m | 2.75 m | 2.05 m x 2.75 m |
| Basement | Family Room | 6 m | 3.5 m | 6 m x 3.5 m |
| Basement | Bedroom 4 | 2.8 m | 3.05 m | 2.8 m x 3.05 m |
| Main Level | Great Room | 6.06 m | 3.66 m | 6.06 m x 3.66 m |
| Main Level | Dining Room | 2.74 m | 3.05 m | 2.74 m x 3.05 m |
| Main Level | Kitchen | 3.32 m | 3.05 m | 3.32 m x 3.05 m |
https://www.realtor.ca/real-estate/27226647/38-renaissance-drive-st-thomas

The trademarks REALTOR®, REALTORS®, and the REALTOR® logo are controlled by The Canadian Real Estate Association (CREA) and identify real estate professionals who are members of CREA. The trademarks MLS®, Multiple Listing Service® and the associated logos are owned by The Canadian Real Estate Association (CREA) and identify the quality of services provided by real estate professionals who are members of CREA. The trademark DDF® is owned by The Canadian Real Estate Association (CREA) and identifies CREA's Data Distribution Facility (DDF®)
July 30 2024 08:50:39
Toronto Real Estate Board
Keller Williams Real Estate Associates