
2488 Gatwick Avenue E Windsor, Ontario N8P 1Y7









Interested?
Contact us for more information
$579,999
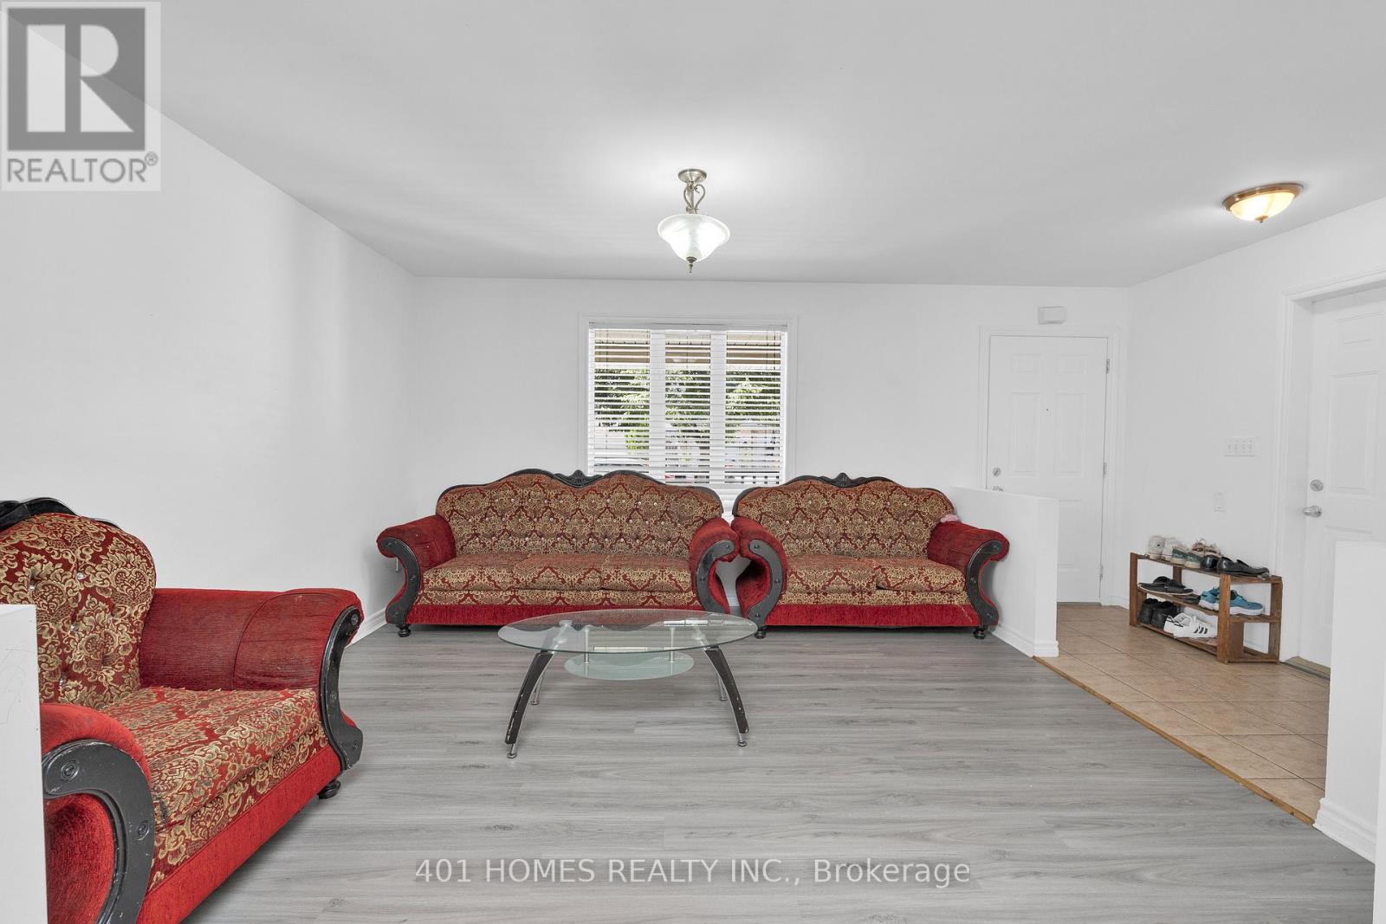
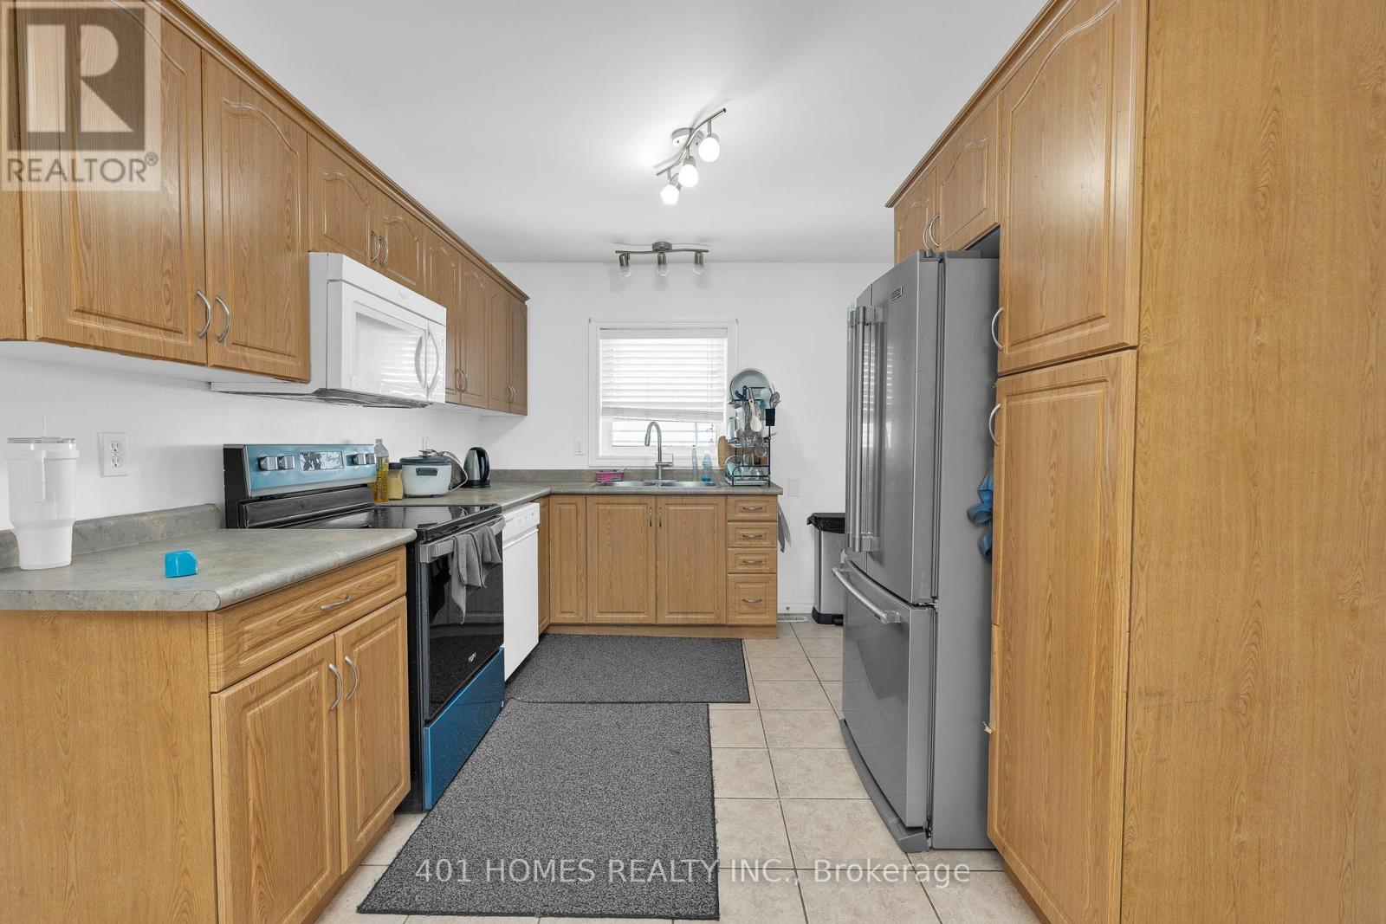
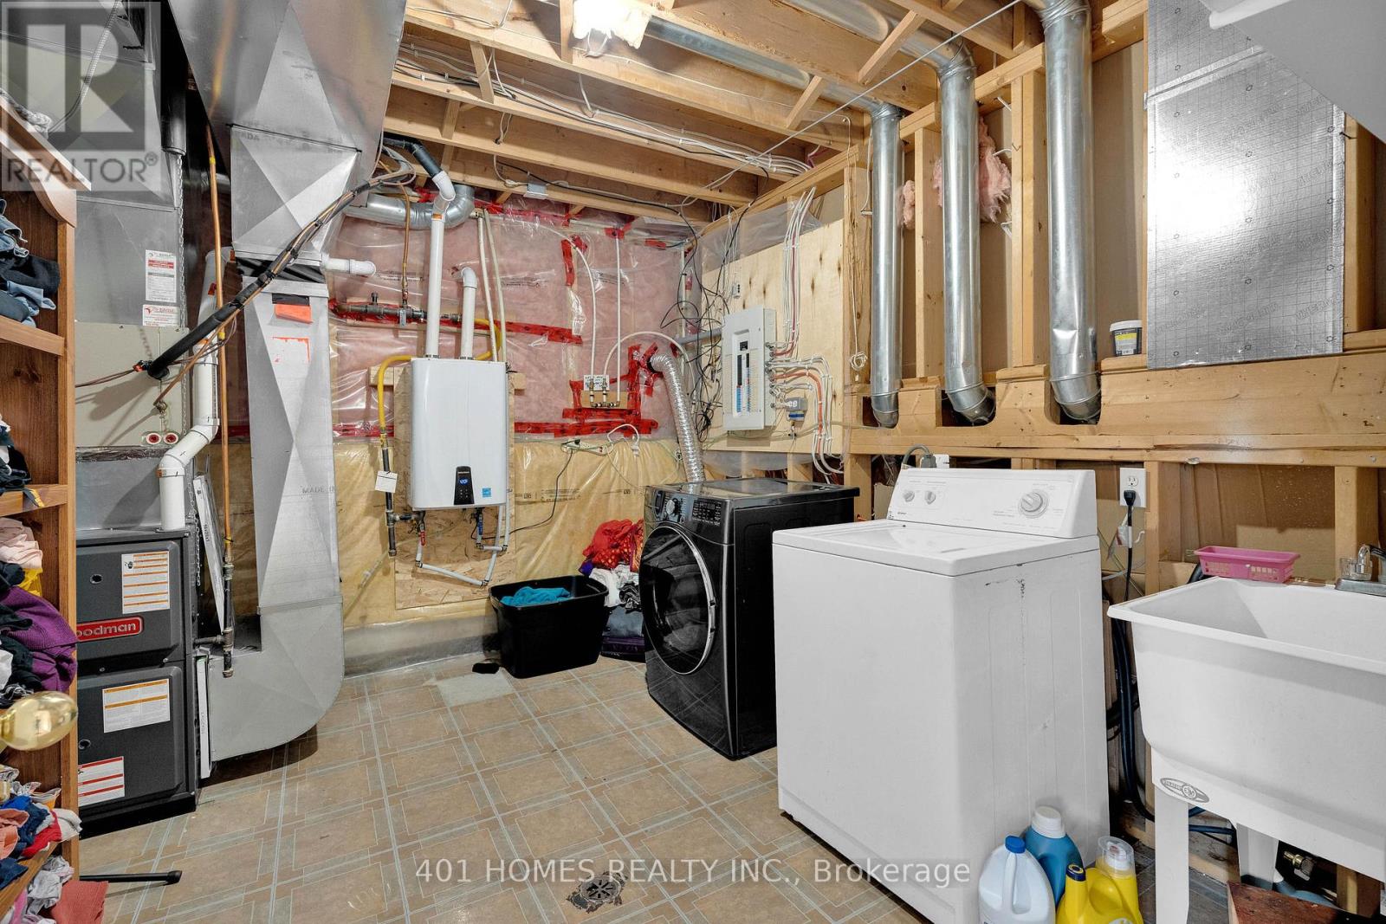
Welcome to this Home That comes with 3+1 BEDROOMS AND 2 FULL BATHROOMS. This well-maintained 3-level back split is located in a highly desirable neighbourhood. The main floor features a spacious living room, a dining area, and a kitchen with ample cupboard space. On the second level, you'll find three generously sized bedrooms and a 4-piece bathroom. The fully finished lower level includes a fantastic family room and a utility area with plenty of storage space. You are ensuring a clean and modern feel throughout. This move-in-ready home is sure to impress. (id:58072)
Property Details
| MLS® Number | X9229903 |
| Property Type | Single Family |
| Features | Carpet Free |
| ParkingSpaceTotal | 2 |
| Structure | Porch |
Building
| BathroomTotal | 2 |
| BedroomsAboveGround | 3 |
| BedroomsBelowGround | 1 |
| BedroomsTotal | 4 |
| Appliances | Dryer, Refrigerator, Stove, Washer |
| BasementDevelopment | Finished |
| BasementType | N/a (finished) |
| ConstructionStyleAttachment | Detached |
| ConstructionStyleSplitLevel | Backsplit |
| CoolingType | Central Air Conditioning |
| ExteriorFinish | Brick Facing, Vinyl Siding |
| FoundationType | Poured Concrete |
| HeatingFuel | Natural Gas |
| HeatingType | Forced Air |
| Type | House |
| UtilityWater | Municipal Water |
Parking
| Attached Garage |
Land
| Acreage | No |
| Sewer | Sanitary Sewer |
| SizeDepth | 112 Ft |
| SizeFrontage | 40 Ft |
| SizeIrregular | 40.03 X 112.34 Ft |
| SizeTotalText | 40.03 X 112.34 Ft |
| ZoningDescription | Rd2.3 |
Rooms
| Level | Type | Length | Width | Dimensions |
|---|---|---|---|---|
| Second Level | Bedroom | 4.57 m | 3.44 m | 4.57 m x 3.44 m |
| Second Level | Bedroom | 3.048 m | 2.74 m | 3.048 m x 2.74 m |
| Second Level | Bedroom | 3.048 m | 2.74 m | 3.048 m x 2.74 m |
| Basement | Bedroom | 3.048 m | 2.43 m | 3.048 m x 2.43 m |
| Basement | Family Room | 4.57 m | 4.57 m | 4.57 m x 4.57 m |
| Main Level | Living Room | 6.24 m | 4.26 m | 6.24 m x 4.26 m |
https://www.realtor.ca/real-estate/27227042/2488-gatwick-avenue-e-windsor

The trademarks REALTOR®, REALTORS®, and the REALTOR® logo are controlled by The Canadian Real Estate Association (CREA) and identify real estate professionals who are members of CREA. The trademarks MLS®, Multiple Listing Service® and the associated logos are owned by The Canadian Real Estate Association (CREA) and identify the quality of services provided by real estate professionals who are members of CREA. The trademark DDF® is owned by The Canadian Real Estate Association (CREA) and identifies CREA's Data Distribution Facility (DDF®)
July 29 2024 03:22:42
London and St. Thomas Association of REALTORS®
401 Homes Realty Inc.