
82 Wootten Way N Markham, Ontario L3P 2Y8







Interested?
Contact us for more information
$1,370,000
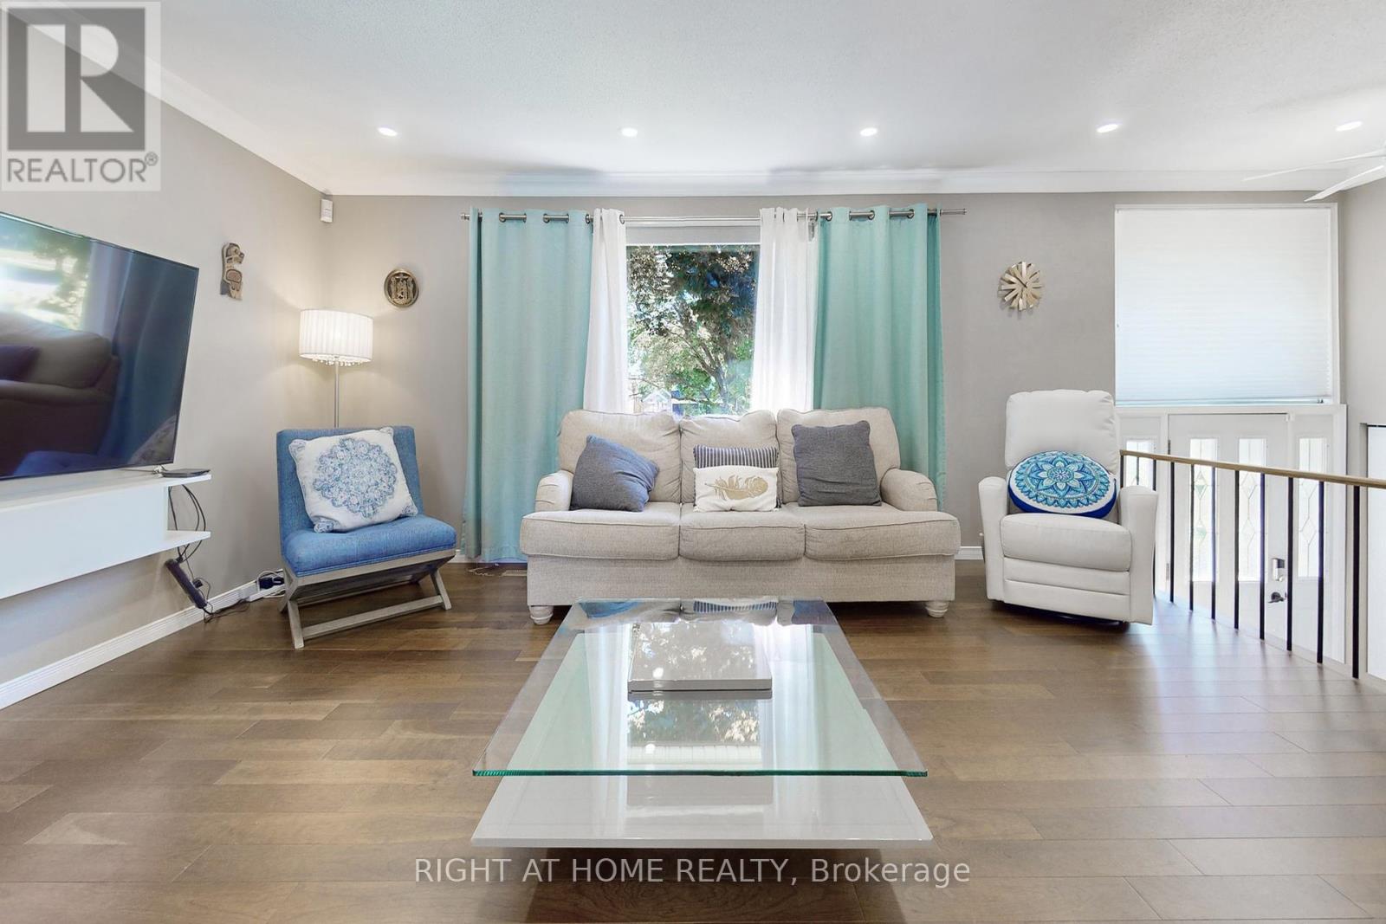
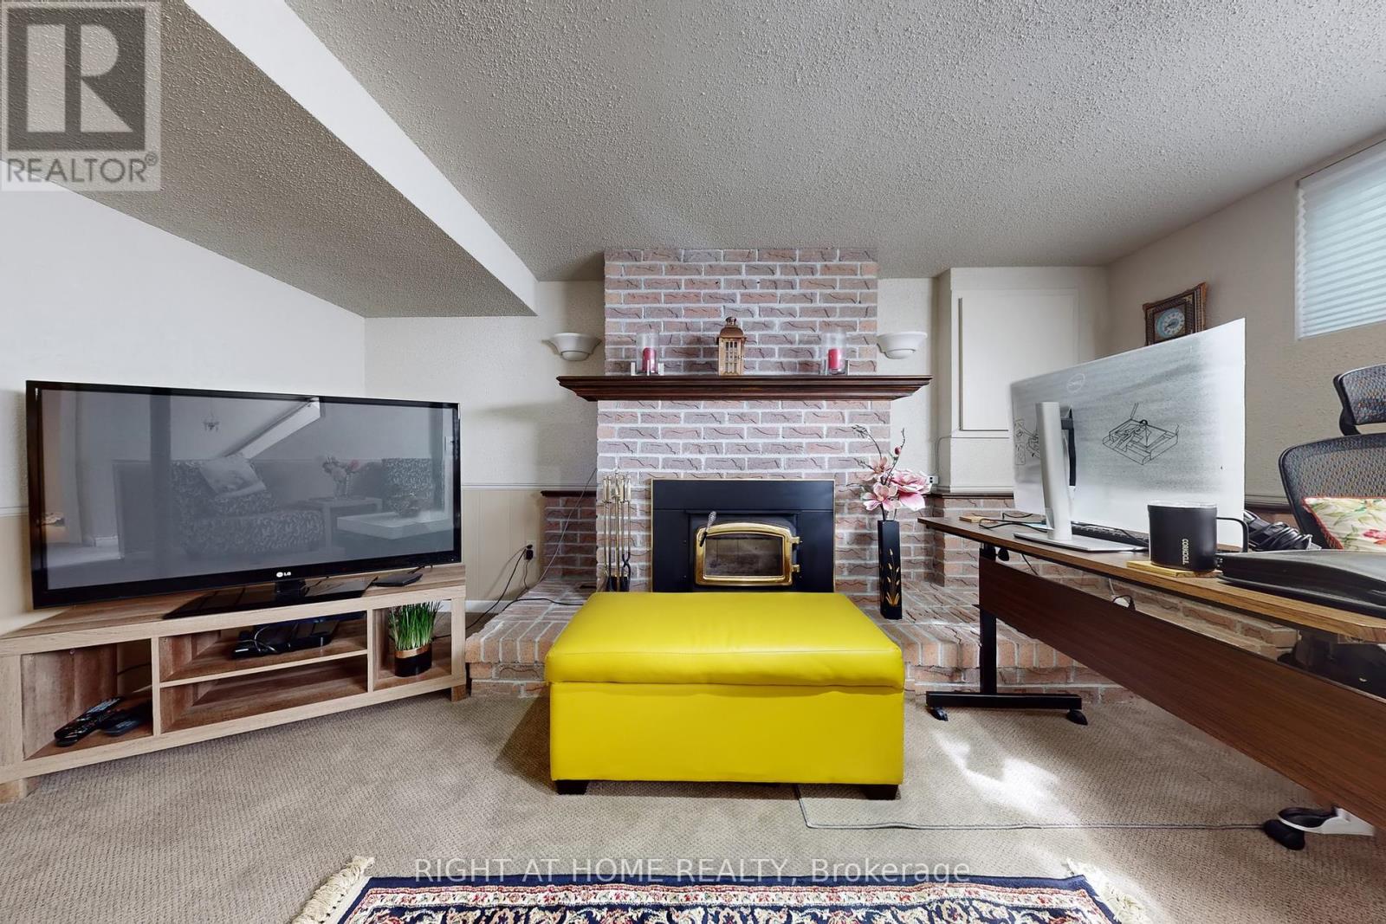
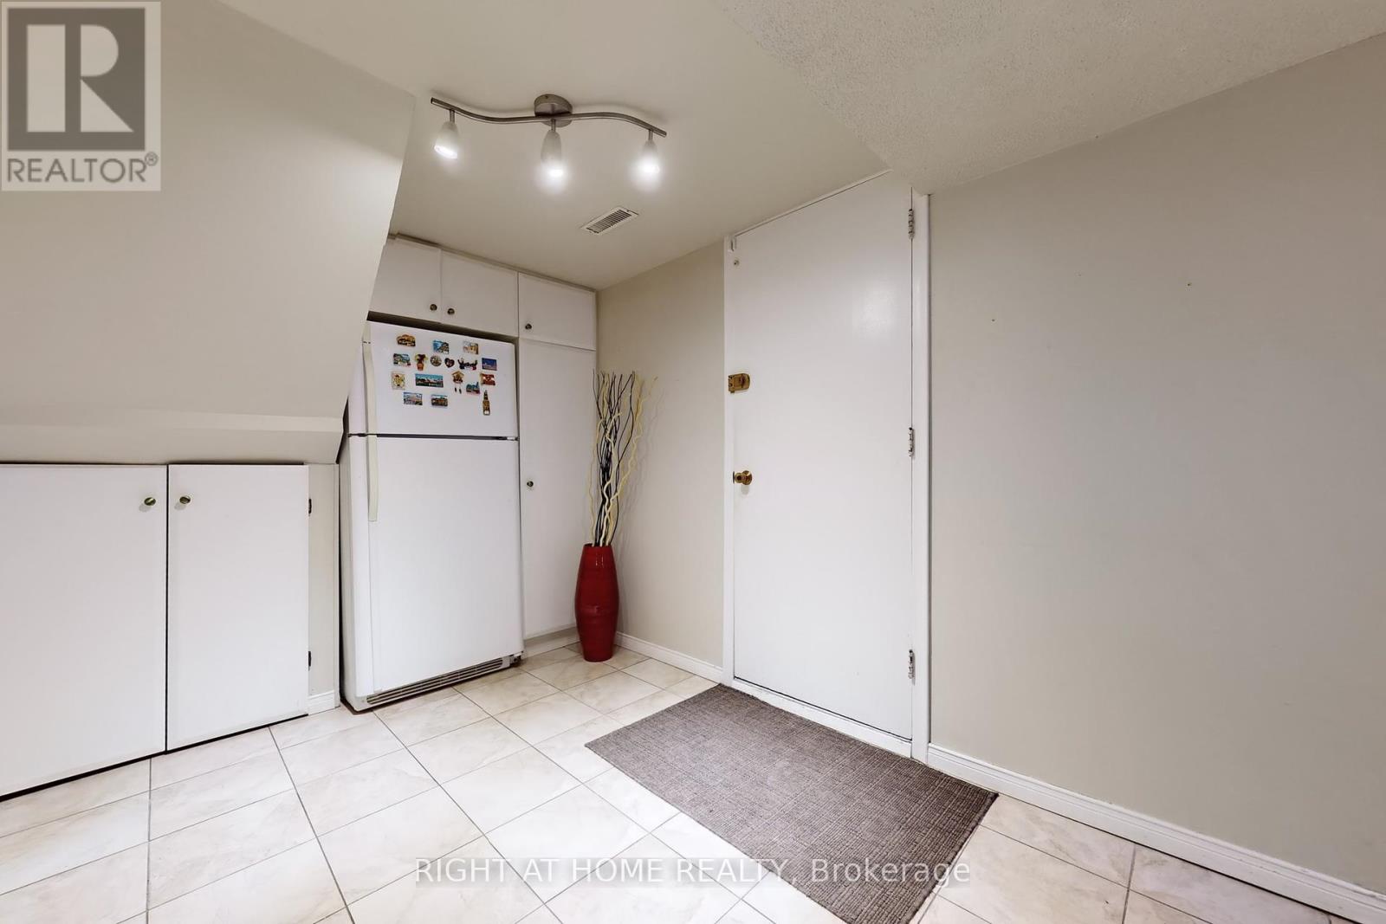
Welcome To This Charming, Rarely Offered, Detached Raised Bungalow With Spacious Living. Conveniently Located, Nestled In A Quiet, Family-Friendly Markham Neighbourhood, Functional Open-Concept Layout With a Large Kitchen and a Functional Island/Breakfast Bar. Stainless Steel Appliances with Living and Dining rooms Making it Perfect for Entertaining. Finished Basement with Separate Entrance Ideal For An In-Law Or Nanny Suite And A Recreation/Family Room. Huge Private Backyard with Hot Tub and Inground Pool - Enjoy with Family And Friends! Close to Markham Stouffville Hospital, Community Centre, Schools, Park, Tennis Club, Grocery Stores, Restaurants, Public Transportation - TTC, GO and YRT. A Must See Gem! **** EXTRAS **** Fridge, Stove, Dishwasher, Range hood, Washer and Dryer, Microwave, Window Coverings, Light fixtures, Fridge in the Basement (id:58072)
Property Details
| MLS® Number | N9229850 |
| Property Type | Single Family |
| Community Name | Markham Village |
| AmenitiesNearBy | Hospital, Park, Public Transit, Schools |
| ParkingSpaceTotal | 6 |
| PoolType | Inground Pool |
| Structure | Shed |
Building
| BathroomTotal | 3 |
| BedroomsAboveGround | 3 |
| BedroomsBelowGround | 1 |
| BedroomsTotal | 4 |
| Appliances | Water Heater, Dryer, Hot Tub |
| ArchitecturalStyle | Raised Bungalow |
| BasementFeatures | Apartment In Basement, Separate Entrance |
| BasementType | N/a |
| ConstructionStyleAttachment | Detached |
| CoolingType | Central Air Conditioning |
| ExteriorFinish | Brick, Vinyl Siding |
| FireplacePresent | Yes |
| FlooringType | Carpeted, Hardwood, Ceramic |
| HeatingFuel | Natural Gas |
| HeatingType | Forced Air |
| StoriesTotal | 1 |
| Type | House |
| UtilityWater | Municipal Water |
Parking
| Garage |
Land
| Acreage | No |
| FenceType | Fenced Yard |
| LandAmenities | Hospital, Park, Public Transit, Schools |
| Sewer | Sanitary Sewer |
| SizeDepth | 110 Ft |
| SizeFrontage | 60 Ft |
| SizeIrregular | 60 X 110.85 Ft ; Slightly Irreg. Pie Shape 61.06x122.32 |
| SizeTotalText | 60 X 110.85 Ft ; Slightly Irreg. Pie Shape 61.06x122.32 |
| ZoningDescription | Residential |
Rooms
| Level | Type | Length | Width | Dimensions |
|---|---|---|---|---|
| Lower Level | Bedroom 4 | 3.54 m | 3.46 m | 3.54 m x 3.46 m |
| Lower Level | Family Room | 5.14 m | 4.63 m | 5.14 m x 4.63 m |
| Lower Level | Kitchen | 4.67 m | 3.75 m | 4.67 m x 3.75 m |
| Lower Level | Dining Room | 4.67 m | 3.75 m | 4.67 m x 3.75 m |
| Main Level | Living Room | 5.41 m | 4.08 m | 5.41 m x 4.08 m |
| Main Level | Dining Room | 3.57 m | 3.16 m | 3.57 m x 3.16 m |
| Main Level | Kitchen | 3.75 m | 3.16 m | 3.75 m x 3.16 m |
| Main Level | Primary Bedroom | 4.67 m | 3.75 m | 4.67 m x 3.75 m |
| Main Level | Bedroom 2 | 3.54 m | 3.46 m | 3.54 m x 3.46 m |
| Main Level | Bedroom 3 | 3.54 m | 3.1 m | 3.54 m x 3.1 m |
https://www.realtor.ca/real-estate/27227138/82-wootten-way-n-markham-markham-village

The trademarks REALTOR®, REALTORS®, and the REALTOR® logo are controlled by The Canadian Real Estate Association (CREA) and identify real estate professionals who are members of CREA. The trademarks MLS®, Multiple Listing Service® and the associated logos are owned by The Canadian Real Estate Association (CREA) and identify the quality of services provided by real estate professionals who are members of CREA. The trademark DDF® is owned by The Canadian Real Estate Association (CREA) and identifies CREA's Data Distribution Facility (DDF®)
July 29 2024 03:33:18
Toronto Real Estate Board
Right At Home Realty