
40 Corby Crescent Brampton, Ontario L6Y 1H1









Interested?
Contact us for more information
$849,000
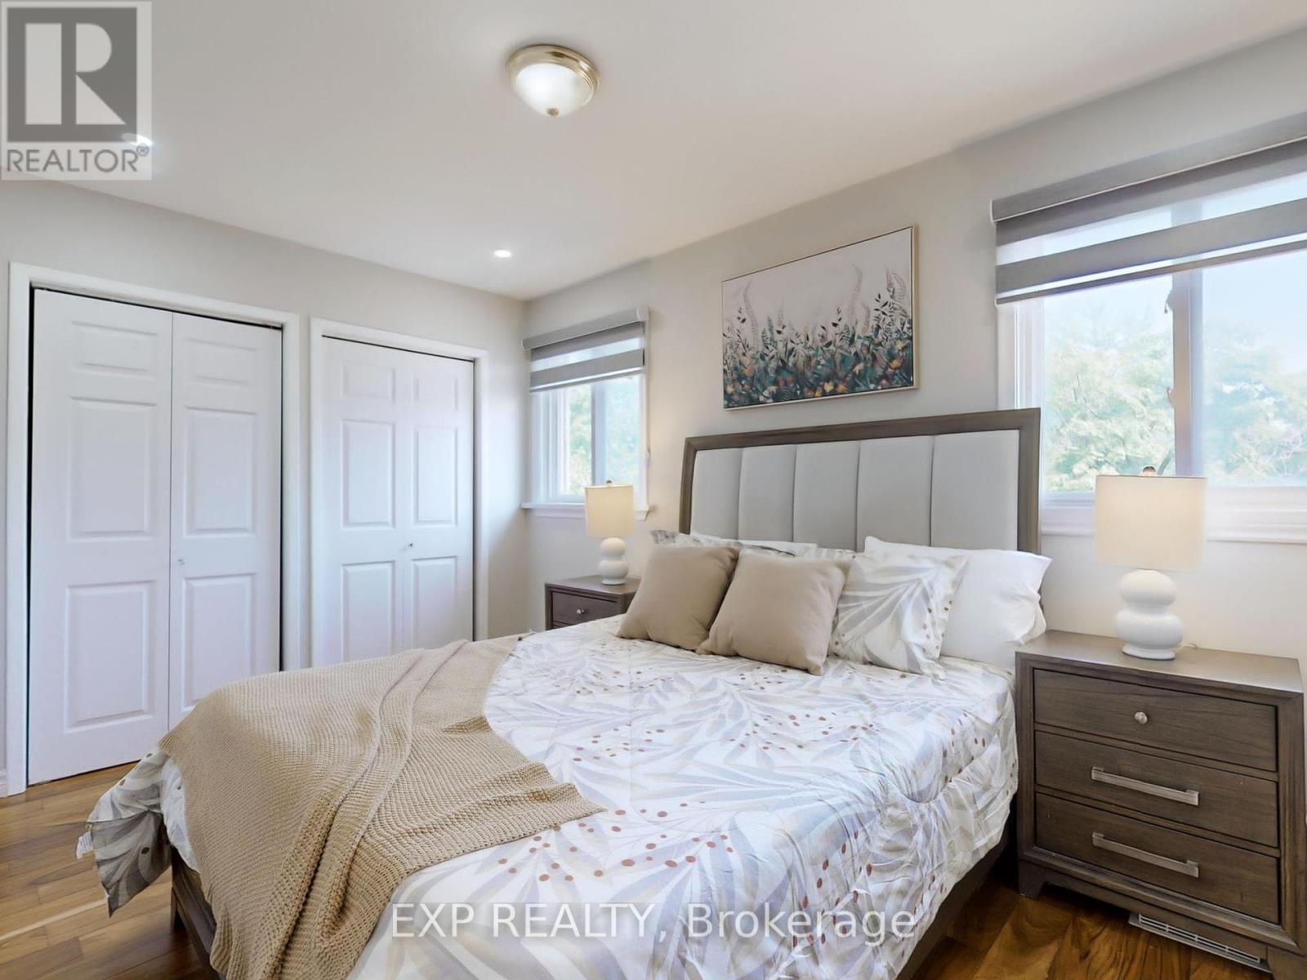
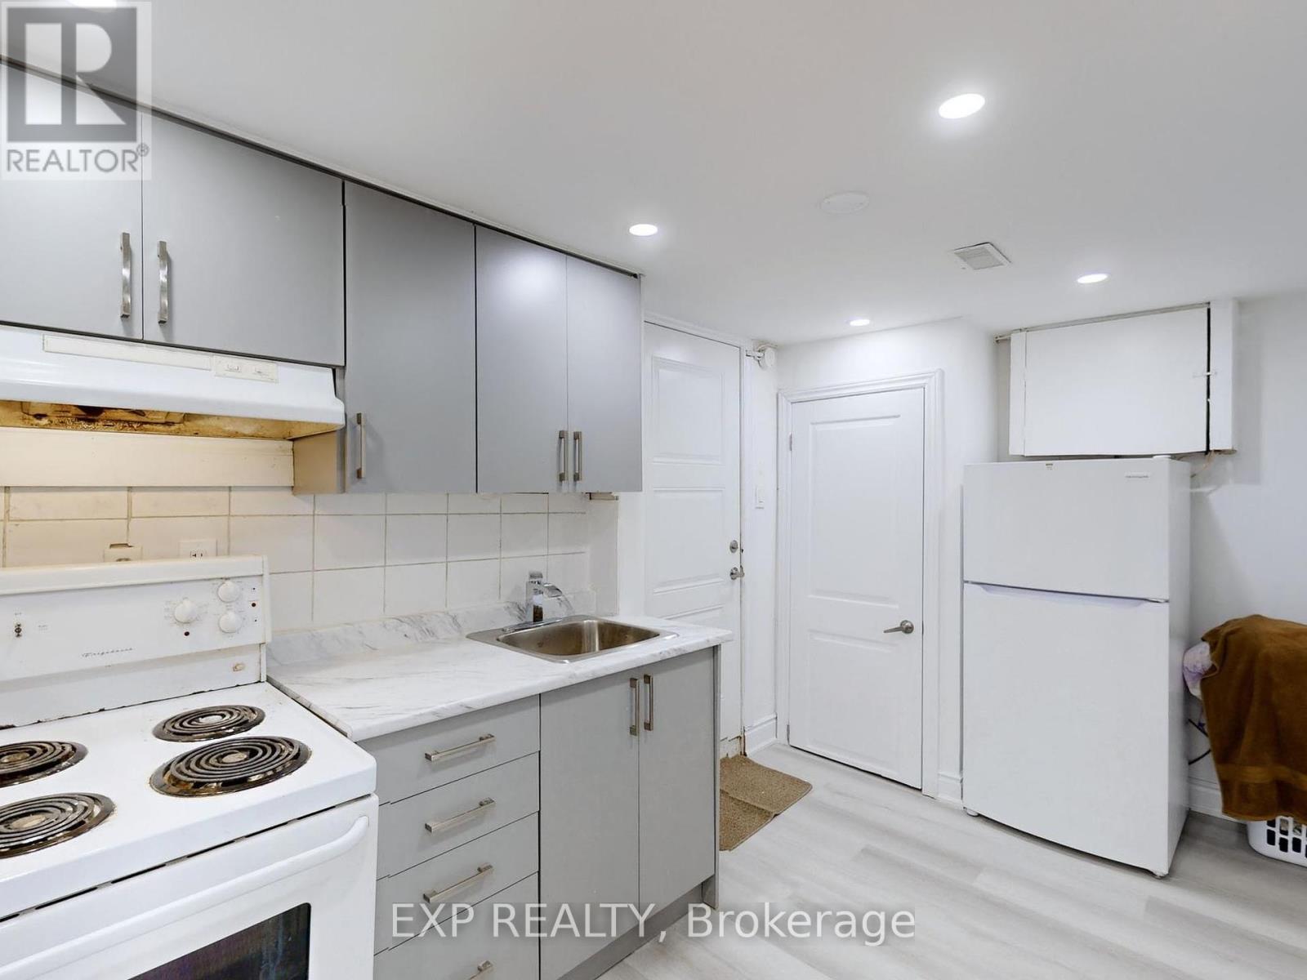
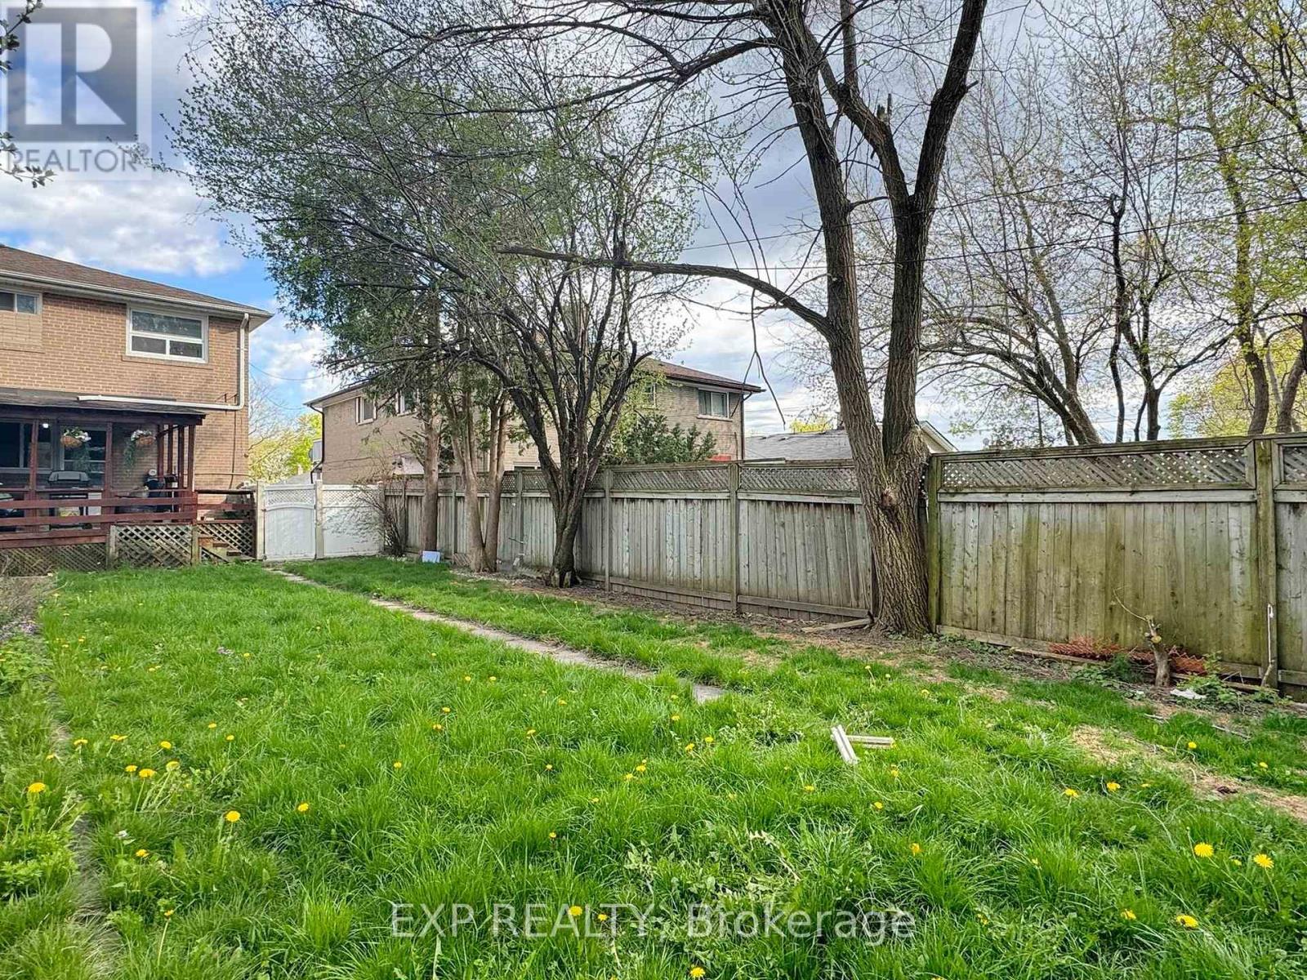
Offer Welcome Anytime * Attention First Time Home Buyers! * 3+1Br/3Wr Semi-Detached with Newly Renovated Legal Basement Apartment * Separate Entrance * Enjoy the bright, natural light in this home situated on an extra-deep 151ft lot with ample parking in the private driveway * Located in Downtown Brampton, this family-friendly neighbourhood is close to schools, parks, Go Transit, restaurants, shops, and more * With upgrades throughout, including paint, floors, appliances, and roof, this home is move-in ready * Just 5 minutes to Go Transit, walking distance to public transit, and minutes away from groceries and religious establishments * Don't miss out book your showing today! **** EXTRAS **** All Electrical Light Fixtures, S/S Fridge, S/S Stove, Washer, Dryer, B/I dishwasher, all Window Coverings & Blinds, all Draperies and Sheers, Central air condition & Basement Fridge and Stove (id:58072)
Property Details
| MLS® Number | W9230064 |
| Property Type | Single Family |
| Community Name | Downtown Brampton |
| AmenitiesNearBy | Hospital, Park, Place Of Worship, Public Transit |
| ParkingSpaceTotal | 4 |
| Structure | Deck |
Building
| BathroomTotal | 3 |
| BedroomsAboveGround | 3 |
| BedroomsBelowGround | 1 |
| BedroomsTotal | 4 |
| Appliances | Water Heater |
| BasementFeatures | Apartment In Basement, Separate Entrance |
| BasementType | N/a |
| ConstructionStyleAttachment | Semi-detached |
| CoolingType | Central Air Conditioning |
| ExteriorFinish | Brick |
| FlooringType | Ceramic, Laminate |
| FoundationType | Concrete |
| HalfBathTotal | 1 |
| HeatingFuel | Natural Gas |
| HeatingType | Forced Air |
| StoriesTotal | 2 |
| Type | House |
| UtilityWater | Municipal Water |
Land
| Acreage | No |
| FenceType | Fenced Yard |
| LandAmenities | Hospital, Park, Place Of Worship, Public Transit |
| Sewer | Sanitary Sewer |
| SizeDepth | 151 Ft |
| SizeFrontage | 25 Ft |
| SizeIrregular | 25 X 151.46 Ft |
| SizeTotalText | 25 X 151.46 Ft |
Rooms
| Level | Type | Length | Width | Dimensions |
|---|---|---|---|---|
| Second Level | Primary Bedroom | 4.1 m | 2.79 m | 4.1 m x 2.79 m |
| Second Level | Bedroom 2 | 2.92 m | 2.71 m | 2.92 m x 2.71 m |
| Second Level | Bedroom 3 | 3.12 m | 3.06 m | 3.12 m x 3.06 m |
| Second Level | Bathroom | 1.85 m | 1.45 m | 1.85 m x 1.45 m |
| Basement | Living Room | 3.58 m | 3.05 m | 3.58 m x 3.05 m |
| Basement | Bathroom | 1.45 m | 1.85 m | 1.45 m x 1.85 m |
| Basement | Kitchen | 3.26 m | 2.47 m | 3.26 m x 2.47 m |
| Basement | Bedroom 4 | 4.34 m | 2.37 m | 4.34 m x 2.37 m |
| Ground Level | Living Room | 5.7 m | 3.77 m | 5.7 m x 3.77 m |
| Ground Level | Dining Room | 4.07 m | 2.22 m | 4.07 m x 2.22 m |
| Ground Level | Kitchen | 4.05 m | 2.3 m | 4.05 m x 2.3 m |
Utilities
| Cable | Available |
| Sewer | Available |
https://www.realtor.ca/real-estate/27227501/40-corby-crescent-brampton-downtown-brampton

The trademarks REALTOR®, REALTORS®, and the REALTOR® logo are controlled by The Canadian Real Estate Association (CREA) and identify real estate professionals who are members of CREA. The trademarks MLS®, Multiple Listing Service® and the associated logos are owned by The Canadian Real Estate Association (CREA) and identify the quality of services provided by real estate professionals who are members of CREA. The trademark DDF® is owned by The Canadian Real Estate Association (CREA) and identifies CREA's Data Distribution Facility (DDF®)
July 31 2024 07:06:45
Toronto Real Estate Board
Exp Realty