
1108 Goshen Road Innisfil, Ontario L9S 2M5













Interested?
Contact us for more information
$1,345,000
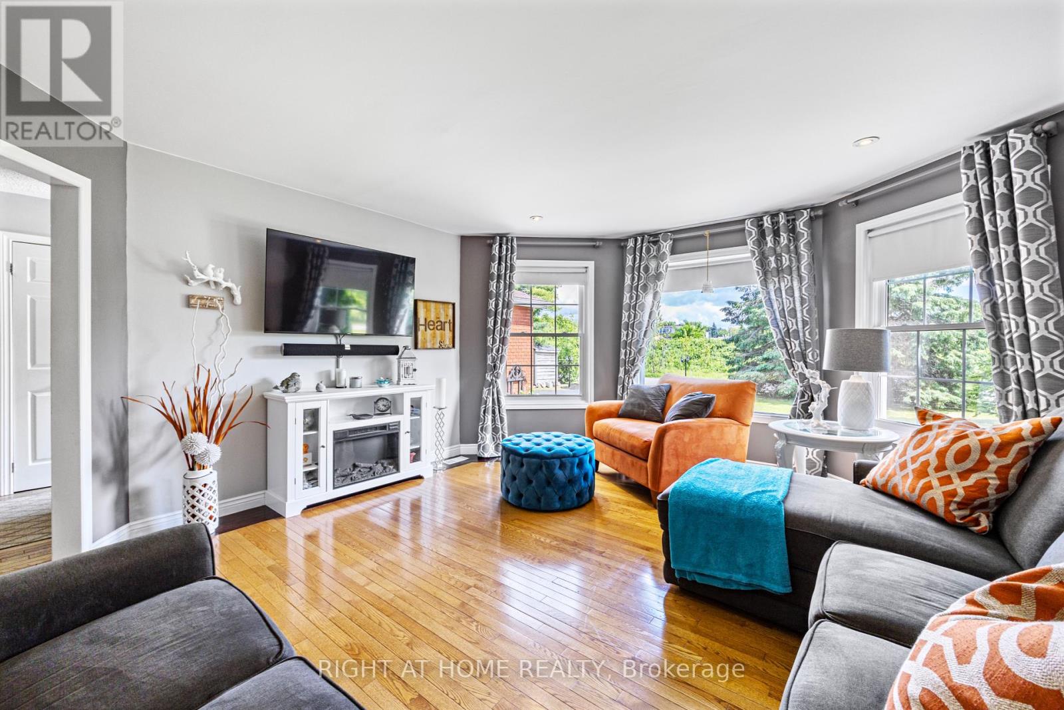
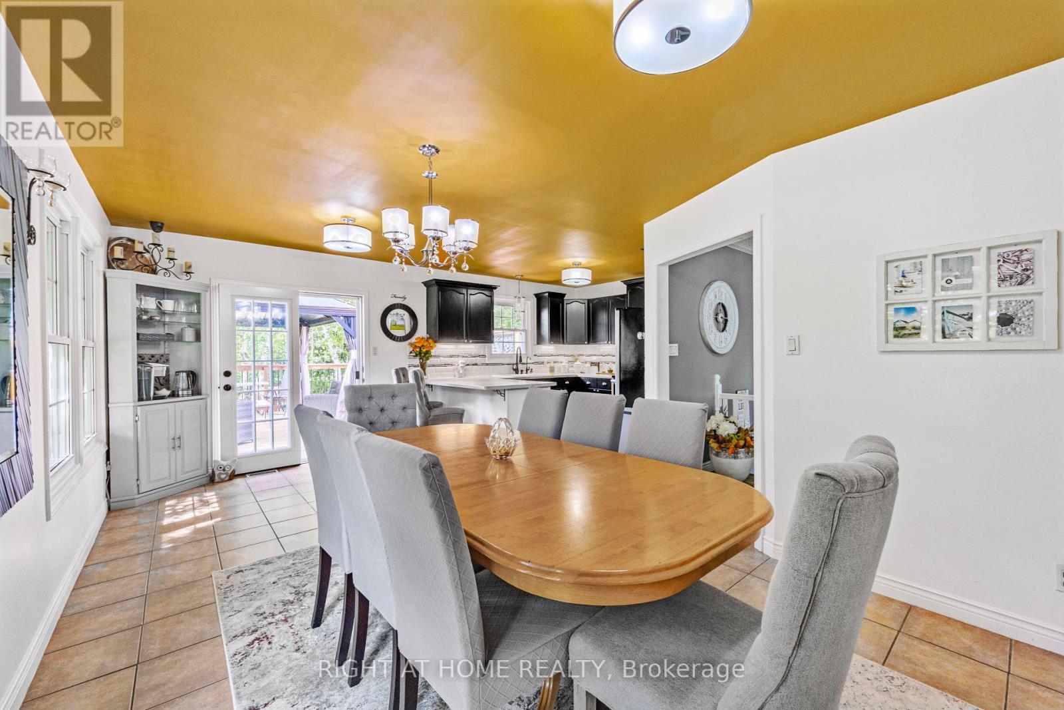
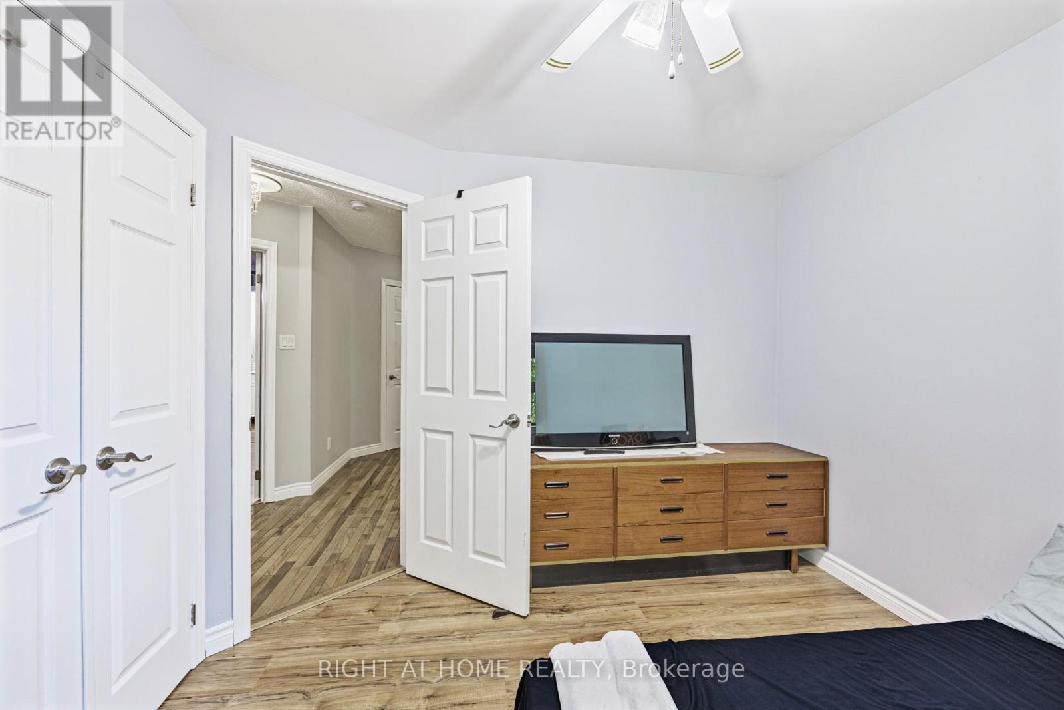
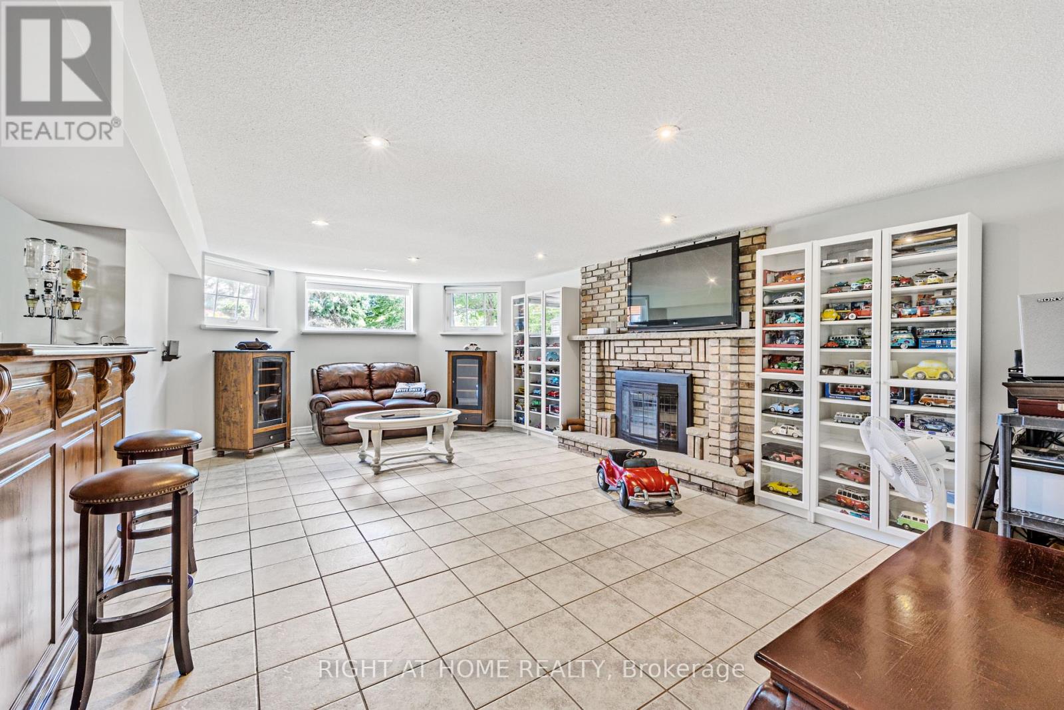
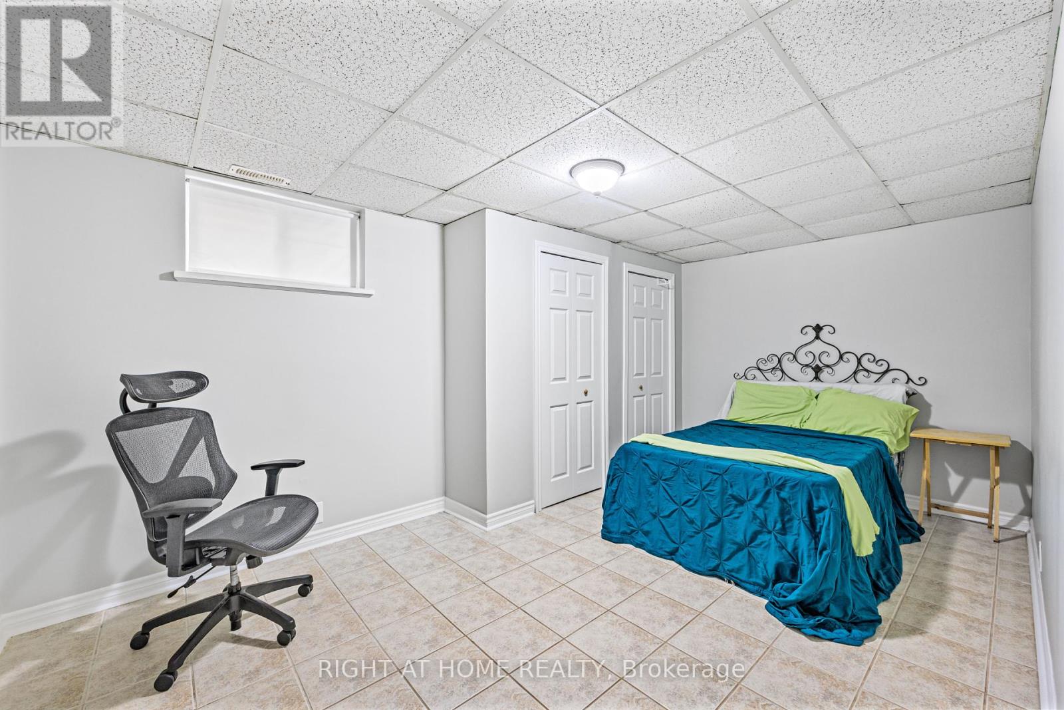
Welcome to 1108 Goshen Rd. Nestled on a serene 80x200ft lot featuring stunning views of a private pond and mature trees located just off Innisfil Beach Rd, within walking distance of Parks, Beach, Library, Grocery Stores and Multiple Schools striking a perfect balance between peaceful nature and convenience. This custom all-brick 3+3 Bedroom 2+1 Bath raised bungalow has been meticulously maintained and upgraded. Featuring a spacious layout teaming with natural light highlighting the kitchen and dining room with a walkout to the new multi-levelled deck (2022). Inside you will find premium flooring updated throughout the bedrooms in (2022) along with a fully upgraded master bathroom W/ Electrical Heated Flooring (2022). The fully finished basement has been upgraded W/Hydro Heated Flooring throughout, Featuring 3 Bedrooms and 1 Bathroom plus a spacious family room and bar with a wood-burning fireplace and large windows flooding the area with natural light. The driveway has space for 6 cars + large side-of-house parking that can accommodate a large motor home or boat and a two-car garage with a loft ready to be finished. Experience comfort and tranquillity at 1108 Goshen Rd, where nature meets convenience in this beautiful turn-key home. **** EXTRAS **** **Electrical Panel March 2011, Gas Boiler Nov 2022, Interlock Walkway Aug 2014, Windows 2016, Front Door Jan 2017, Furnace + A/C Oct 2011, Blue Skin (Foundation Seal) 2022 + Weeping Tile Fall 2021, Water Softener Sep 2022** (id:58072)
Property Details
| MLS® Number | N9236407 |
| Property Type | Single Family |
| Community Name | Alcona |
| AmenitiesNearBy | Park, Schools |
| CommunityFeatures | School Bus |
| Features | Cul-de-sac, Wooded Area, Flat Site, Sump Pump |
| ParkingSpaceTotal | 8 |
| Structure | Deck, Shed |
Building
| BathroomTotal | 3 |
| BedroomsAboveGround | 3 |
| BedroomsBelowGround | 3 |
| BedroomsTotal | 6 |
| Amenities | Fireplace(s) |
| Appliances | Water Purifier, Water Softener, Garage Door Opener Remote(s), Furniture, Window Coverings |
| ArchitecturalStyle | Raised Bungalow |
| BasementDevelopment | Finished |
| BasementType | N/a (finished) |
| ConstructionStyleAttachment | Detached |
| CoolingType | Central Air Conditioning |
| ExteriorFinish | Brick |
| FireplacePresent | Yes |
| FireplaceTotal | 1 |
| FoundationType | Concrete |
| HeatingFuel | Natural Gas |
| HeatingType | Forced Air |
| StoriesTotal | 1 |
| Type | House |
Parking
| Garage |
Land
| Acreage | No |
| LandAmenities | Park, Schools |
| LandscapeFeatures | Landscaped |
| Sewer | Septic System |
| SizeDepth | 200 Ft |
| SizeFrontage | 80 Ft |
| SizeIrregular | 80 X 200 Ft ; None |
| SizeTotalText | 80 X 200 Ft ; None|under 1/2 Acre |
| SurfaceWater | Lake/pond |
Rooms
| Level | Type | Length | Width | Dimensions |
|---|---|---|---|---|
| Basement | Family Room | 4.34 m | 6.79 m | 4.34 m x 6.79 m |
| Basement | Bathroom | 2.85 m | 3.16 m | 2.85 m x 3.16 m |
| Basement | Bedroom | 2.97 m | 4.4 m | 2.97 m x 4.4 m |
| Basement | Bedroom | 4.03 m | 3.35 m | 4.03 m x 3.35 m |
| Basement | Bedroom | 3.26 m | 4.99 m | 3.26 m x 4.99 m |
| Main Level | Family Room | 5.08 m | 4.53 m | 5.08 m x 4.53 m |
| Main Level | Dining Room | 3.24 m | 6.11 m | 3.24 m x 6.11 m |
| Main Level | Kitchen | 2.73 m | 3.15 m | 2.73 m x 3.15 m |
| Main Level | Primary Bedroom | 4.1 m | 3.22 m | 4.1 m x 3.22 m |
| Main Level | Bedroom 2 | 2.99 m | 3.15 m | 2.99 m x 3.15 m |
| Main Level | Bedroom 3 | 3.78 m | 3.28 m | 3.78 m x 3.28 m |
| Main Level | Bathroom | 2.23 m | 2.26 m | 2.23 m x 2.26 m |
https://www.realtor.ca/real-estate/27243919/1108-goshen-road-innisfil-alcona

The trademarks REALTOR®, REALTORS®, and the REALTOR® logo are controlled by The Canadian Real Estate Association (CREA) and identify real estate professionals who are members of CREA. The trademarks MLS®, Multiple Listing Service® and the associated logos are owned by The Canadian Real Estate Association (CREA) and identify the quality of services provided by real estate professionals who are members of CREA. The trademark DDF® is owned by The Canadian Real Estate Association (CREA) and identifies CREA's Data Distribution Facility (DDF®)
August 01 2024 09:34:32
Toronto Real Estate Board
Right At Home Realty