
270 Lisa Marie Drive Orangeville, Ontario L9W 4P4










Interested?
Contact us for more information
$1,225,000
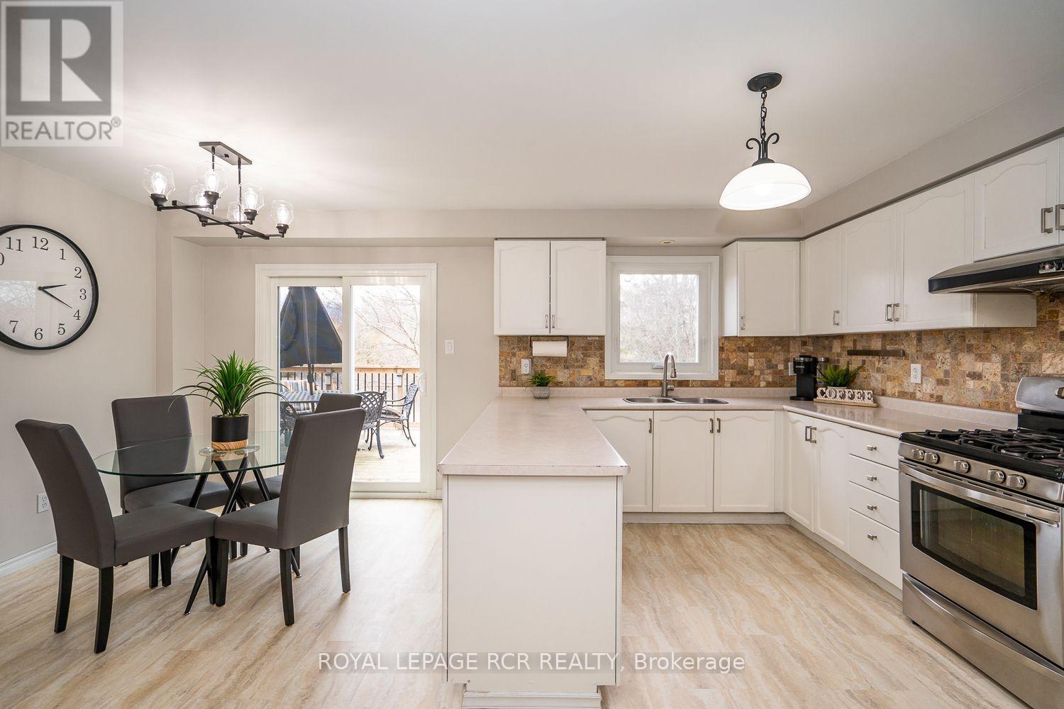
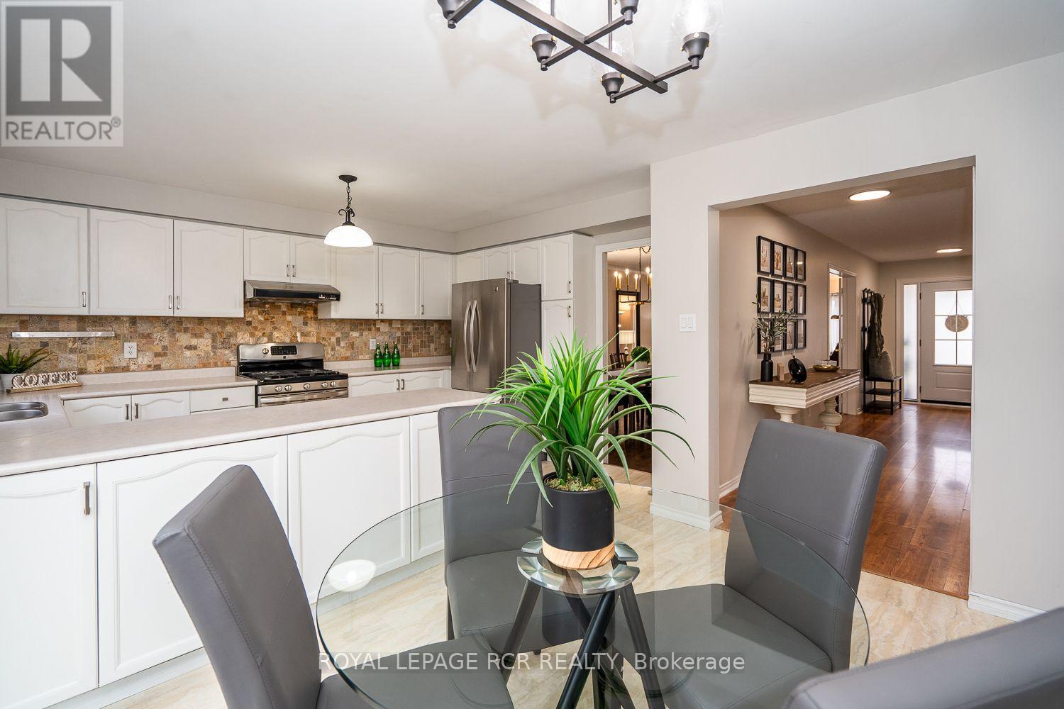
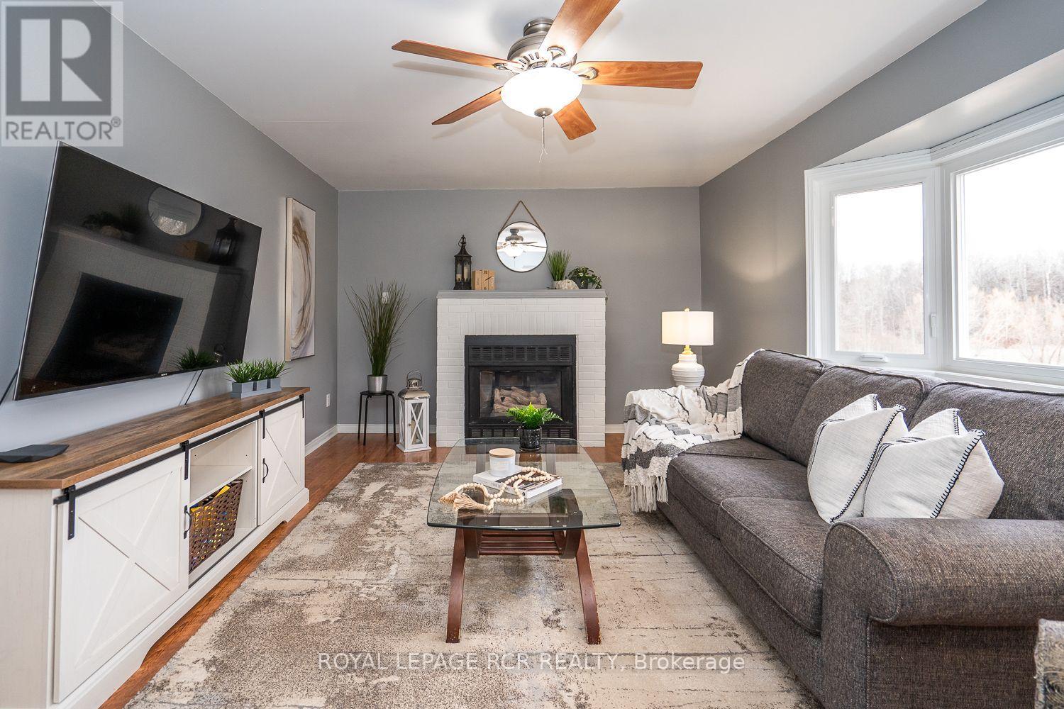
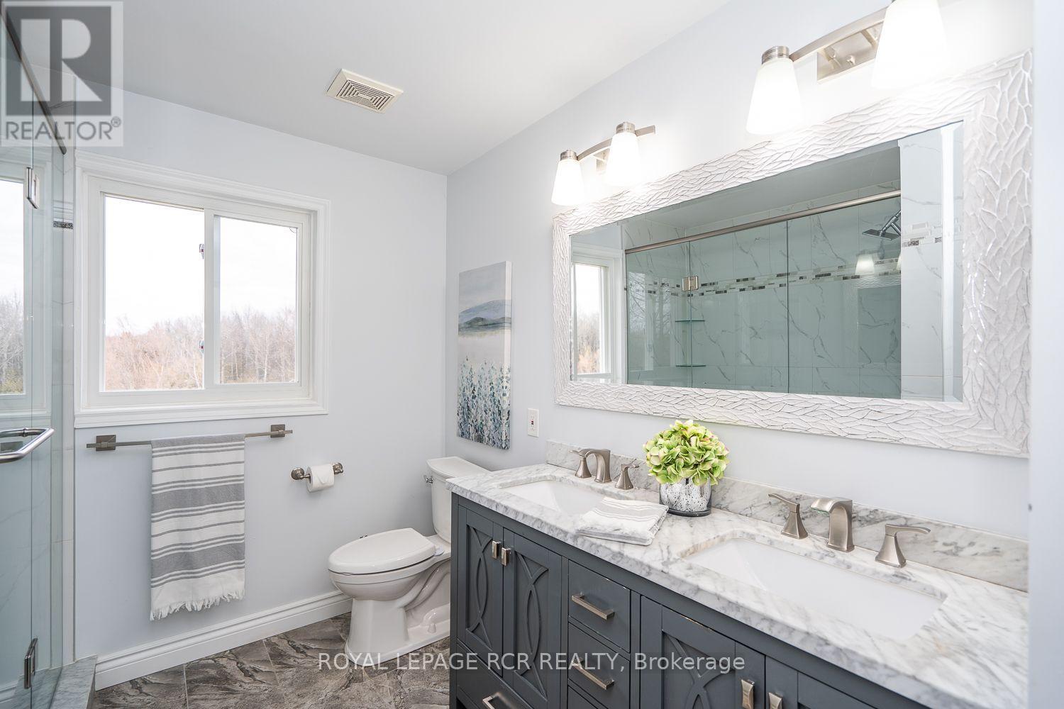
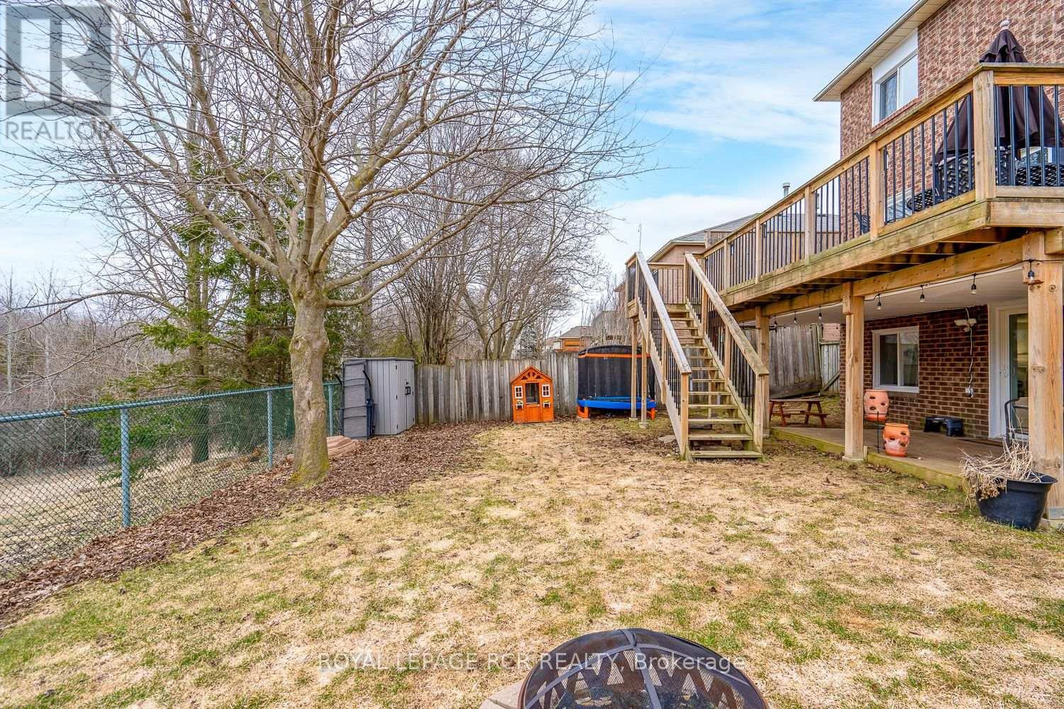
An Extraordinary Offering: a spacious 5+2 bedroom family home with a bright, new Legal Walk-out Basement apartment, backing onto Green Space. From the moment you enter the grand foyer of 270 Lisa Marie, you'll be blown away by the superb layout. Enjoy not only a Formal Dining & Living room, but a Large eat-in Kitchen featuring a walk-out to the back deck, with serene views of the green space behind. Off the kitchen find an inviting Family room with a gas fireplace, & a bow window with views of the forested space behind. Rounding out the main floor is a flexible 5th bedroom/Office space, Plus a 2 pc powder room, & main floor laundry with entry to the garage. Upstairs the sprawling primary suite is not only spacious but functional with its walk-in closet & gorgeous 5 pc ensuite. 3 generous bedrooms, plus a 5 pc main bath finish the 2nd floor. The Walk-out Legal Apartment is recently updated & thoughtfully laid out, including a Kitchen with a waterfall quartz counters, 3 pc bath, & 2nd Primary Suite with Walk-in Closet. The Lower Level also features another bedroom/office, storage area, & an additional laundry connection for the apartment. Whether you're looking for a multigenerational home, or income potential, this home has enough space for the whole Family! **** EXTRAS **** Legal Basement apartment completely Updated/renovated, New Rear windows, New Garage Doors, New Front door, 2 new sliding glass doors, Electric Vehicle Charger, Upgraded Electrical Panel (all '22/23). Furnace & A/C updated. (id:58072)
Property Details
| MLS® Number | W9235079 |
| Property Type | Single Family |
| Community Name | Orangeville |
| AmenitiesNearBy | Schools |
| EquipmentType | Water Heater |
| Features | Wooded Area, Ravine, Backs On Greenbelt, Conservation/green Belt, In-law Suite |
| ParkingSpaceTotal | 4 |
| RentalEquipmentType | Water Heater |
| Structure | Deck, Patio(s) |
Building
| BathroomTotal | 4 |
| BedroomsAboveGround | 5 |
| BedroomsBelowGround | 2 |
| BedroomsTotal | 7 |
| Amenities | Fireplace(s) |
| Appliances | Garage Door Opener Remote(s), Water Softener, Dishwasher, Refrigerator, Stove, Window Coverings |
| BasementDevelopment | Finished |
| BasementFeatures | Apartment In Basement, Walk Out |
| BasementType | N/a (finished) |
| ConstructionStyleAttachment | Detached |
| CoolingType | Central Air Conditioning |
| ExteriorFinish | Brick |
| FireProtection | Smoke Detectors |
| FireplacePresent | Yes |
| FireplaceTotal | 1 |
| FlooringType | Vinyl, Laminate |
| FoundationType | Poured Concrete |
| HalfBathTotal | 1 |
| HeatingFuel | Natural Gas |
| HeatingType | Forced Air |
| StoriesTotal | 2 |
| Type | House |
| UtilityWater | Municipal Water |
Parking
| Attached Garage |
Land
| Acreage | No |
| FenceType | Fenced Yard |
| LandAmenities | Schools |
| Sewer | Sanitary Sewer |
| SizeDepth | 109 Ft |
| SizeFrontage | 50 Ft |
| SizeIrregular | 50.2 X 109.91 Ft |
| SizeTotalText | 50.2 X 109.91 Ft |
| ZoningDescription | R4 |
Rooms
| Level | Type | Length | Width | Dimensions |
|---|---|---|---|---|
| Second Level | Primary Bedroom | 5.79 m | 3.74 m | 5.79 m x 3.74 m |
| Second Level | Bedroom 3 | 4.4 m | 3.77 m | 4.4 m x 3.77 m |
| Second Level | Bedroom 4 | 4.97 m | 3.77 m | 4.97 m x 3.77 m |
| Second Level | Bedroom 5 | 3.27 m | 3.15 m | 3.27 m x 3.15 m |
| Lower Level | Living Room | 4.7 m | 3.36 m | 4.7 m x 3.36 m |
| Lower Level | Bedroom | 3.16 m | 3.96 m | 3.16 m x 3.96 m |
| Lower Level | Kitchen | 3.27 m | 5.84 m | 3.27 m x 5.84 m |
| Main Level | Dining Room | 8.24 m | 3.23 m | 8.24 m x 3.23 m |
| Main Level | Living Room | 8.24 m | 3.23 m | 8.24 m x 3.23 m |
| Main Level | Kitchen | 5.52 m | 4.39 m | 5.52 m x 4.39 m |
| Main Level | Family Room | 3.58 m | 5.46 m | 3.58 m x 5.46 m |
| Main Level | Bedroom | 3.68 m | 3.2 m | 3.68 m x 3.2 m |
Utilities
| Cable | Available |
| Sewer | Installed |
https://www.realtor.ca/real-estate/27240853/270-lisa-marie-drive-orangeville-orangeville

The trademarks REALTOR®, REALTORS®, and the REALTOR® logo are controlled by The Canadian Real Estate Association (CREA) and identify real estate professionals who are members of CREA. The trademarks MLS®, Multiple Listing Service® and the associated logos are owned by The Canadian Real Estate Association (CREA) and identify the quality of services provided by real estate professionals who are members of CREA. The trademark DDF® is owned by The Canadian Real Estate Association (CREA) and identifies CREA's Data Distribution Facility (DDF®)
August 01 2024 04:07:52
Toronto Real Estate Board
Royal LePage Rcr Realty