
6299 Murray Street Niagara Falls, Ontario L2G 2K8





Interested?
Contact us for more information
$669,000
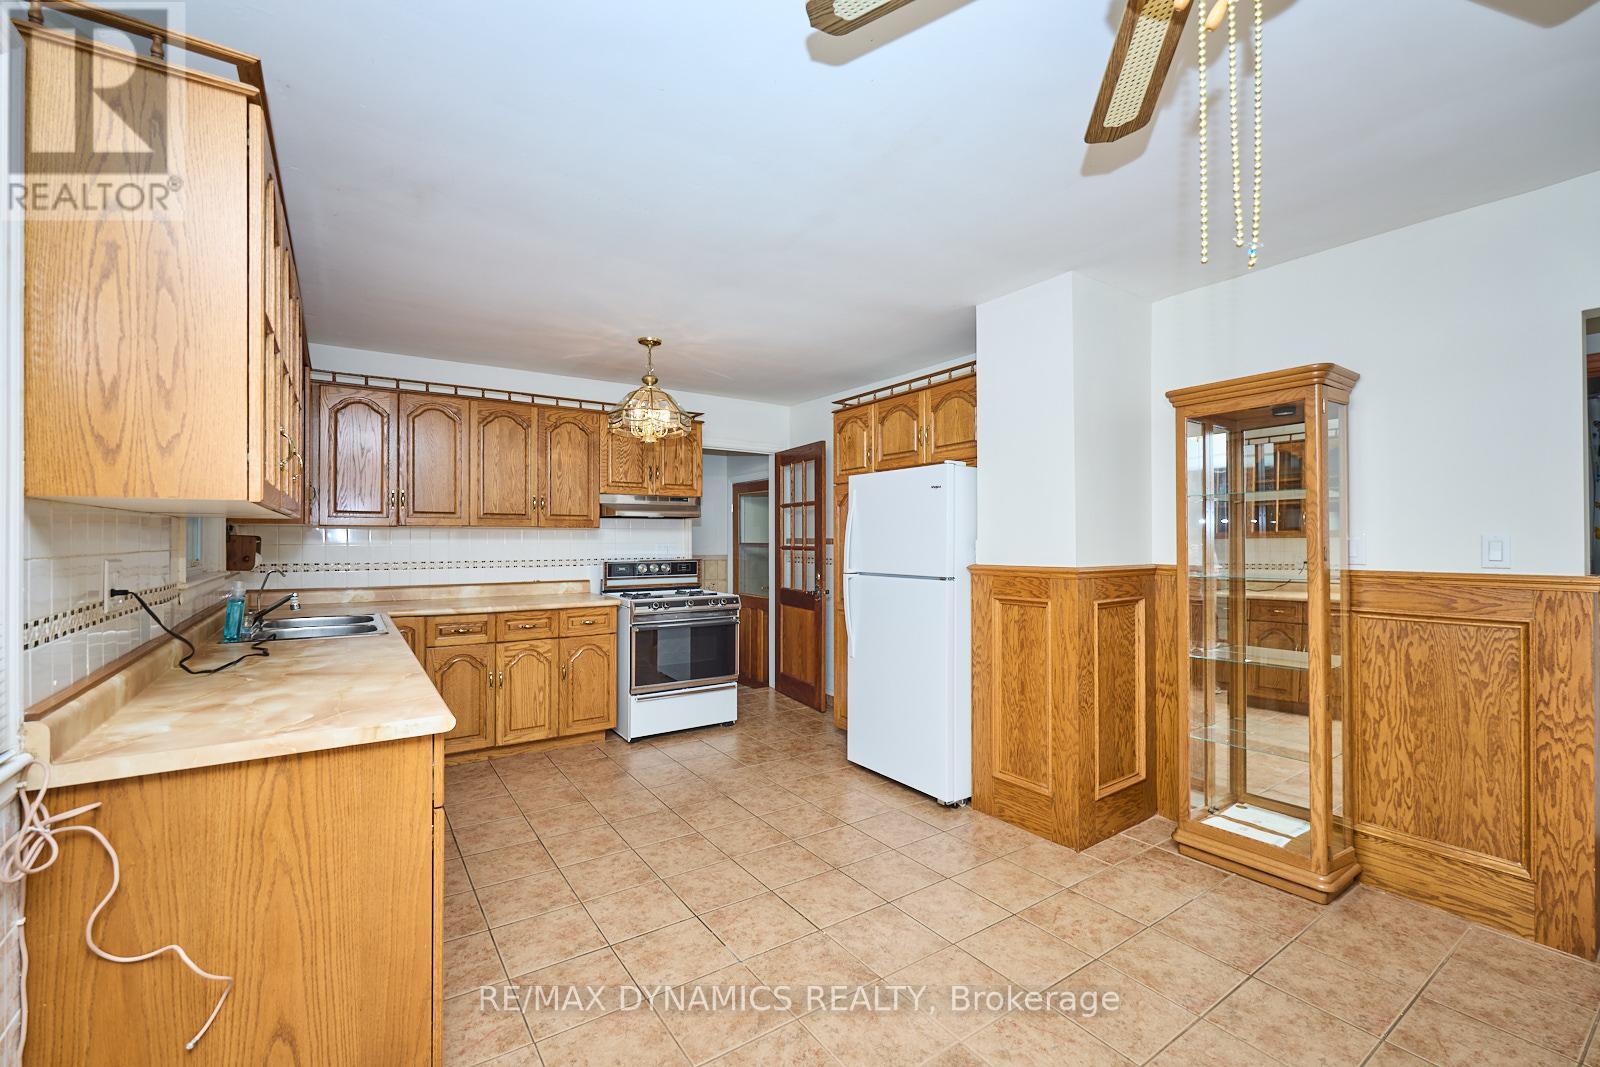
Make The Discovery. Unique Bungalow with several possibilities. Have a look at this 3 bedroom brick bungalow featuring 2 separate garages and driveways which may be ideal for a home business or car enthusiast or multi-generational family members. The main floor has large eat in kitchen, spacious living room with hardwood floors, 3 bedrooms and a 4 piece bath. The basement could be an ideal in-law suite with a separate entrance, huge recreation room with gas fireplace and kitchen area, 3 piece bath, and separate backyard covered patios. Additional features include central air, metal roof, covered front porch. Close to public transit, shopping, restaurants, Fallsview Casino and the Falls! **** EXTRAS **** Two Refrigerators, Two Stoves, Two Freezers, Washer and Garage Door Opener. (id:58072)
Property Details
| MLS® Number | X9235161 |
| Property Type | Single Family |
| AmenitiesNearBy | Public Transit, Schools, Place Of Worship, Park |
| CommunityFeatures | School Bus |
| Features | Irregular Lot Size |
| ParkingSpaceTotal | 6 |
Building
| BathroomTotal | 2 |
| BedroomsAboveGround | 3 |
| BedroomsTotal | 3 |
| Amenities | Fireplace(s) |
| Appliances | Garage Door Opener Remote(s), Water Heater |
| ArchitecturalStyle | Bungalow |
| BasementDevelopment | Partially Finished |
| BasementType | Full (partially Finished) |
| ConstructionStyleAttachment | Detached |
| CoolingType | Central Air Conditioning |
| ExteriorFinish | Brick |
| FireplacePresent | Yes |
| FireplaceTotal | 1 |
| FoundationType | Block |
| HeatingFuel | Natural Gas |
| HeatingType | Forced Air |
| StoriesTotal | 1 |
| Type | House |
| UtilityWater | Municipal Water |
Parking
| Attached Garage |
Land
| Acreage | No |
| LandAmenities | Public Transit, Schools, Place Of Worship, Park |
| Sewer | Sanitary Sewer |
| SizeDepth | 81 Ft |
| SizeFrontage | 80 Ft |
| SizeIrregular | 80 X 81 Ft |
| SizeTotalText | 80 X 81 Ft |
| ZoningDescription | R3, R1e |
Rooms
| Level | Type | Length | Width | Dimensions |
|---|---|---|---|---|
| Basement | Recreational, Games Room | 7.16 m | 7.01 m | 7.16 m x 7.01 m |
| Basement | Kitchen | 4.34 m | 3.45 m | 4.34 m x 3.45 m |
| Main Level | Kitchen | 6.35 m | 3.66 m | 6.35 m x 3.66 m |
| Main Level | Living Room | 5.49 m | 3.66 m | 5.49 m x 3.66 m |
| Main Level | Bedroom | 3.53 m | 2 m | 3.53 m x 2 m |
| Main Level | Bedroom 2 | 3.28 m | 1 m | 3.28 m x 1 m |
| Main Level | Bedroom 3 | 3.28 m | 2 m | 3.28 m x 2 m |
https://www.realtor.ca/real-estate/27240927/6299-murray-street-niagara-falls

The trademarks REALTOR®, REALTORS®, and the REALTOR® logo are controlled by The Canadian Real Estate Association (CREA) and identify real estate professionals who are members of CREA. The trademarks MLS®, Multiple Listing Service® and the associated logos are owned by The Canadian Real Estate Association (CREA) and identify the quality of services provided by real estate professionals who are members of CREA. The trademark DDF® is owned by The Canadian Real Estate Association (CREA) and identifies CREA's Data Distribution Facility (DDF®)
August 01 2024 03:43:00
Toronto Real Estate Board
RE/MAX Dynamics Realty