
18 Riverdale Drive Wasaga Beach, Ontario L9Z 1E9


Interested?
Contact us for more information
$849,900
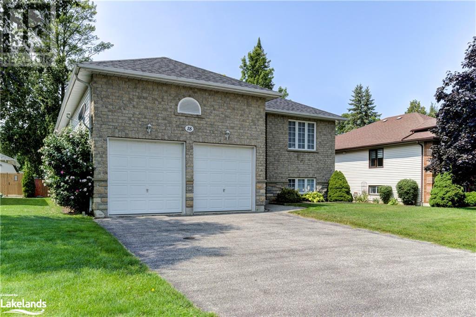
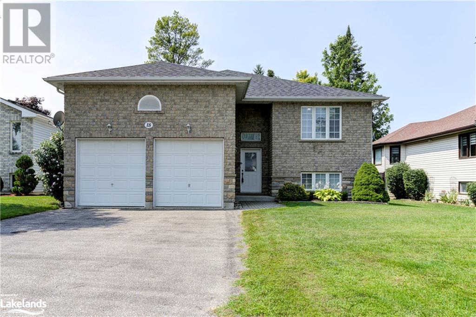
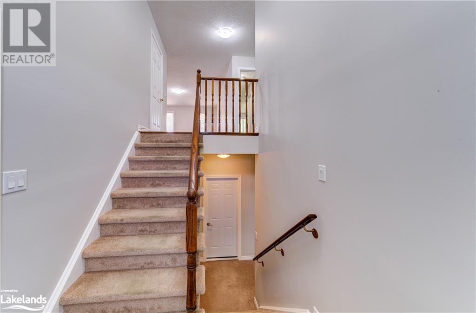
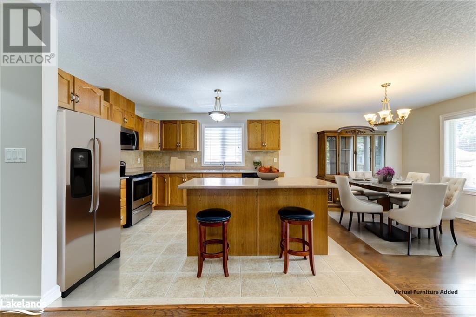
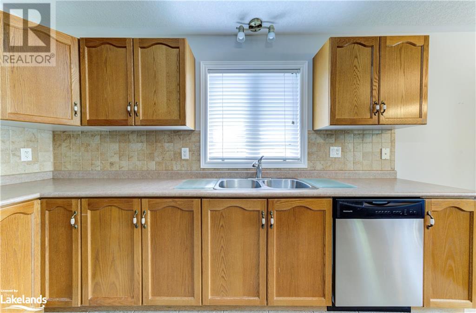
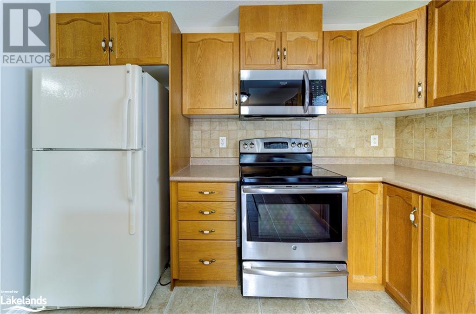
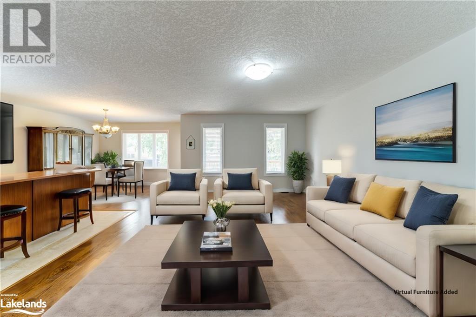
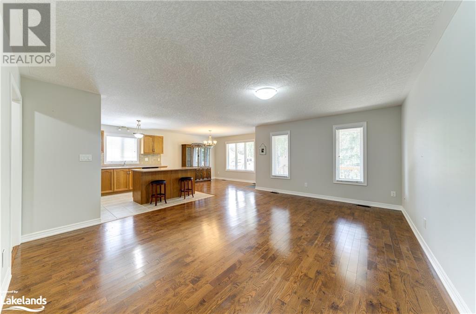
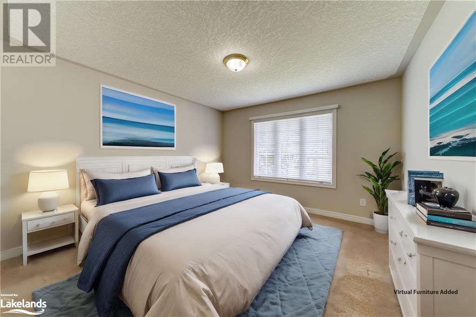
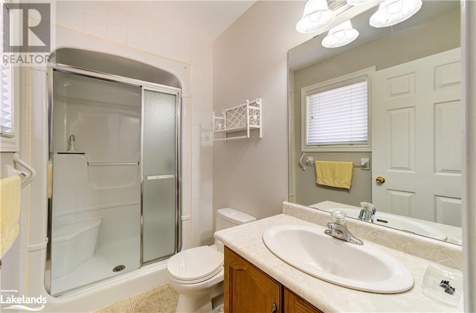
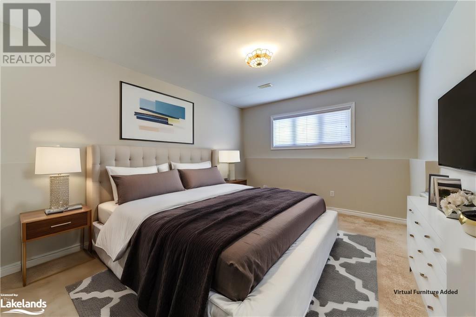
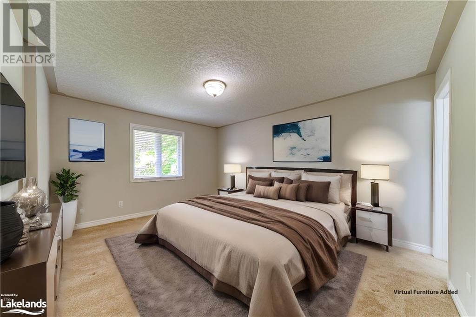
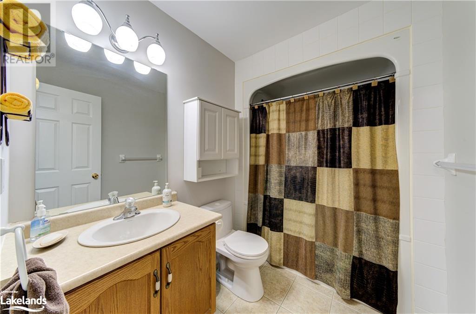
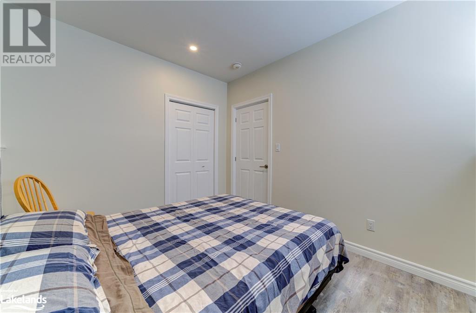
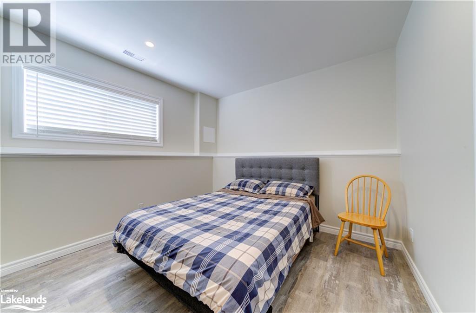
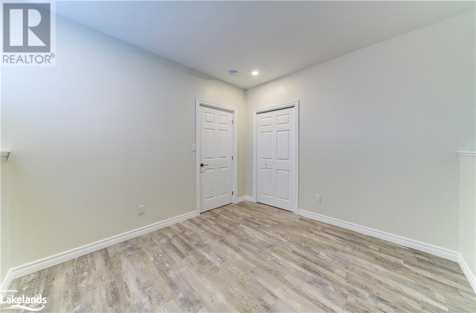
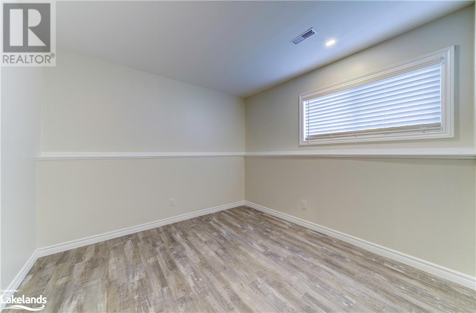
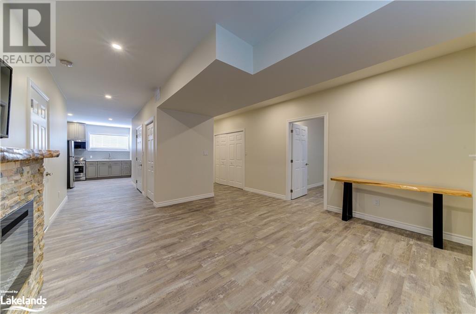
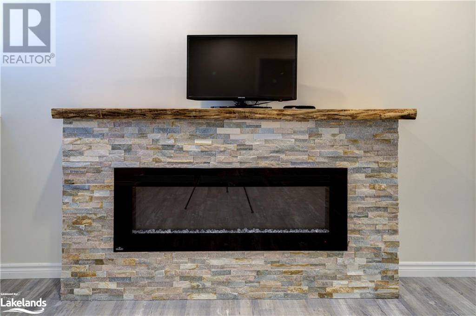
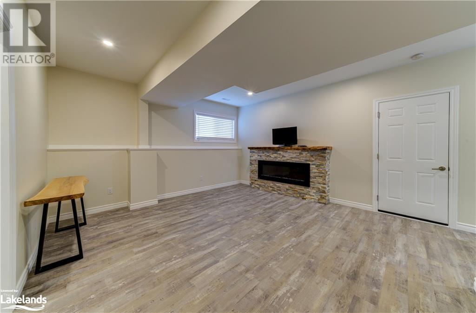
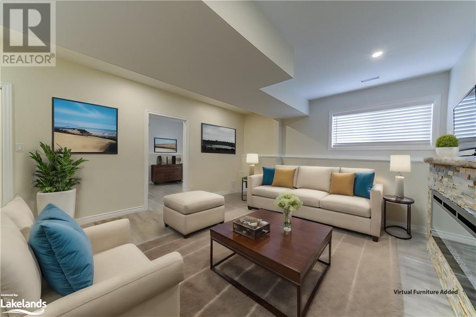
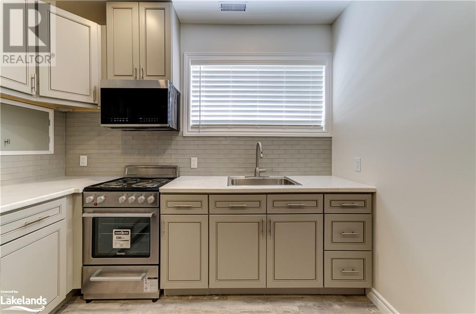
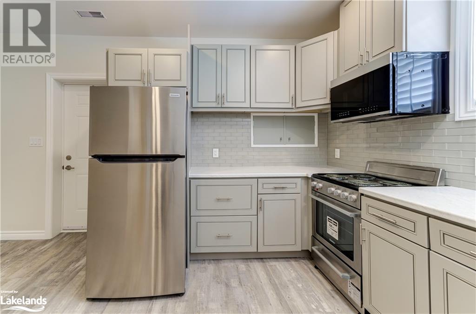
Discover the perfect blend of style and functionality in this centrally located Wasaga Beach home on a quiet street. The main level features a bright and open-concept island kitchen, living, and dining area, seamlessly extending through patio doors to a covered deck, perfect for outdoor entertaining. Upstairs, you'll find two spacious bedrooms and two bathrooms, while the fully finished basement offers a brand new, legal apartment with a separate entrance. This cozy apartment includes a welcoming fireplace, two bedrooms, and one bath, providing an ideal space for extended family or rental income. The property is complete with a double attached garage, offering ample space and convenience. (id:58072)
Property Details
| MLS® Number | 40623652 |
| Property Type | Single Family |
| AmenitiesNearBy | Shopping |
| CommunityFeatures | School Bus |
| EquipmentType | None |
| Features | Paved Driveway |
| ParkingSpaceTotal | 6 |
| RentalEquipmentType | None |
Building
| BathroomTotal | 3 |
| BedroomsAboveGround | 2 |
| BedroomsBelowGround | 3 |
| BedroomsTotal | 5 |
| Appliances | Dishwasher, Dryer, Microwave, Refrigerator, Stove, Washer, Garage Door Opener |
| ArchitecturalStyle | Raised Bungalow |
| BasementDevelopment | Finished |
| BasementType | Full (finished) |
| ConstructionStyleAttachment | Detached |
| CoolingType | Central Air Conditioning |
| ExteriorFinish | Brick Veneer, Vinyl Siding |
| FoundationType | Poured Concrete |
| HeatingFuel | Natural Gas |
| HeatingType | Forced Air |
| StoriesTotal | 1 |
| SizeInterior | 1392 Sqft |
| Type | House |
| UtilityWater | Municipal Water |
Parking
| Attached Garage |
Land
| AccessType | Road Access |
| Acreage | No |
| LandAmenities | Shopping |
| LandscapeFeatures | Landscaped |
| Sewer | Municipal Sewage System |
| SizeDepth | 104 Ft |
| SizeFrontage | 56 Ft |
| SizeTotalText | Under 1/2 Acre |
| ZoningDescription | R1 |
Rooms
| Level | Type | Length | Width | Dimensions |
|---|---|---|---|---|
| Lower Level | Utility Room | 4'0'' x 7'4'' | ||
| Lower Level | Laundry Room | 4'0'' x 4'0'' | ||
| Lower Level | Storage | 5'8'' x 8'4'' | ||
| Lower Level | Living Room | 14'6'' x 14'4'' | ||
| Lower Level | Bedroom | 10'6'' x 11'1'' | ||
| Lower Level | Bedroom | 9'10'' x 10'10'' | ||
| Lower Level | 4pc Bathroom | Measurements not available | ||
| Lower Level | Kitchen | 9'10'' x 14'0'' | ||
| Lower Level | Bedroom | 14'5'' x 11'6'' | ||
| Main Level | 3pc Bathroom | Measurements not available | ||
| Main Level | 4pc Bathroom | Measurements not available | ||
| Main Level | Primary Bedroom | 14'10'' x 12'5'' | ||
| Main Level | Bedroom | 12'0'' x 12'6'' | ||
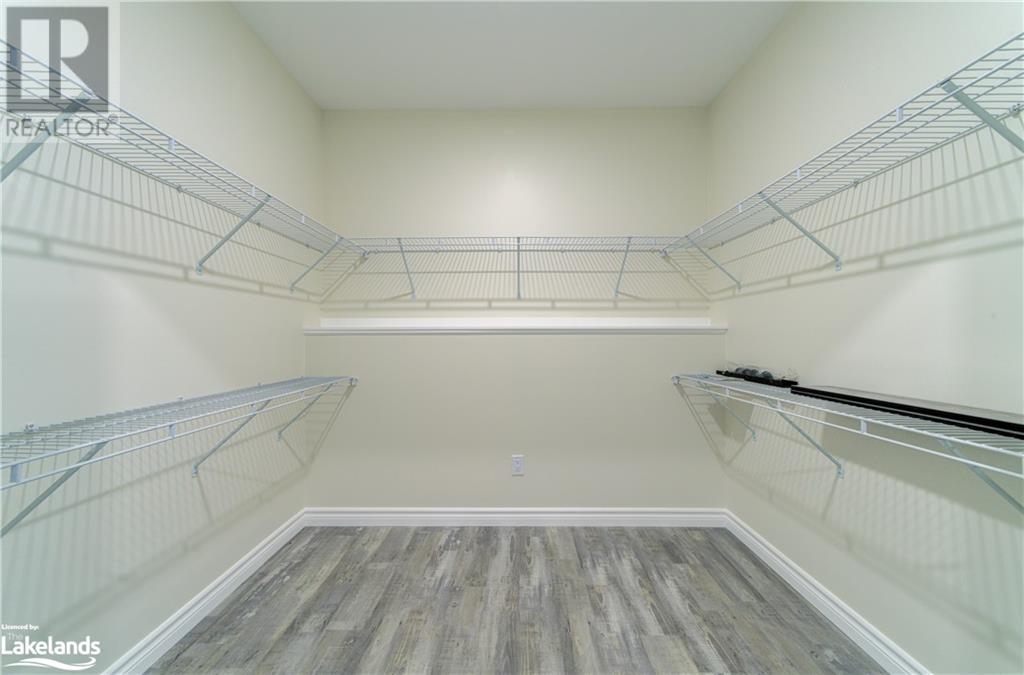
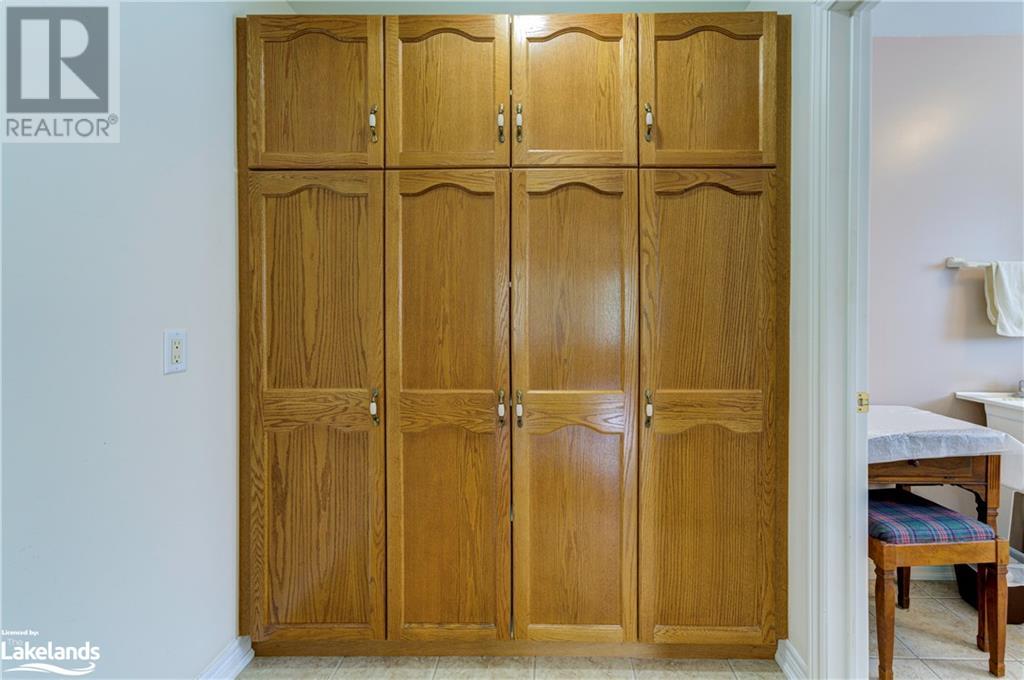
| Main Level | Pantry | 6'0'' x 6'0'' | ||
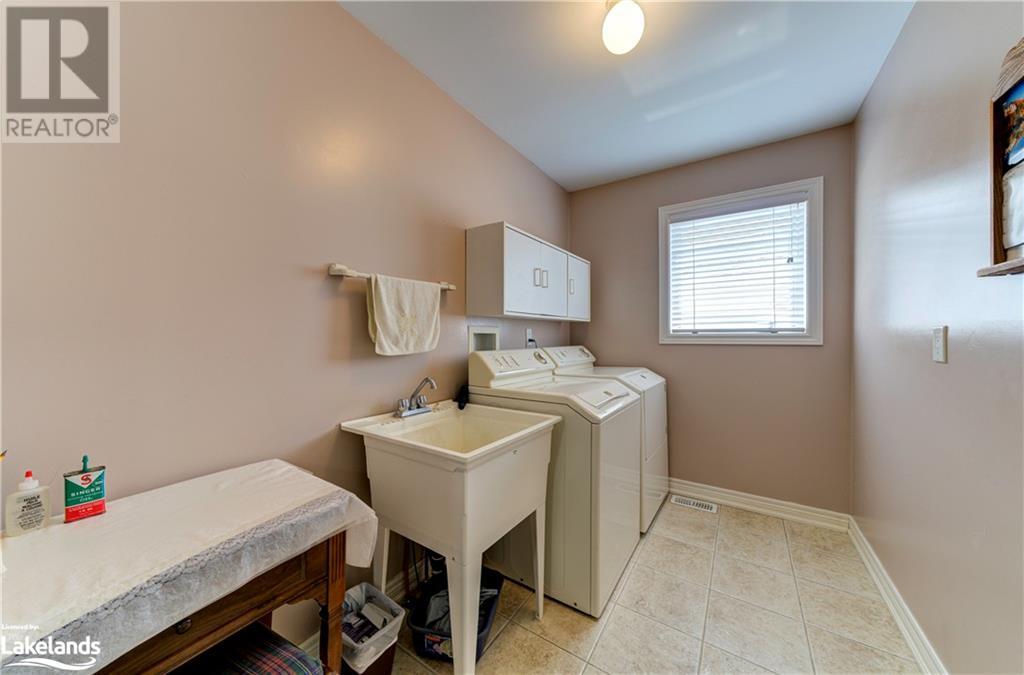
| Main Level | Laundry Room | 5'11'' x 10'0'' | ||
| Main Level | Family Room | 14'3'' x 18'6'' | ||
| Main Level | Dining Room | 10'0'' x 12'0'' | ||
| Main Level | Kitchen | 10'6'' x 13'0'' | ||
| Main Level | Foyer | 5'0'' x 6'4'' |
Utilities
| Cable | Available |
| Electricity | Available |
| Natural Gas | Available |
| Telephone | Available |
https://www.realtor.ca/real-estate/27241114/18-riverdale-drive-wasaga-beach

The trademarks REALTOR®, REALTORS®, and the REALTOR® logo are controlled by The Canadian Real Estate Association (CREA) and identify real estate professionals who are members of CREA. The trademarks MLS®, Multiple Listing Service® and the associated logos are owned by The Canadian Real Estate Association (CREA) and identify the quality of services provided by real estate professionals who are members of CREA. The trademark DDF® is owned by The Canadian Real Estate Association (CREA) and identifies CREA's Data Distribution Facility (DDF®)
August 01 2024 03:41:42
Muskoka Haliburton Orillia – The Lakelands Association of REALTORS®
RE/MAX By The Bay Brokerage