
542 Hoover Park Drive Whitchurch-Stouffville, Ontario L4A 0S8







Interested?
Contact us for more information
$3,700 Monthly
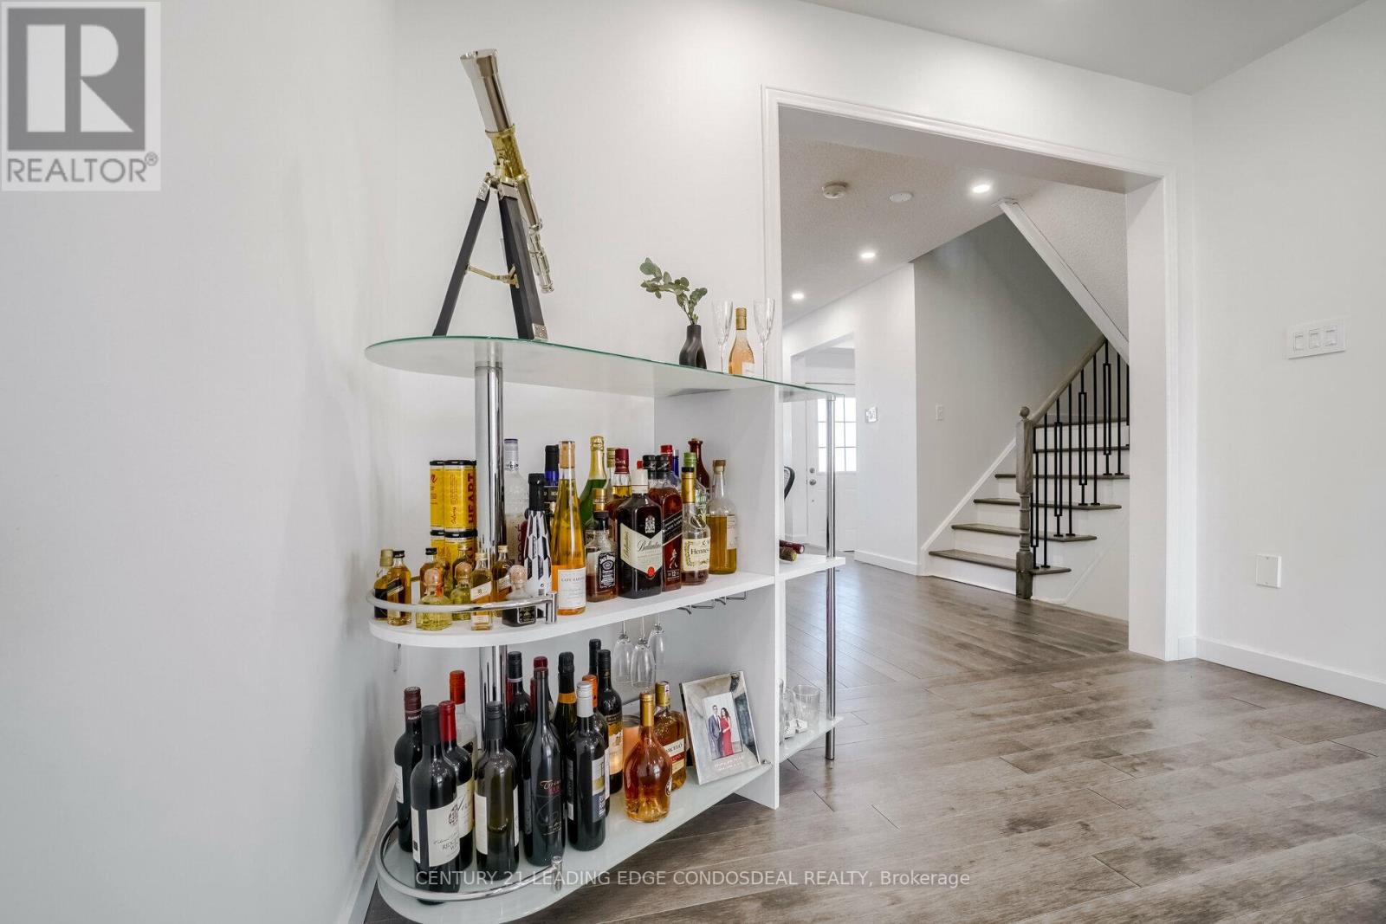
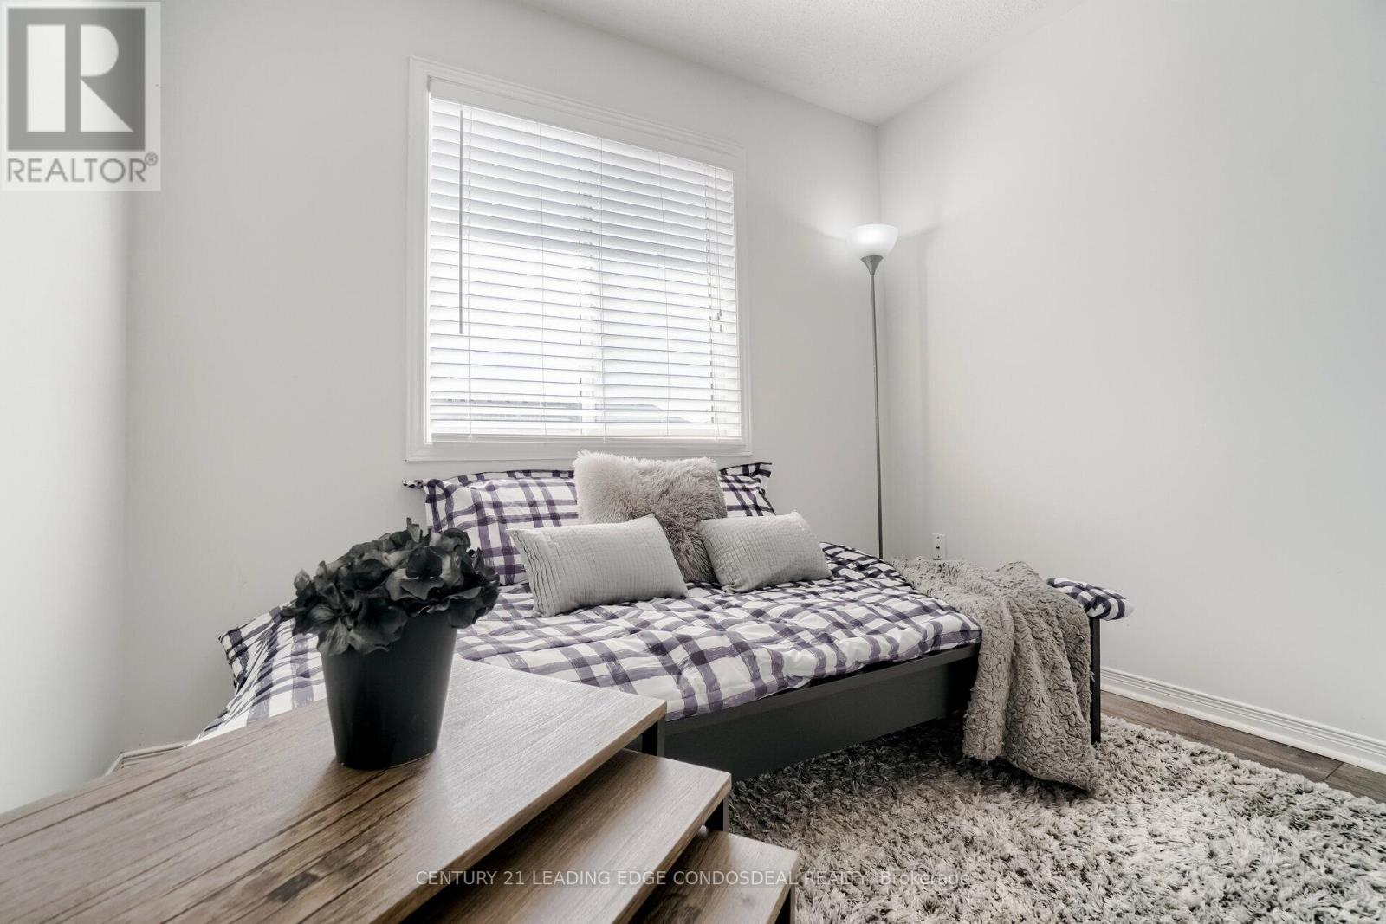
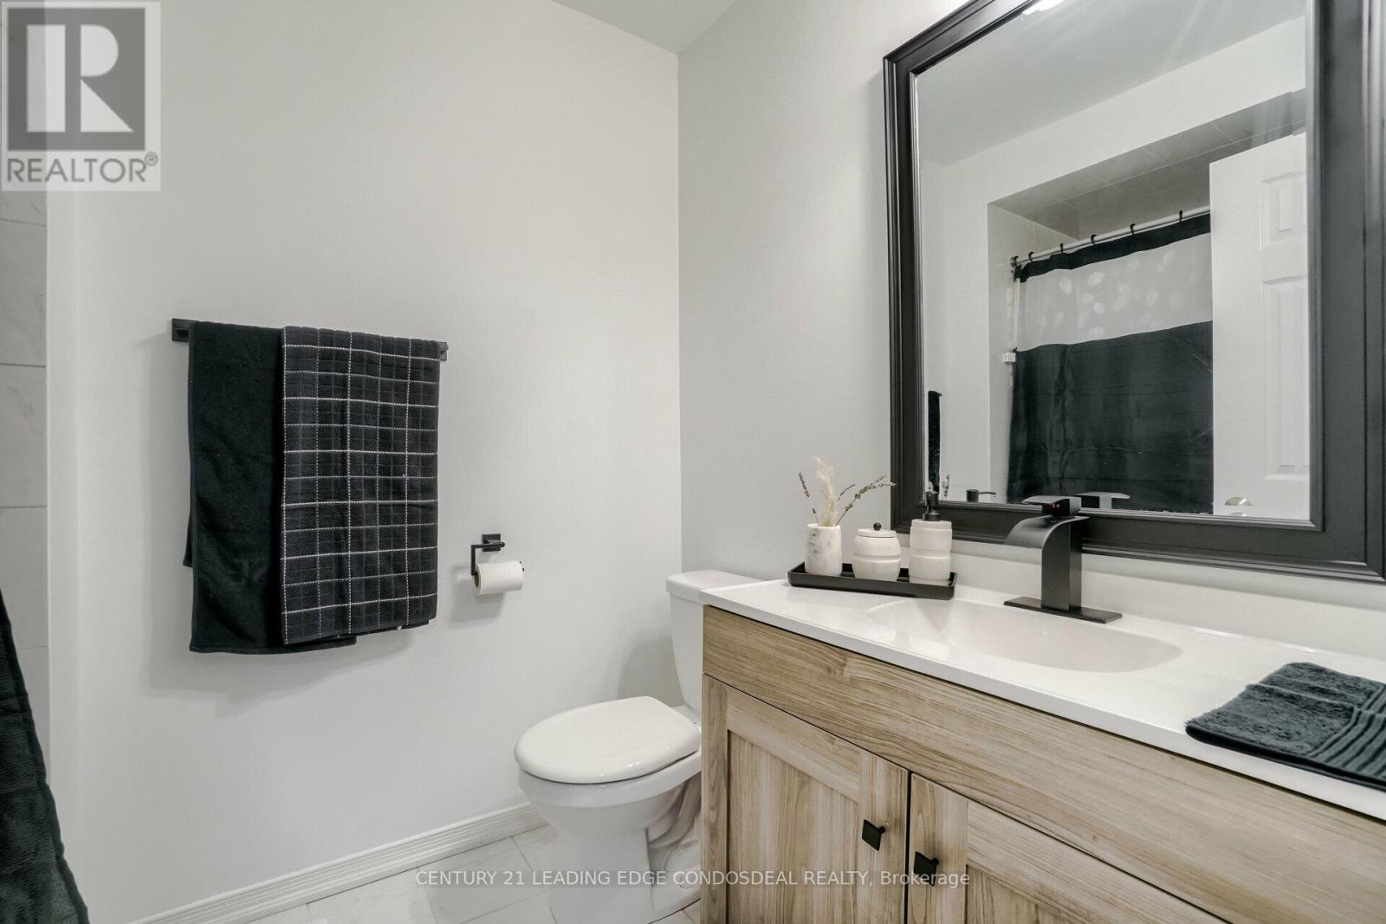
Modern & Chic Spacious Stunning Townhome In Most Desirable Community Of Stouffville. Walking Distance To Schools, Parks & New Tennis Courts. Excellent Family Home With Separate Family Room & Living Room. Great For Entertaining. Enjoy Functional Open Concept Kitchen With Breakfast Area and Direct To Backyard. Home Features 3 Large Bedrooms On Second Level With 2 Full Bathrooms. Close Access To All Major Amenities In Stouffville! Option To Rent Fully Furnished And/or Short Term. One Of A Kind Gem In The Heart Of Stouffville. Make It Your Home Today! **** EXTRAS **** Stainless Steel Appliances (Stove, Fridge, Microwave & Dishwasher). Washer & Dryer. All Existing Window Covering/Blinds. (id:58072)
Property Details
| MLS® Number | N9235279 |
| Property Type | Single Family |
| Community Name | Stouffville |
| AmenitiesNearBy | Hospital, Park, Public Transit, Schools |
| ParkingSpaceTotal | 2 |
Building
| BathroomTotal | 3 |
| BedroomsAboveGround | 3 |
| BedroomsTotal | 3 |
| BasementDevelopment | Unfinished |
| BasementType | N/a (unfinished) |
| ConstructionStyleAttachment | Attached |
| CoolingType | Central Air Conditioning |
| ExteriorFinish | Brick |
| FlooringType | Hardwood, Laminate |
| FoundationType | Unknown |
| HalfBathTotal | 1 |
| HeatingFuel | Natural Gas |
| HeatingType | Forced Air |
| StoriesTotal | 2 |
| Type | Row / Townhouse |
| UtilityWater | Municipal Water |
Parking
| Detached Garage |
Land
| Acreage | No |
| LandAmenities | Hospital, Park, Public Transit, Schools |
| Sewer | Sanitary Sewer |
Rooms
| Level | Type | Length | Width | Dimensions |
|---|---|---|---|---|
| Second Level | Primary Bedroom | 4.99 m | 3.16 m | 4.99 m x 3.16 m |
| Second Level | Bedroom 2 | 3.99 m | 2.74 m | 3.99 m x 2.74 m |
| Second Level | Bedroom 3 | 3.53 m | 2.86 m | 3.53 m x 2.86 m |
| Main Level | Living Room | 6.09 m | 3.3 m | 6.09 m x 3.3 m |
| Main Level | Dining Room | 4.32 m | 3.29 m | 4.32 m x 3.29 m |
| Main Level | Kitchen | 3.16 m | 2.43 m | 3.16 m x 2.43 m |
| Main Level | Family Room | 4.08 m | 3.47 m | 4.08 m x 3.47 m |
https://www.realtor.ca/real-estate/27241219/542-hoover-park-drive-whitchurch-stouffville-stouffville

The trademarks REALTOR®, REALTORS®, and the REALTOR® logo are controlled by The Canadian Real Estate Association (CREA) and identify real estate professionals who are members of CREA. The trademarks MLS®, Multiple Listing Service® and the associated logos are owned by The Canadian Real Estate Association (CREA) and identify the quality of services provided by real estate professionals who are members of CREA. The trademark DDF® is owned by The Canadian Real Estate Association (CREA) and identifies CREA's Data Distribution Facility (DDF®)
August 02 2024 01:01:47
Toronto Real Estate Board
Century 21 Leading Edge Condosdeal Realty