
1611 - 15 Queen Street S Hamilton, Ontario L8P 0C6



Interested?
Contact us for more information
$649,000Maintenance, Common Area Maintenance, Insurance, Parking
$391.34 Monthly
Maintenance, Common Area Maintenance, Insurance, Parking
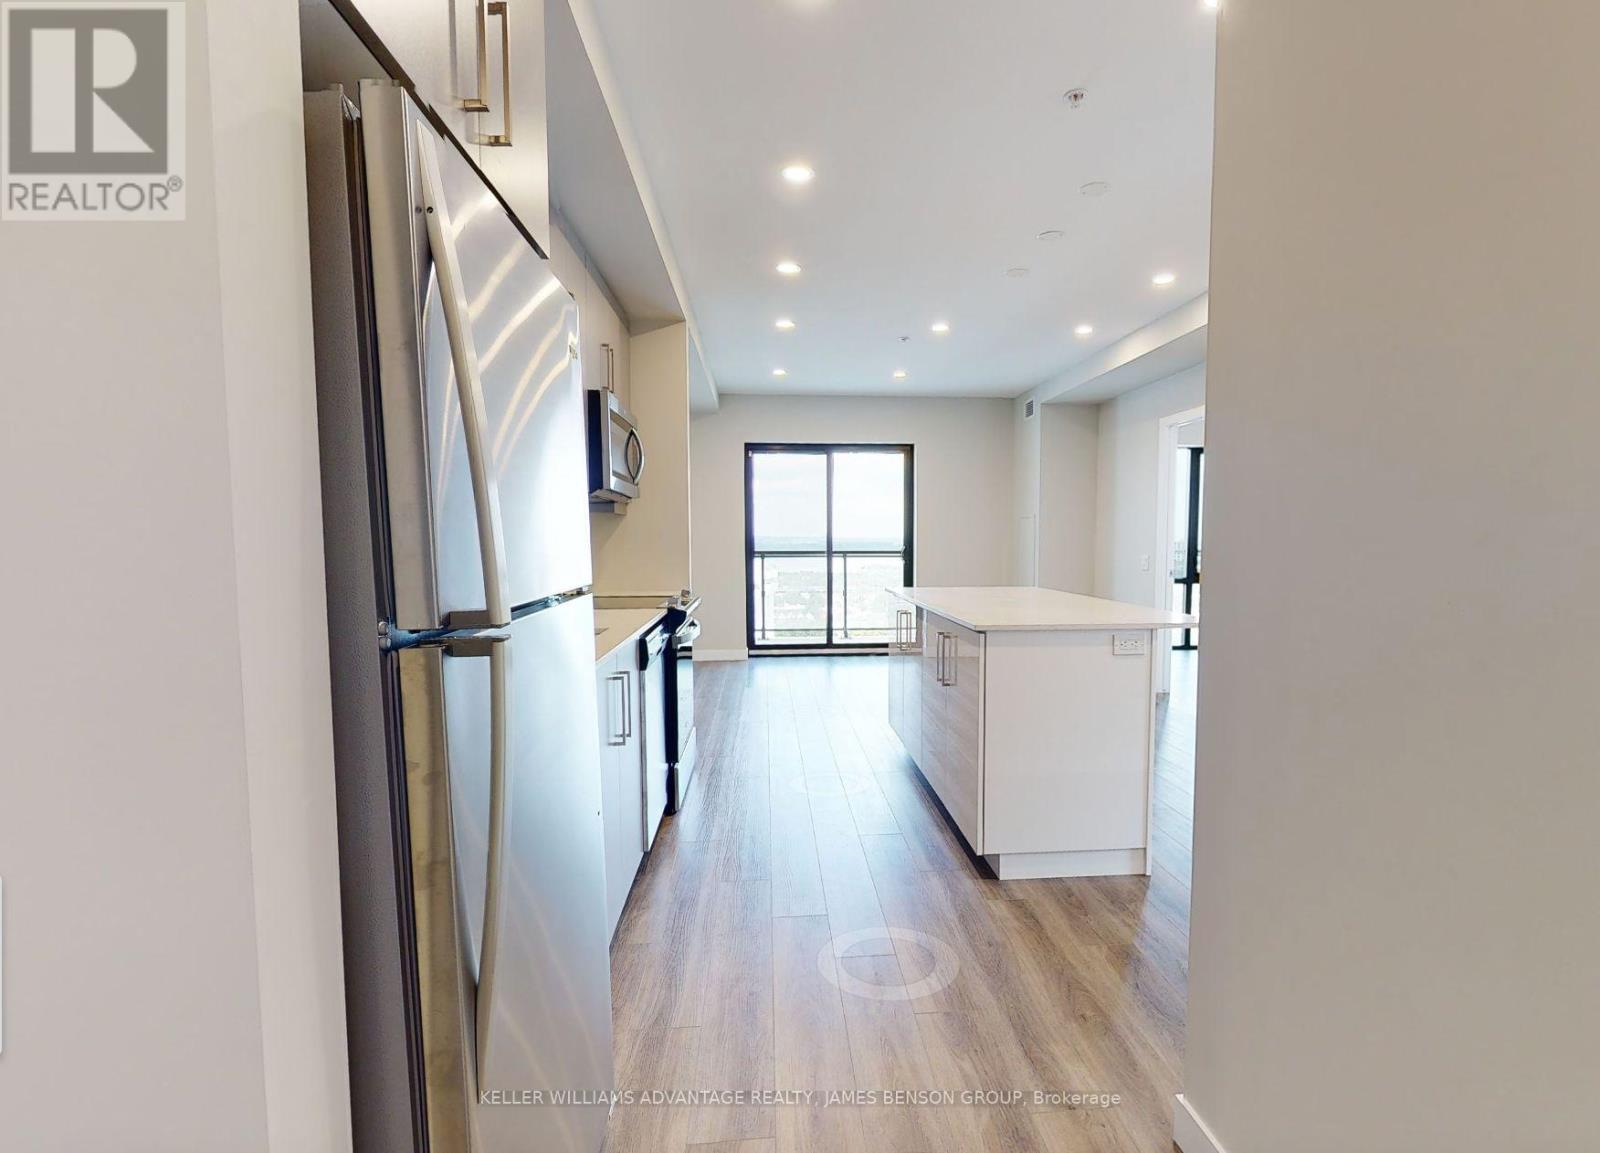
$391.34 MonthlyWelcome to Platinum Condos!! Located at the intersection of King & Queen in Downtown Hamilton. With Stunning Views This bright open concept Two Bedroom, Two Bathroom, sun-filled unit with Lake/water views AND east sun filled morning views. Featuring Parking & Locker, 9 foot high ceilings, laminate flooring throughout, extended height kitchen cabinets with upgraded S/S Appliances, backsplash and Quartz Countertops, full-size in-suite laundry, Private Large Balcony with escarpment / city views. Walk to everything, Hess Village, Breweries, Shops, Restaurants & Cafes. Minutes to Hamilton GO, West Harbour GO, Bus routes. McMaster University is just minutes away by bus, minutes From Hwy 403. Amenities Include a State-Of-The-Art Gym, Yoga Deck, Party Room and Rooftop Terrace. **** EXTRAS **** Ss Appliances, Ensuite Laundry, Minutes From Hwy 403, Mcmaster University, Mohawk College, Hospitals, Steps To The Proposed Lrt Line And Minutes From The Go Transit System. (id:58072)
Property Details
| MLS® Number | X9235348 |
| Property Type | Single Family |
| Community Name | Central |
| CommunityFeatures | Pet Restrictions |
| Features | Balcony, In Suite Laundry |
| ParkingSpaceTotal | 1 |
Building
| BathroomTotal | 2 |
| BedroomsAboveGround | 2 |
| BedroomsTotal | 2 |
| Amenities | Storage - Locker |
| CoolingType | Central Air Conditioning |
| ExteriorFinish | Concrete |
| HeatingFuel | Natural Gas |
| HeatingType | Forced Air |
| Type | Apartment |
Parking
| Underground |
Land
| Acreage | No |
Rooms
| Level | Type | Length | Width | Dimensions |
|---|---|---|---|---|
| Main Level | Living Room | 6.45 m | 4.17 m | 6.45 m x 4.17 m |
| Main Level | Bedroom 2 | 3.07 m | 2.92 m | 3.07 m x 2.92 m |
| Main Level | Kitchen | 6.45 m | 4.17 m | 6.45 m x 4.17 m |
| Main Level | Bedroom | 3.17 m | 2.92 m | 3.17 m x 2.92 m |
| Main Level | Dining Room | 6.45 m | 4.17 m | 6.45 m x 4.17 m |
https://www.realtor.ca/real-estate/27241323/1611-15-queen-street-s-hamilton-central

The trademarks REALTOR®, REALTORS®, and the REALTOR® logo are controlled by The Canadian Real Estate Association (CREA) and identify real estate professionals who are members of CREA. The trademarks MLS®, Multiple Listing Service® and the associated logos are owned by The Canadian Real Estate Association (CREA) and identify the quality of services provided by real estate professionals who are members of CREA. The trademark DDF® is owned by The Canadian Real Estate Association (CREA) and identifies CREA's Data Distribution Facility (DDF®)
August 01 2024 04:45:34
Toronto Real Estate Board
Keller Williams Advantage Realty, James Benson Group