
11 Wesanford Place Hamilton, Ontario L8P 1N5









Interested?
Contact us for more information
$699,000
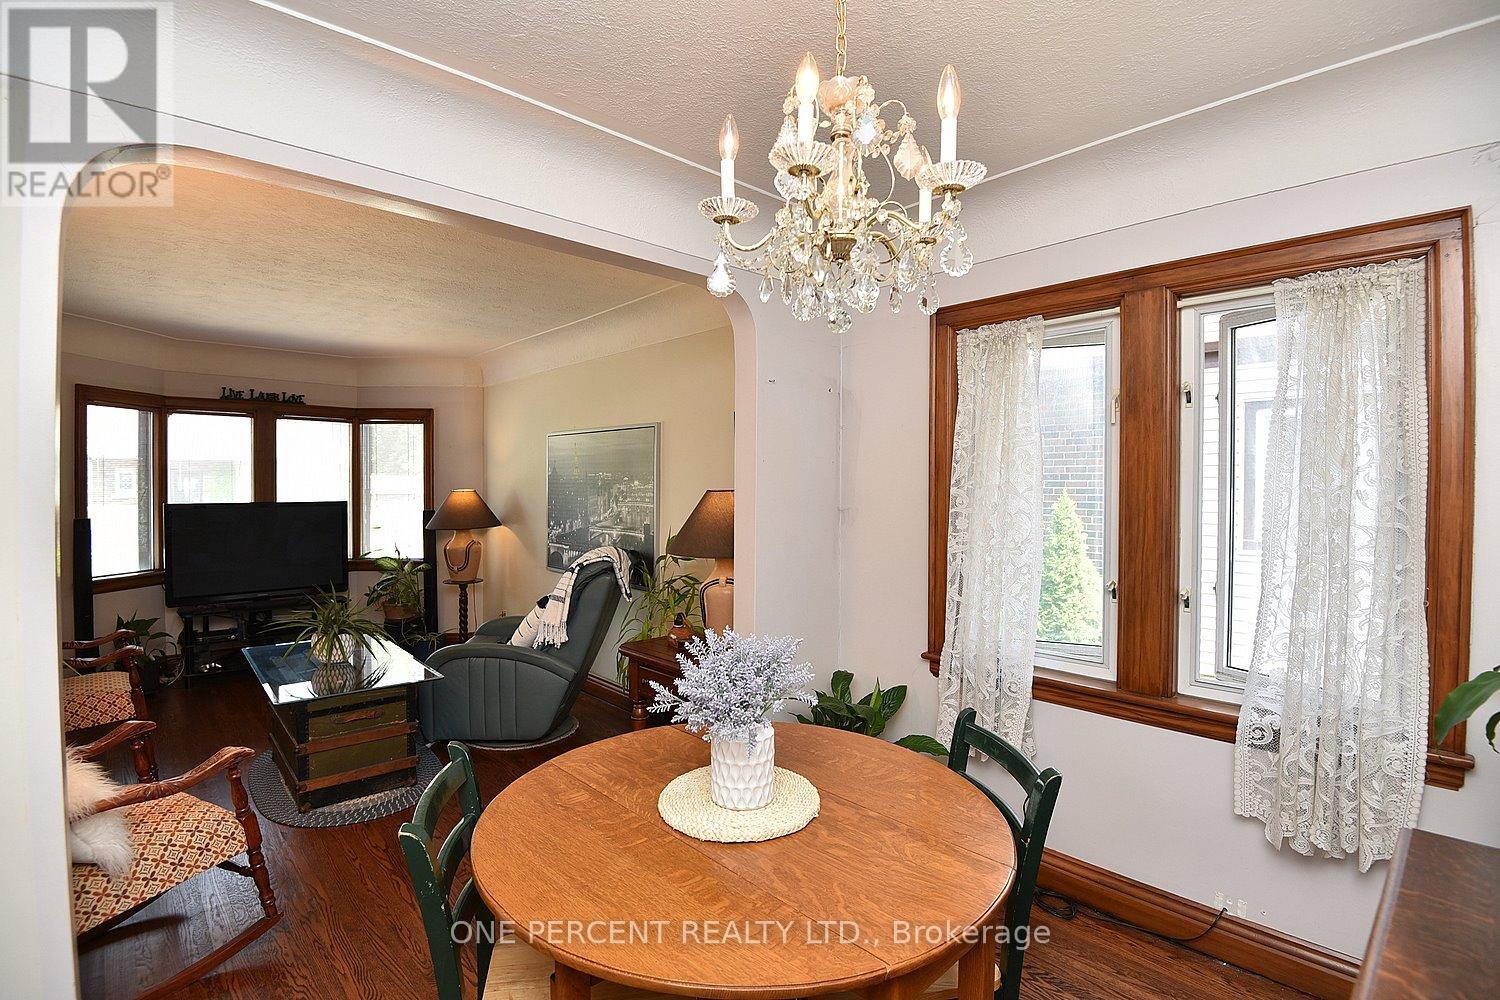
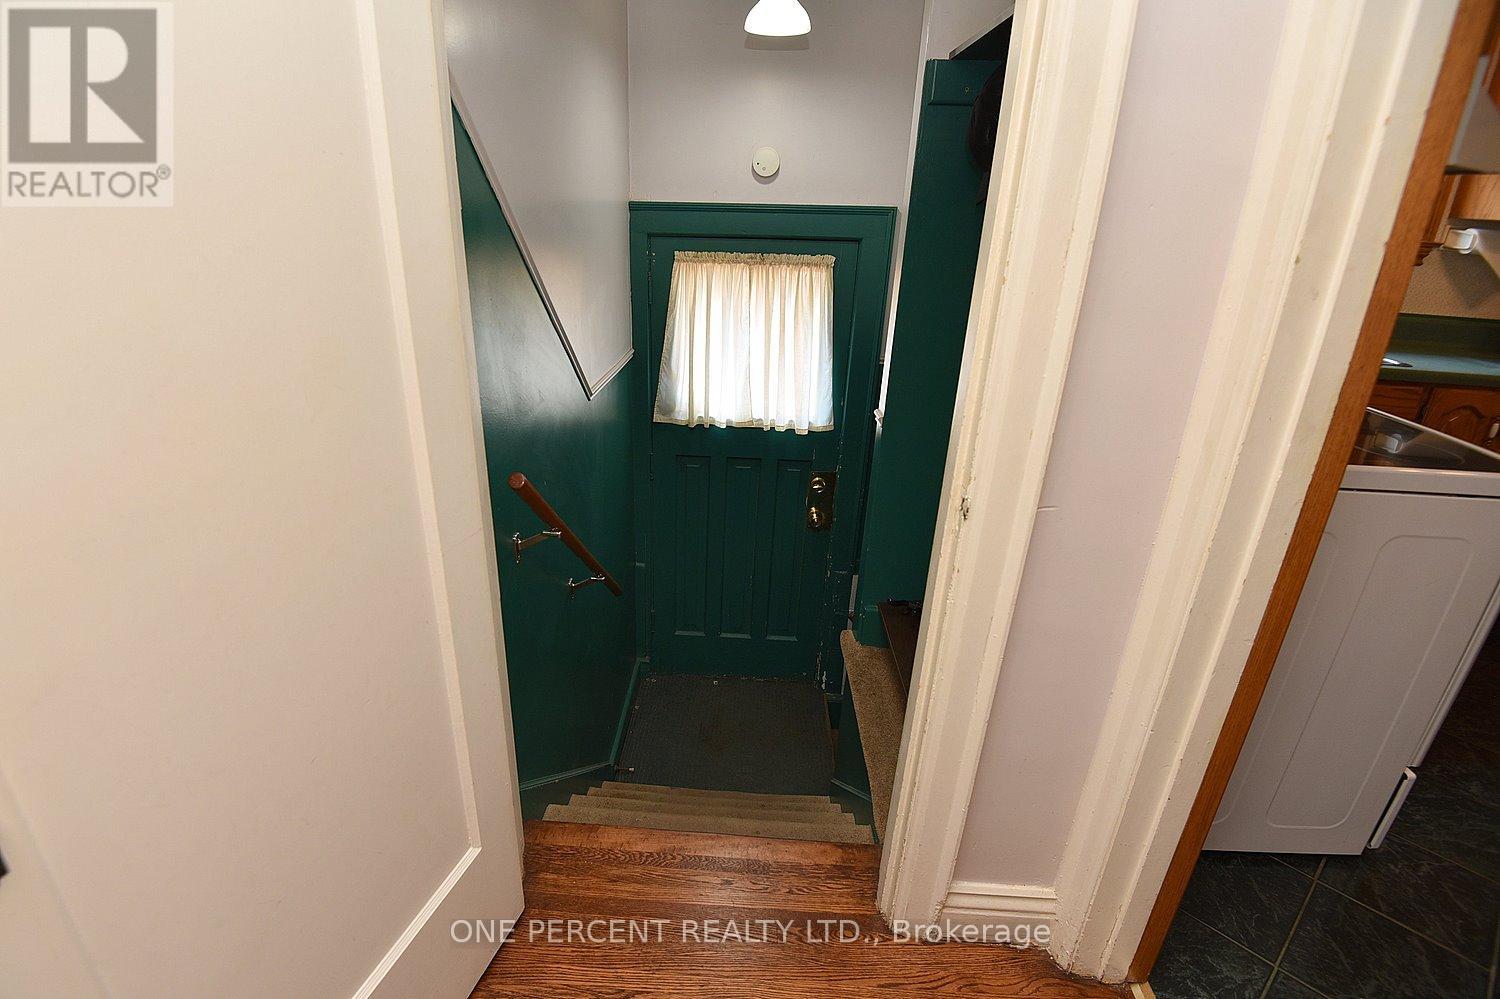
ATTENTION First Time Buyers or Downsizers! CHARMING West Hamilton Bungalow tucked away on a cul de sac in the Heart of the Durand neighborhood. Fantastic Walkability to either Locke St or James St! This Two Bedroom solid brick home features a SEPARATE Side Door Entrance to the Partially Fin Bsmt where there is a Second Full 3 pc BATH! Bsmt provides another 545 sq ft of Living Space & Storage Space. THREE PARKING SPOTS!. Fully Fenced Backyard with Patio & Shed. Beautiful Original Hardwood refinished 7 yrs ago. 10 min Drive to McMaster or Lake ON Parks. NEW SHINGLES July 2024 & NEW Furnace & A/C July 2024! Move In Ready! **** EXTRAS **** Built in 1935 on the site of the Wesanford Mansion with tiles from W.E. Sanford's manor reused and incorporated in the Front Foyer! (id:58072)
Property Details
| MLS® Number | X9235412 |
| Property Type | Single Family |
| Community Name | Durand |
| AmenitiesNearBy | Public Transit, Hospital |
| Features | Cul-de-sac, Carpet Free |
| ParkingSpaceTotal | 3 |
| Structure | Shed |
Building
| BathroomTotal | 2 |
| BedroomsAboveGround | 2 |
| BedroomsTotal | 2 |
| Appliances | Dishwasher, Dryer, Freezer, Refrigerator, Stove, Washer, Window Coverings |
| ArchitecturalStyle | Bungalow |
| BasementDevelopment | Partially Finished |
| BasementType | Full (partially Finished) |
| ConstructionStyleAttachment | Detached |
| CoolingType | Central Air Conditioning |
| ExteriorFinish | Brick Facing, Stucco |
| FlooringType | Hardwood |
| FoundationType | Block |
| HeatingFuel | Natural Gas |
| HeatingType | Forced Air |
| StoriesTotal | 1 |
| Type | House |
| UtilityWater | Municipal Water |
Land
| Acreage | No |
| FenceType | Fenced Yard |
| LandAmenities | Public Transit, Hospital |
| Sewer | Sanitary Sewer |
| SizeDepth | 79 Ft |
| SizeFrontage | 37 Ft |
| SizeIrregular | 37 X 79 Ft |
| SizeTotalText | 37 X 79 Ft |
Rooms
| Level | Type | Length | Width | Dimensions |
|---|---|---|---|---|
| Basement | Recreational, Games Room | 5.94 m | 3.96 m | 5.94 m x 3.96 m |
| Basement | Laundry Room | 3.33 m | 287 m | 3.33 m x 287 m |
| Basement | Workshop | 6.68 m | 3.1 m | 6.68 m x 3.1 m |
| Main Level | Living Room | 3.91 m | 3.05 m | 3.91 m x 3.05 m |
| Main Level | Dining Room | 3.05 m | 2.44 m | 3.05 m x 2.44 m |
| Main Level | Kitchen | 3.15 m | 3.05 m | 3.15 m x 3.05 m |
| Main Level | Primary Bedroom | 4.14 m | 3.05 m | 4.14 m x 3.05 m |
| Main Level | Bedroom 2 | 3 m | 2.97 m | 3 m x 2.97 m |
https://www.realtor.ca/real-estate/27241333/11-wesanford-place-hamilton-durand

The trademarks REALTOR®, REALTORS®, and the REALTOR® logo are controlled by The Canadian Real Estate Association (CREA) and identify real estate professionals who are members of CREA. The trademarks MLS®, Multiple Listing Service® and the associated logos are owned by The Canadian Real Estate Association (CREA) and identify the quality of services provided by real estate professionals who are members of CREA. The trademark DDF® is owned by The Canadian Real Estate Association (CREA) and identifies CREA's Data Distribution Facility (DDF®)
August 01 2024 04:45:36
Toronto Real Estate Board
One Percent Realty Ltd.