
36 Andress Way Markham, Ontario L3S 0E9










Interested?
Contact us for more information
$1,319,000Maintenance, Parcel of Tied Land
$109.16 Monthly
Maintenance, Parcel of Tied Land
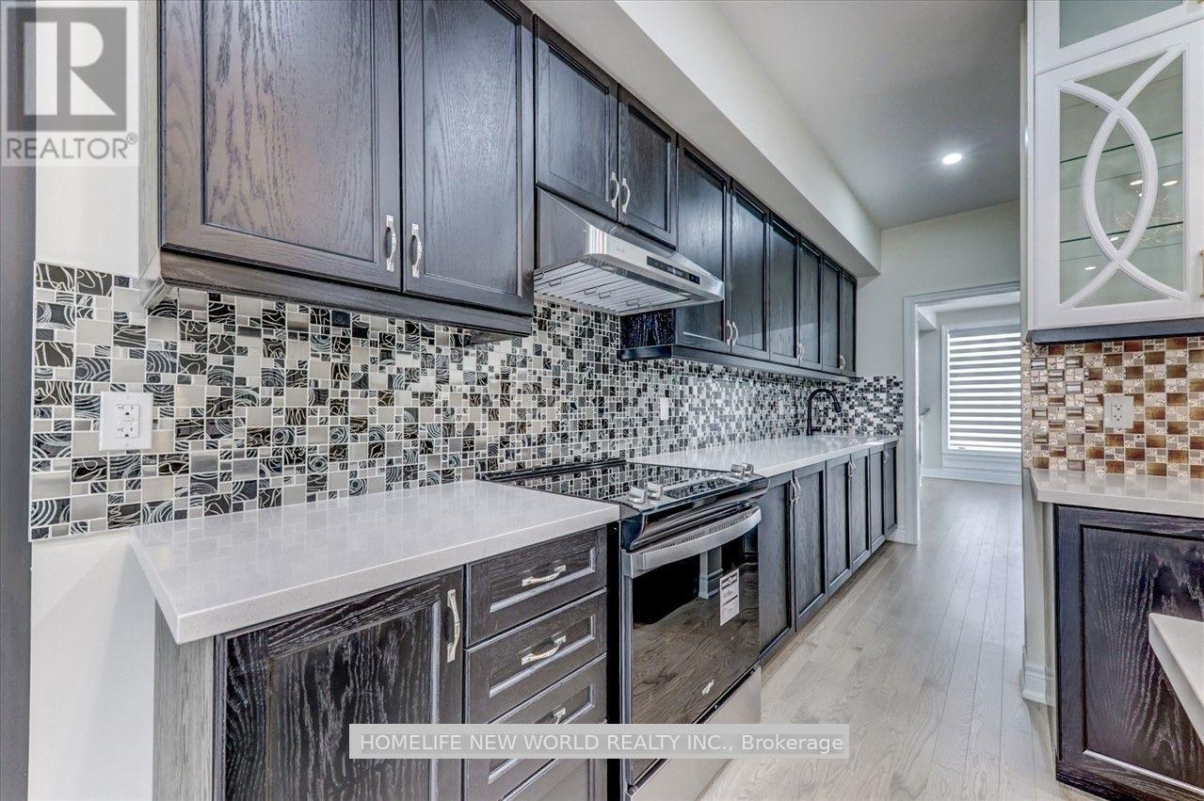
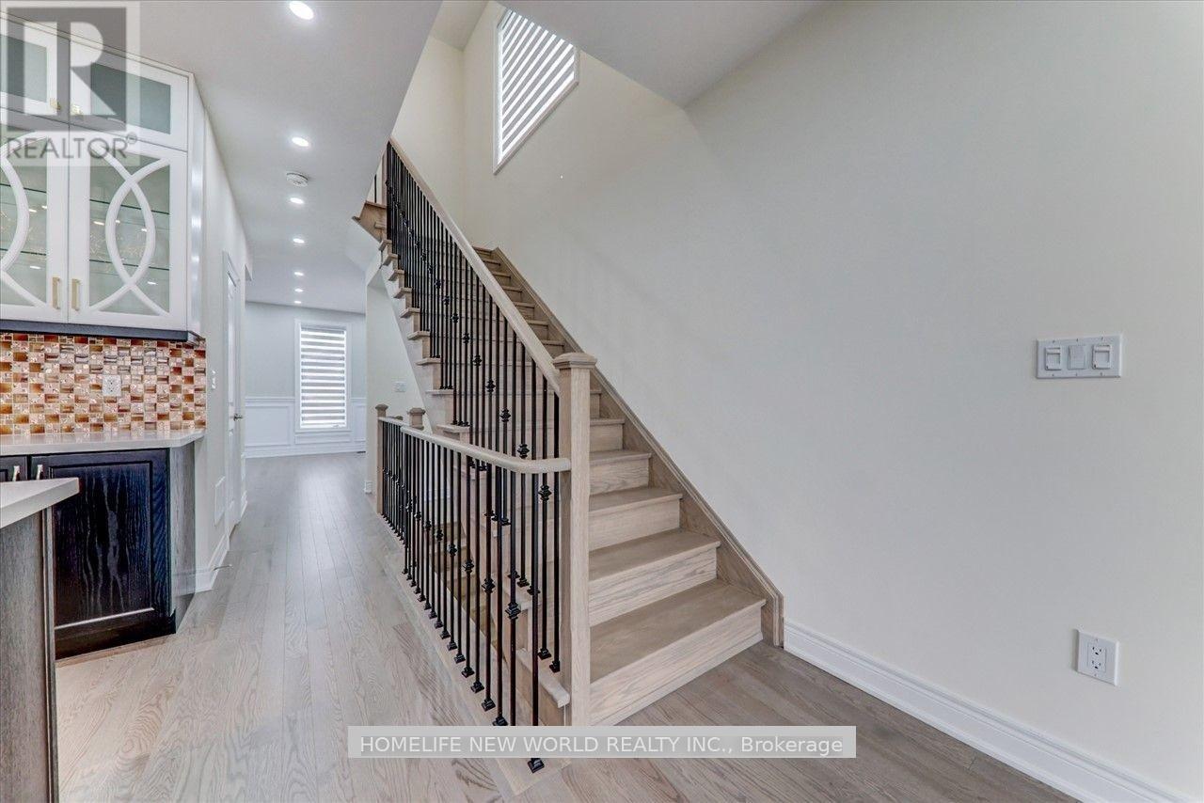
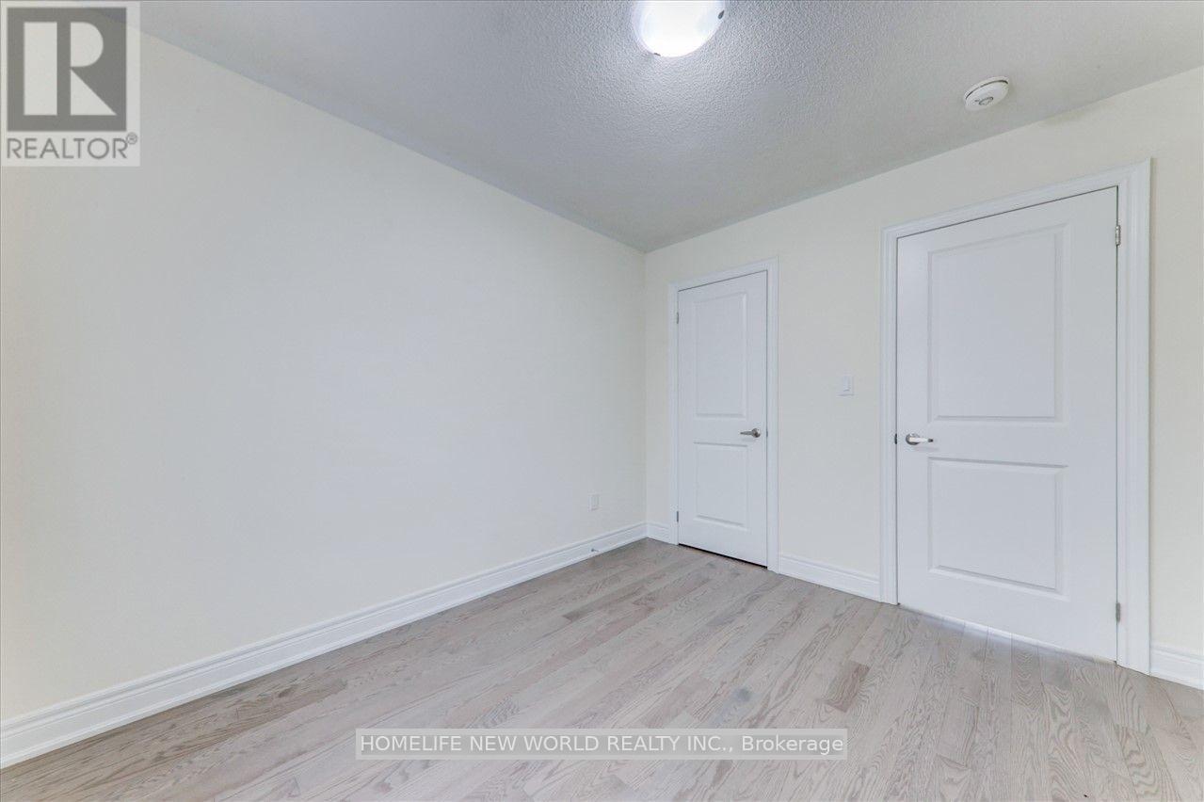
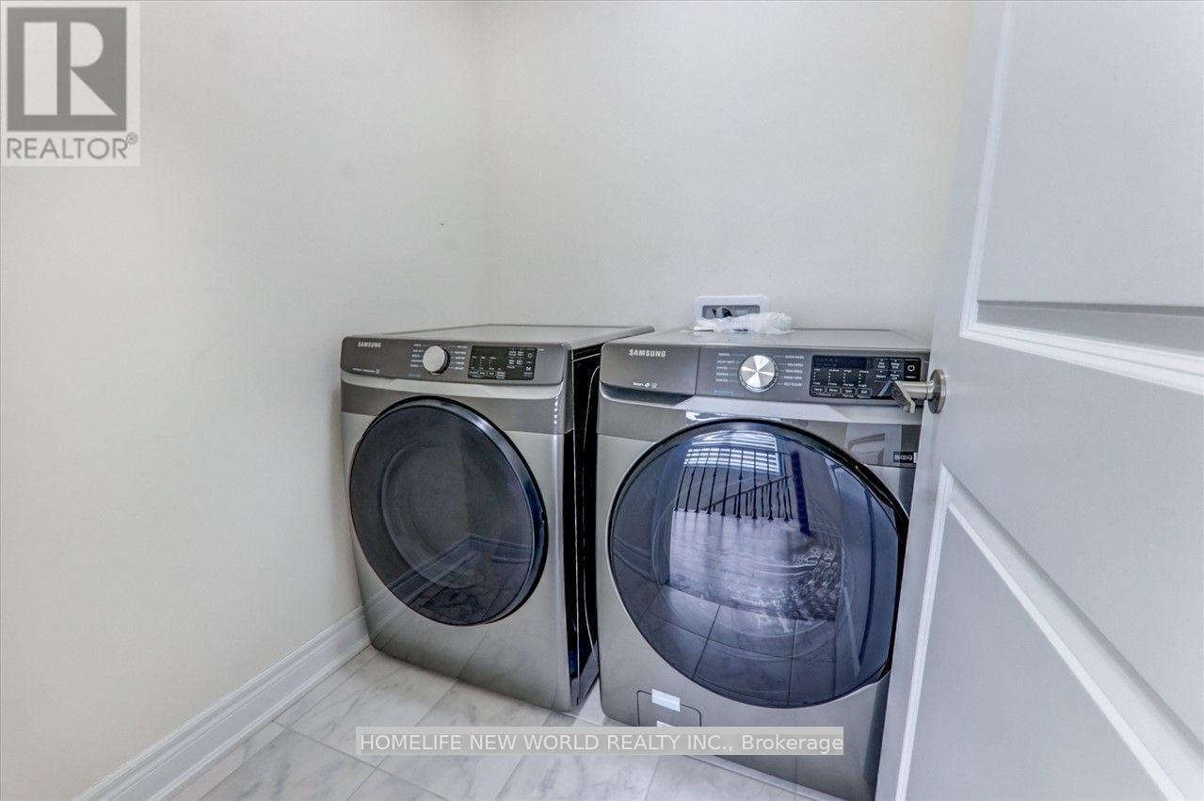
$109.16 MonthlyWelcome to this beautiful, brand new end unit townhouse by fair Tree. This home has 2,600 Sq Ft of finished area W/ 4 Br & 4 Wash. Backs On To Ravine Lot, ""Overlooking Pond"" luxurious finishes , open-concept layout W/ 9 Ft ceiling & upgraded tiles & hardwood floors. Wainscotting On 2nd & 1st Flr. Custom built kitchen with Caesarstone kitchen countertops, Large centre island, designer backsplash, S/S appliances & U/Gas Line. Servery room with butler's Pantry With Sink, Open concept living/ dining Rm w/ electric fireplace art style wall. Master Bedroom with walk-in closet & 5Pc ensuite W/ frameless glass shower. Brm & Full Wrm W/ F/glass shower On 1st floor. Freshly painted. Large windows. ** Rough-in for basement washroom. Close to Golf course, Schools, Parks, All major Banks, Costco, Walmart/Canadian Tire/Home Depot. Supper Market. Top-Ranking School Middlefield Collegiate Institute. **Don't Miss It!! (id:58072)
Property Details
| MLS® Number | N9235425 |
| Property Type | Single Family |
| Community Name | Cedarwood |
| Features | Irregular Lot Size |
| ParkingSpaceTotal | 2 |
Building
| BathroomTotal | 4 |
| BedroomsAboveGround | 4 |
| BedroomsTotal | 4 |
| Appliances | Blinds, Dishwasher, Dryer, Refrigerator, Stove, Washer |
| BasementType | Full |
| ConstructionStyleAttachment | Attached |
| CoolingType | Central Air Conditioning, Ventilation System |
| ExteriorFinish | Brick |
| FireplacePresent | Yes |
| FireplaceTotal | 1 |
| FlooringType | Hardwood |
| FoundationType | Concrete |
| HalfBathTotal | 1 |
| HeatingFuel | Natural Gas |
| HeatingType | Forced Air |
| StoriesTotal | 3 |
| Type | Row / Townhouse |
| UtilityWater | Municipal Water |
Parking
| Garage |
Land
| Acreage | No |
| Sewer | Sanitary Sewer |
| SizeDepth | 80 Ft |
| SizeFrontage | 19 Ft |
| SizeIrregular | 19.4 X 80 Ft |
| SizeTotalText | 19.4 X 80 Ft |
Rooms
| Level | Type | Length | Width | Dimensions |
|---|---|---|---|---|
| Second Level | Family Room | 5.85 m | 4.45 m | 5.85 m x 4.45 m |
| Second Level | Living Room | 4.33 m | 4.57 m | 4.33 m x 4.57 m |
| Second Level | Kitchen | 3.66 m | 2.44 m | 3.66 m x 2.44 m |
| Second Level | Dining Room | 4.33 m | 4.45 m | 4.33 m x 4.45 m |
| Third Level | Primary Bedroom | 3.99 m | 5.18 m | 3.99 m x 5.18 m |
| Third Level | Bedroom 2 | 2.86 m | 3.35 m | 2.86 m x 3.35 m |
| Third Level | Bedroom 3 | 5.85 m | 3 m | 5.85 m x 3 m |
| Main Level | Bedroom 4 | Measurements not available | ||
| Main Level | Foyer | Measurements not available |
https://www.realtor.ca/real-estate/27241521/36-andress-way-markham-cedarwood

The trademarks REALTOR®, REALTORS®, and the REALTOR® logo are controlled by The Canadian Real Estate Association (CREA) and identify real estate professionals who are members of CREA. The trademarks MLS®, Multiple Listing Service® and the associated logos are owned by The Canadian Real Estate Association (CREA) and identify the quality of services provided by real estate professionals who are members of CREA. The trademark DDF® is owned by The Canadian Real Estate Association (CREA) and identifies CREA's Data Distribution Facility (DDF®)
August 02 2024 01:01:48
Toronto Real Estate Board
Homelife New World Realty Inc.