
13 Hertonia Street Brampton, Ontario L6P 4E6





Interested?
Contact us for more information
$1,949,900
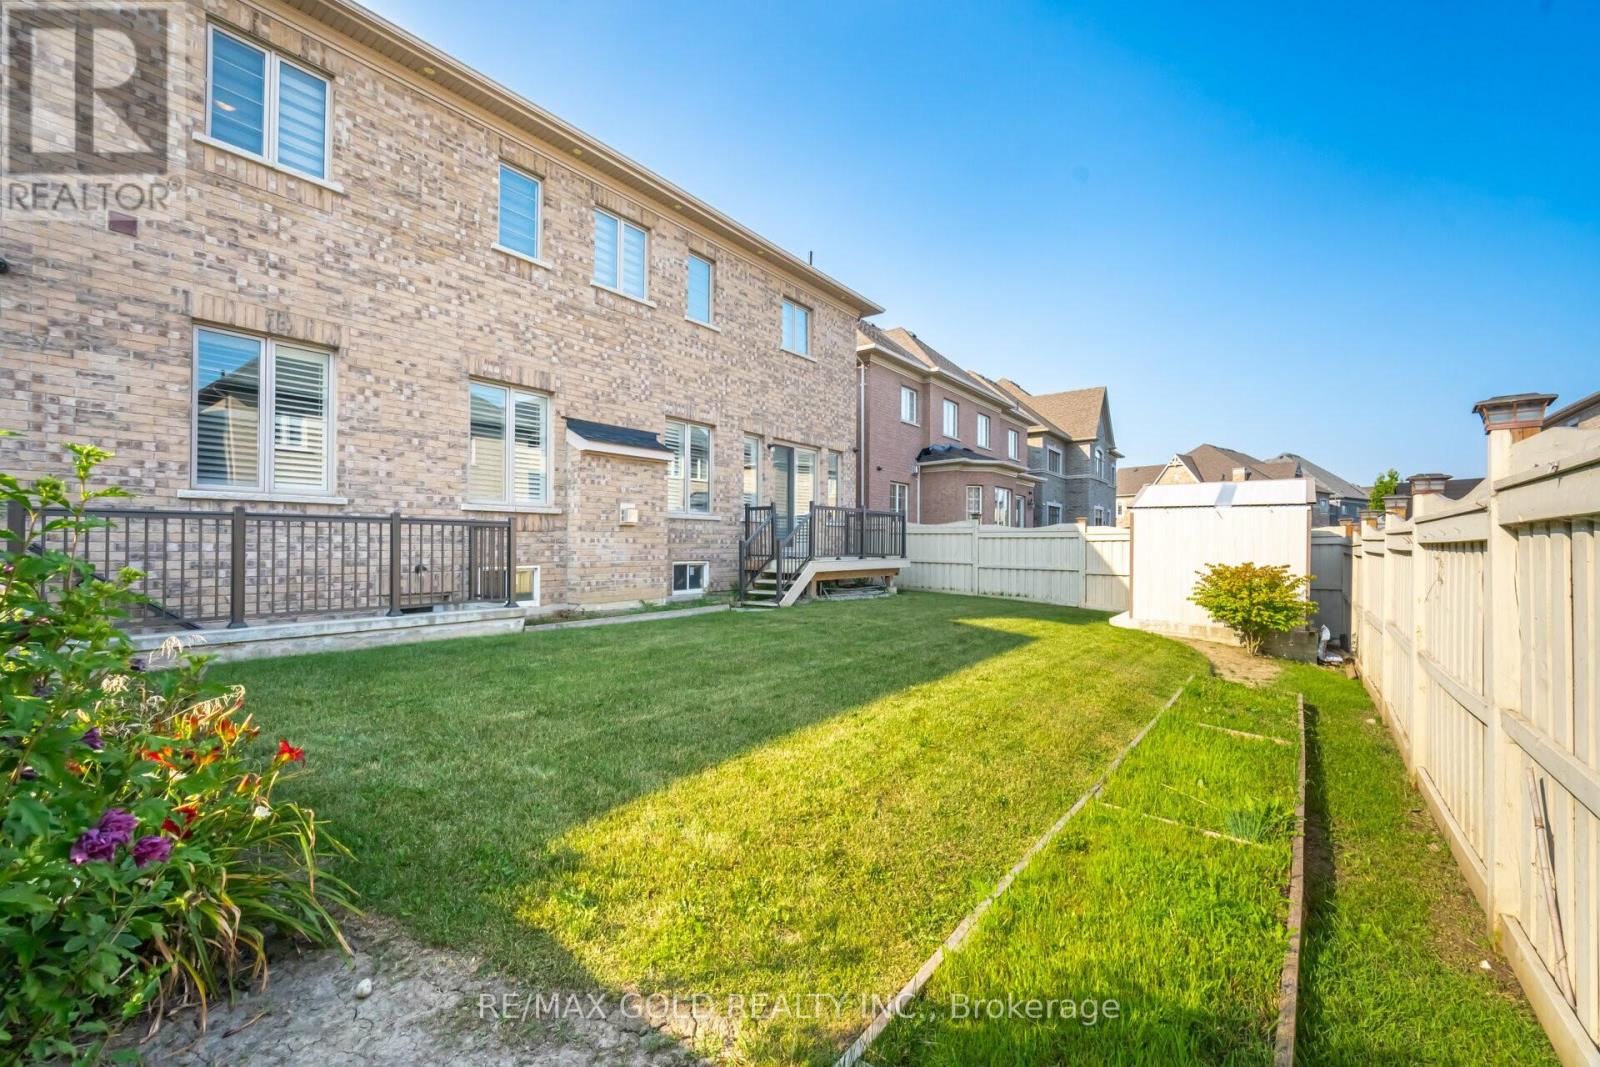
Aprx 4000 Sq Ft!! ! Welcome To 13 Hertonia St, Come & Check Out This 5 Bedrooms & 5 Washrooms (4 Full Washrooms On Second Floor) Fully Detached Luxurious House Built On 55 Ft Wide Lot. Main Floor Offers Separate Family Room, Separate Living & Dining Room. Hardwood Floor Throughout & Pot Lights In The Kitchen & Family Room. Fully Upgraded Kitchen With Granite Counter Tops, S/S Appliances And Central Island. Main Floor Offers Spacious Den. Second Floor Features 5 Good Size Bedrooms & 4 Full Washrooms. Master Bedroom with 5Pc Ensuite & Walk-in Closet. Separate Entrance To Unfinished Basement. Fully Upgraded Maple Hardwood, Maple Kitchen & Upgraded Porcelain Tiles. No Side Walk, Stone & Stucco Elevation. **** EXTRAS **** All Existing Appliances: Fridge, Stove, Dishwasher, Washer & Dryer, All Existing Window Coverings, Chandeliers & All Existing Light Fixtures Now Attached To The Property. (id:58072)
Property Details
| MLS® Number | W9235448 |
| Property Type | Single Family |
| Community Name | Toronto Gore Rural Estate |
| AmenitiesNearBy | Park, Public Transit, Schools |
| CommunityFeatures | Community Centre |
| ParkingSpaceTotal | 6 |
Building
| BathroomTotal | 5 |
| BedroomsAboveGround | 5 |
| BedroomsTotal | 5 |
| BasementDevelopment | Unfinished |
| BasementFeatures | Separate Entrance |
| BasementType | N/a (unfinished) |
| ConstructionStyleAttachment | Detached |
| CoolingType | Central Air Conditioning |
| ExteriorFinish | Stone, Stucco |
| FireplacePresent | Yes |
| FlooringType | Hardwood, Ceramic |
| HalfBathTotal | 1 |
| HeatingFuel | Natural Gas |
| HeatingType | Forced Air |
| StoriesTotal | 2 |
| Type | House |
| UtilityWater | Municipal Water |
Parking
| Garage |
Land
| Acreage | No |
| FenceType | Fenced Yard |
| LandAmenities | Park, Public Transit, Schools |
| Sewer | Sanitary Sewer |
| SizeDepth | 98 Ft |
| SizeFrontage | 55 Ft |
| SizeIrregular | 55.13 X 98.42 Ft |
| SizeTotalText | 55.13 X 98.42 Ft |
| ZoningDescription | Residential |
Rooms
| Level | Type | Length | Width | Dimensions |
|---|---|---|---|---|
| Second Level | Bedroom 4 | Measurements not available | ||
| Second Level | Bedroom 5 | Measurements not available | ||
| Second Level | Primary Bedroom | Measurements not available | ||
| Second Level | Bedroom 2 | Measurements not available | ||
| Second Level | Bedroom 3 | Measurements not available | ||
| Main Level | Living Room | Measurements not available | ||
| Main Level | Dining Room | Measurements not available | ||
| Main Level | Family Room | Measurements not available | ||
| Main Level | Den | Measurements not available | ||
| Main Level | Kitchen | Measurements not available | ||
| Main Level | Eating Area | Measurements not available |
https://www.realtor.ca/real-estate/27241545/13-hertonia-street-brampton-toronto-gore-rural-estate

The trademarks REALTOR®, REALTORS®, and the REALTOR® logo are controlled by The Canadian Real Estate Association (CREA) and identify real estate professionals who are members of CREA. The trademarks MLS®, Multiple Listing Service® and the associated logos are owned by The Canadian Real Estate Association (CREA) and identify the quality of services provided by real estate professionals who are members of CREA. The trademark DDF® is owned by The Canadian Real Estate Association (CREA) and identifies CREA's Data Distribution Facility (DDF®)
August 01 2024 04:45:51
Toronto Real Estate Board
RE/MAX Gold Realty Inc.