
279 Humphrey Street Hamilton, Ontario L8B 1X4









Interested?
Contact us for more information
$4,350 Monthly
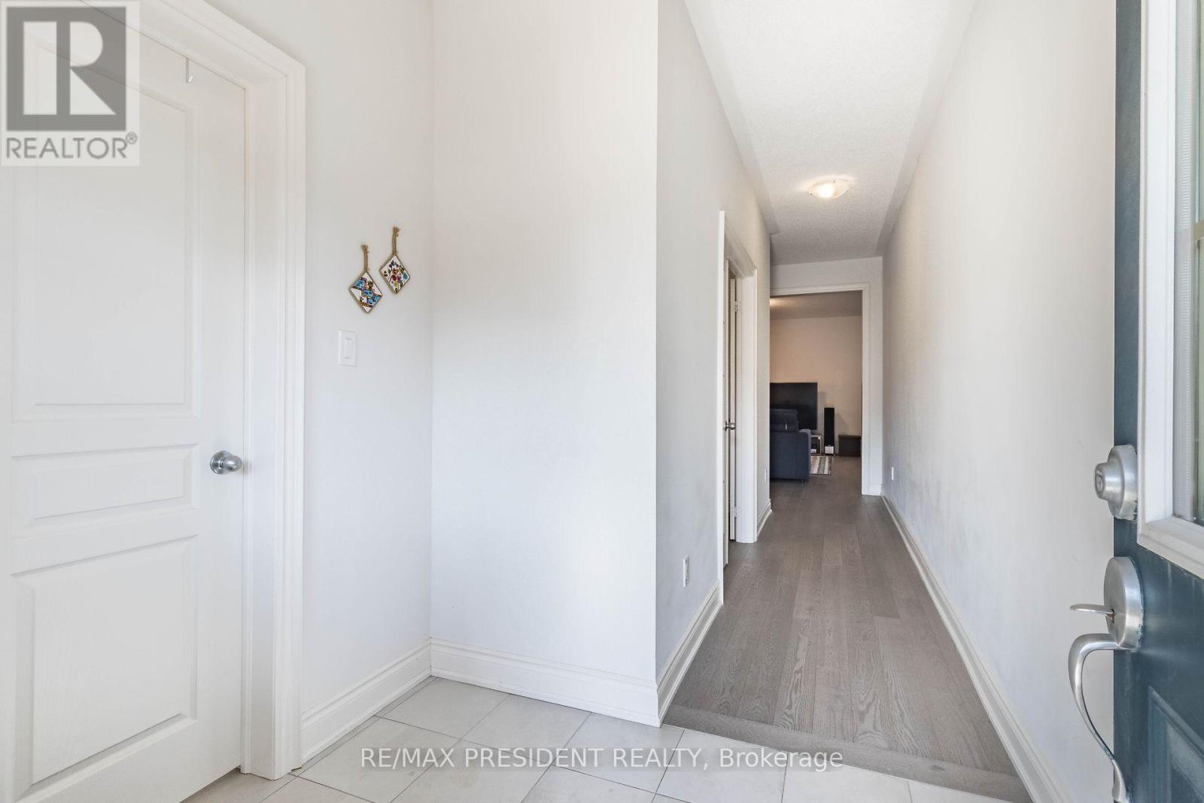
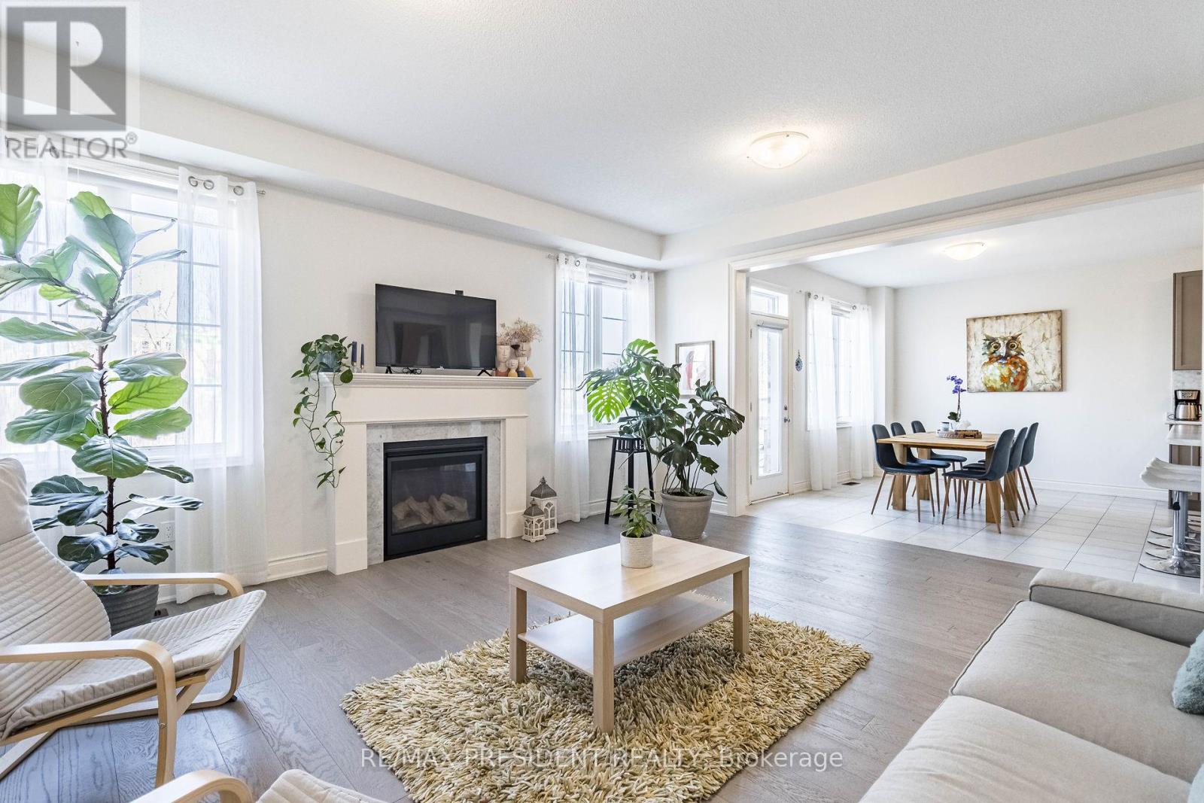
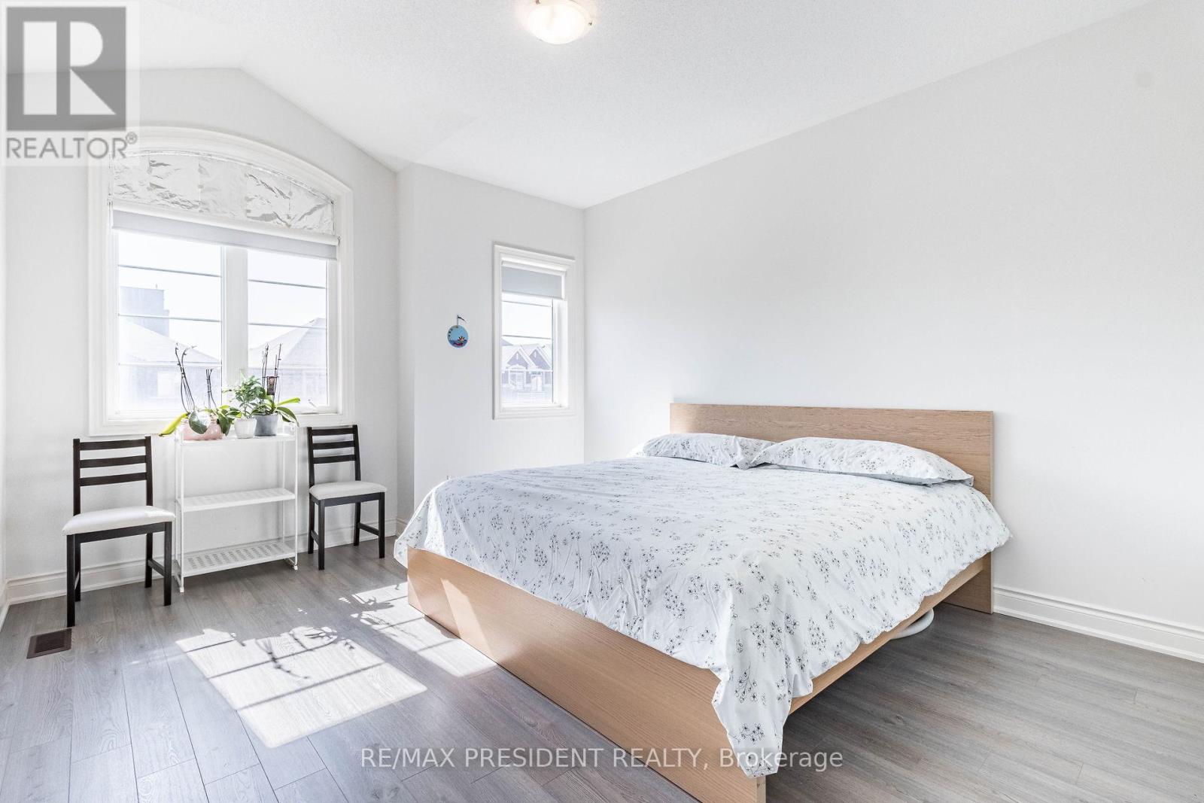
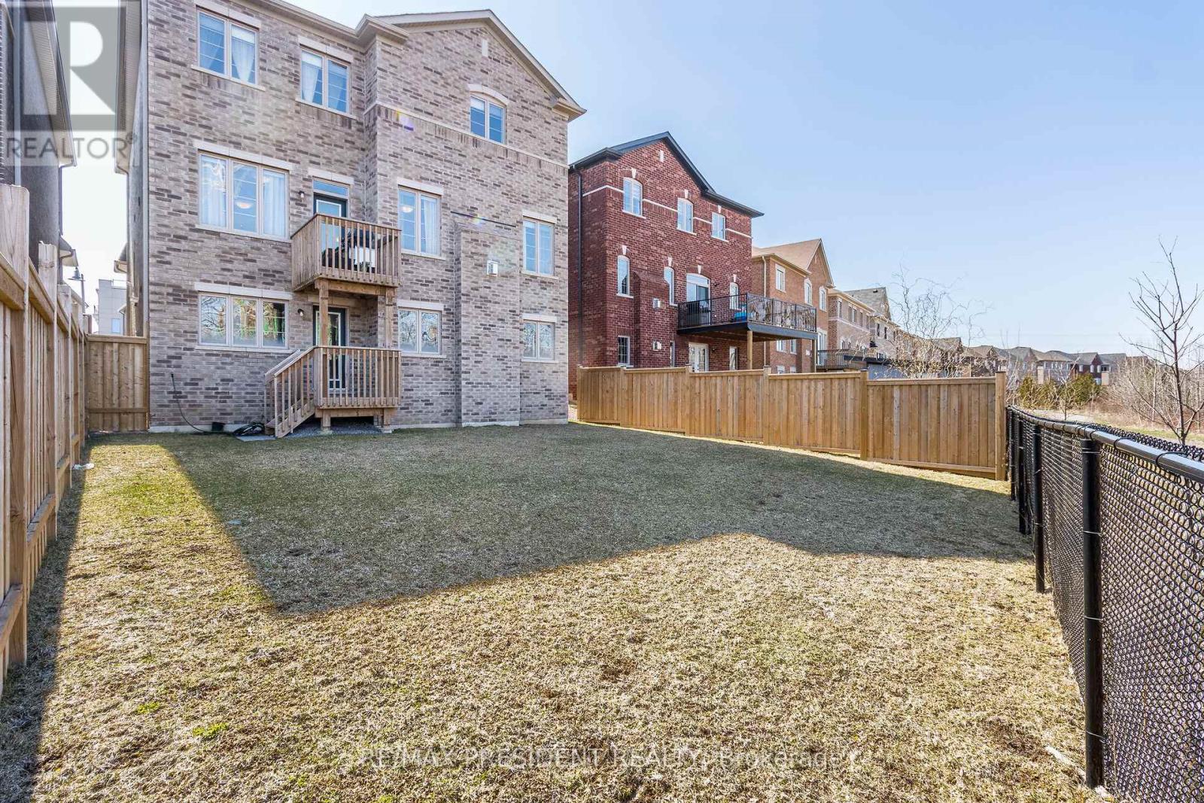
Welcome to 279 Humphrey! Situated on a Premium Ravine Lot + Walkout basement In Prime Waterdown. Over 3000 Sq Ft. Large Kitchen Upgraded Pantry/Cabinetry. Large Great Room With Fireplace. 9' Ceilings, Upgraded Engineered Hardwood, Oak Staircase With Iron Pickets. No Carpet! Private Office/Den on main floor. 4 Bedrooms Each With a Full Bath. Master Bedroom: 5Pc EnSuite Soaker Tub & Walk-In Closet. 2nd floor laundry. Two Car Garage And No Sidewalk. **** EXTRAS **** Appliances Stainless Steel Fridge/Stove/Dishwasher. Washer/Dryer, Central Vac, Garage Door Opener W/ Remote. (id:58072)
Property Details
| MLS® Number | X9235481 |
| Property Type | Single Family |
| Community Name | Waterdown |
| ParkingSpaceTotal | 4 |
Building
| BathroomTotal | 5 |
| BedroomsAboveGround | 4 |
| BedroomsTotal | 4 |
| BasementDevelopment | Unfinished |
| BasementFeatures | Walk Out |
| BasementType | N/a (unfinished) |
| ConstructionStyleAttachment | Detached |
| CoolingType | Central Air Conditioning |
| ExteriorFinish | Brick |
| FireplacePresent | Yes |
| FlooringType | Hardwood, Ceramic |
| FoundationType | Concrete |
| HalfBathTotal | 1 |
| HeatingFuel | Natural Gas |
| HeatingType | Forced Air |
| StoriesTotal | 2 |
| Type | House |
| UtilityWater | Municipal Water |
Parking
| Garage |
Land
| Acreage | No |
| Sewer | Sanitary Sewer |
Rooms
| Level | Type | Length | Width | Dimensions |
|---|---|---|---|---|
| Second Level | Primary Bedroom | 5.54 m | 4.32 m | 5.54 m x 4.32 m |
| Second Level | Bedroom 2 | 4.63 m | 3.96 m | 4.63 m x 3.96 m |
| Second Level | Bedroom 3 | 4.08 m | 3.71 m | 4.08 m x 3.71 m |
| Second Level | Bedroom 4 | 4.17 m | 3.65 m | 4.17 m x 3.65 m |
| Main Level | Living Room | 5.79 m | 3.71 m | 5.79 m x 3.71 m |
| Main Level | Dining Room | 5.79 m | 3.71 m | 5.79 m x 3.71 m |
| Main Level | Family Room | 5.79 m | 3.99 m | 5.79 m x 3.99 m |
| Main Level | Kitchen | 5.15 m | 3.16 m | 5.15 m x 3.16 m |
| Main Level | Office | 3.53 m | 2.49 m | 3.53 m x 2.49 m |
| Main Level | Family Room | 5.15 m | 2.8 m | 5.15 m x 2.8 m |
https://www.realtor.ca/real-estate/27241571/279-humphrey-street-hamilton-waterdown

The trademarks REALTOR®, REALTORS®, and the REALTOR® logo are controlled by The Canadian Real Estate Association (CREA) and identify real estate professionals who are members of CREA. The trademarks MLS®, Multiple Listing Service® and the associated logos are owned by The Canadian Real Estate Association (CREA) and identify the quality of services provided by real estate professionals who are members of CREA. The trademark DDF® is owned by The Canadian Real Estate Association (CREA) and identifies CREA's Data Distribution Facility (DDF®)
August 01 2024 04:45:55
Toronto Real Estate Board
Century 21 President Realty Inc.