
80 Gilgorm Road E Brampton, Ontario L6X 4P5





Interested?
Contact us for more information
$699,900
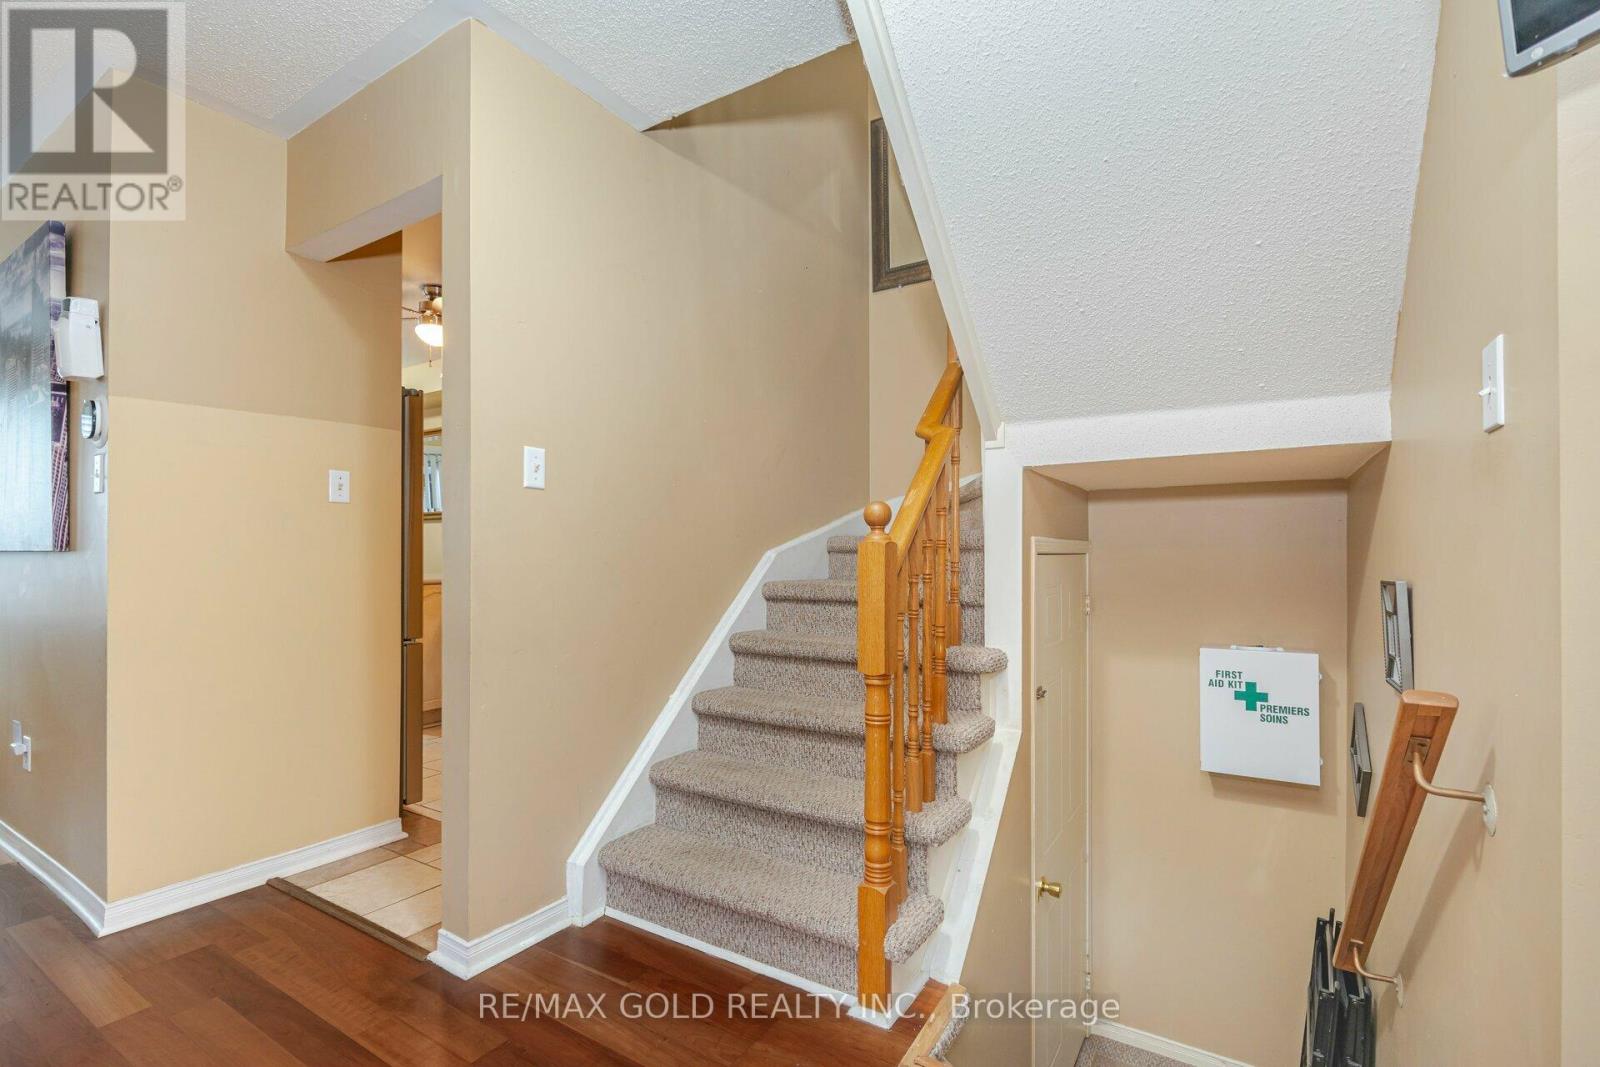
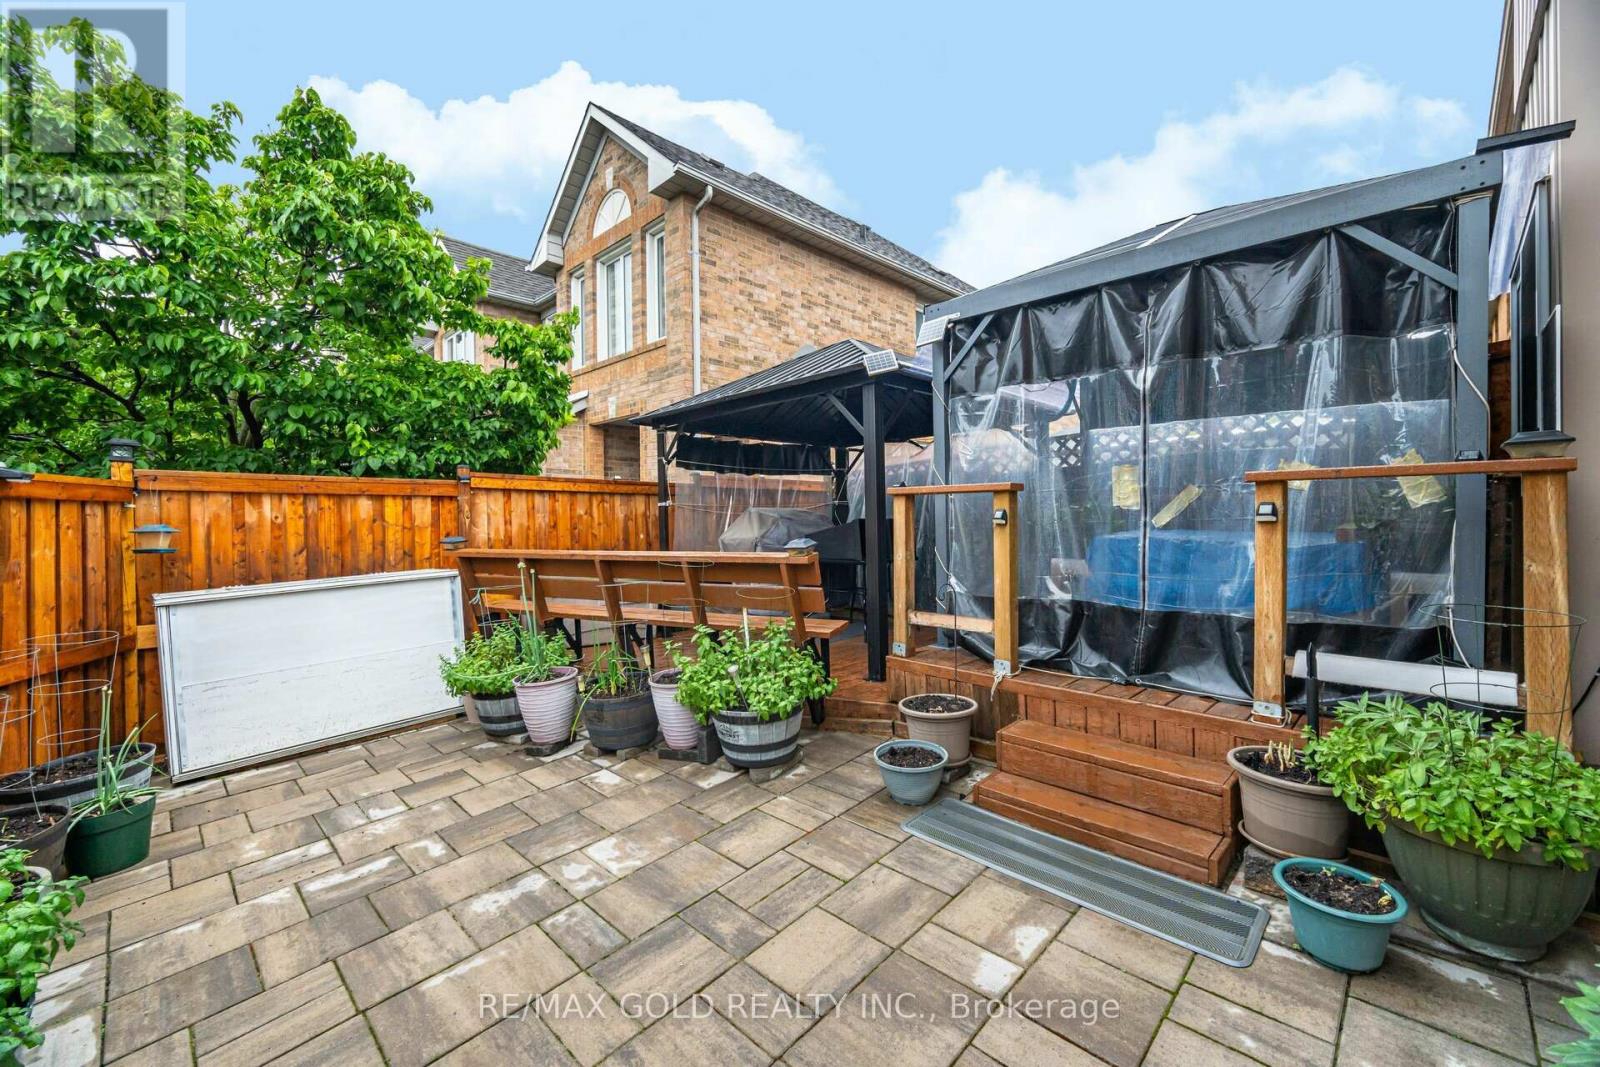
Beautiful & Bright Well Maintained End Unit Town-Home (LIKE SEMI DETACH) With Double Door Entry. in the sought-after Area of Brampton West. Great Layout With Ample Living Space. Large Master Bedroom With Ensuite & Walk-In Closet.Very Bright & Spacious Bedrooms, and 2 Full Washrooms On 2nd Floor. Laundry On the second floor. Curb Appeal in the whole block with solar lights. Private Driveway, Legal Basement Drawing completed ready for submit **** EXTRAS **** New SS Fridge, Stove, washer & Dryer, A/C, Furnace, (purchased in 2023) New Garage Door, New Attic/Ceiling Insulation/shingles install in 2023. The rear back yard gate has IN -Out key from both side. Covered porch!!, PRIVATE DRIVEWAY. (id:58072)
Property Details
| MLS® Number | W9235562 |
| Property Type | Single Family |
| Community Name | Brampton West |
| AmenitiesNearBy | Public Transit, Schools |
| Features | Irregular Lot Size |
| ParkingSpaceTotal | 2 |
| Structure | Porch, Shed |
Building
| BathroomTotal | 3 |
| BedroomsAboveGround | 3 |
| BedroomsTotal | 3 |
| Appliances | Water Heater, Dishwasher, Dryer, Garage Door Opener, Refrigerator, Stove, Washer, Window Coverings |
| BasementType | Full |
| ConstructionStyleAttachment | Attached |
| CoolingType | Central Air Conditioning |
| ExteriorFinish | Brick |
| FireProtection | Alarm System |
| FlooringType | Laminate, Ceramic, Carpeted |
| FoundationType | Insulated Concrete Forms |
| HalfBathTotal | 1 |
| HeatingFuel | Natural Gas |
| HeatingType | Forced Air |
| StoriesTotal | 2 |
| Type | Row / Townhouse |
| UtilityWater | Municipal Water |
Parking
| Garage |
Land
| Acreage | No |
| LandAmenities | Public Transit, Schools |
| Sewer | Sanitary Sewer |
| SizeDepth | 70 Ft |
| SizeFrontage | 20 Ft |
| SizeIrregular | 20 X 70 Ft |
| SizeTotalText | 20 X 70 Ft |
| ZoningDescription | Residential |
Rooms
| Level | Type | Length | Width | Dimensions |
|---|---|---|---|---|
| Second Level | Primary Bedroom | 5.7 m | 4.89 m | 5.7 m x 4.89 m |
| Second Level | Bedroom 2 | 4 m | 3.1 m | 4 m x 3.1 m |
| Second Level | Bedroom 3 | 3.93 m | 3.4 m | 3.93 m x 3.4 m |
| Main Level | Living Room | 7.95 m | 3.45 m | 7.95 m x 3.45 m |
| Main Level | Dining Room | 7.95 m | 3.45 m | 7.95 m x 3.45 m |
| Main Level | Kitchen | 5.62 m | 2.28 m | 5.62 m x 2.28 m |
Utilities
| Cable | Installed |
| Sewer | Installed |
https://www.realtor.ca/real-estate/27241776/80-gilgorm-road-e-brampton-brampton-west

The trademarks REALTOR®, REALTORS®, and the REALTOR® logo are controlled by The Canadian Real Estate Association (CREA) and identify real estate professionals who are members of CREA. The trademarks MLS®, Multiple Listing Service® and the associated logos are owned by The Canadian Real Estate Association (CREA) and identify the quality of services provided by real estate professionals who are members of CREA. The trademark DDF® is owned by The Canadian Real Estate Association (CREA) and identifies CREA's Data Distribution Facility (DDF®)
August 01 2024 05:41:53
Toronto Real Estate Board
RE/MAX Gold Realty Inc.