
32 Maple Hill Drive Kitchener, Ontario N2M 2R8






Interested?
Contact us for more information
$3,500,000
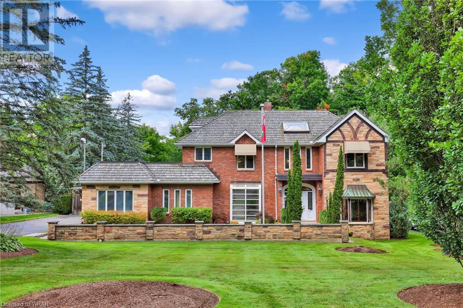
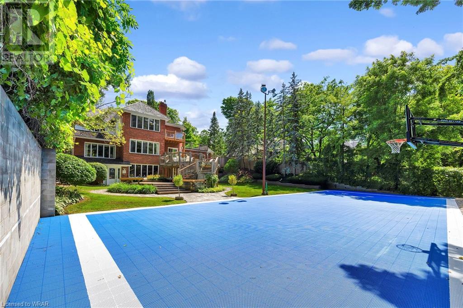
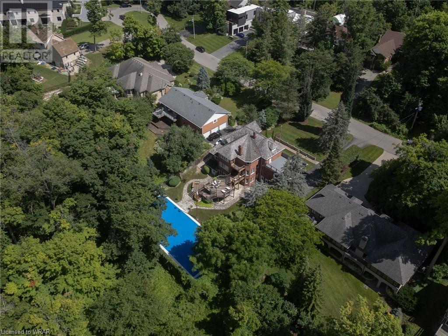
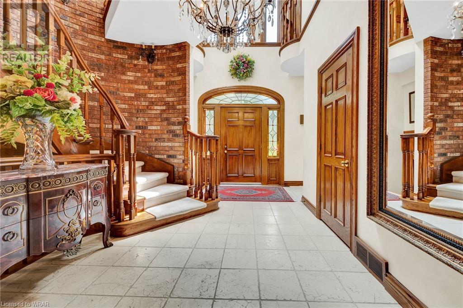
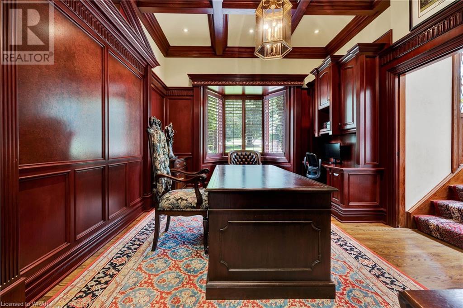
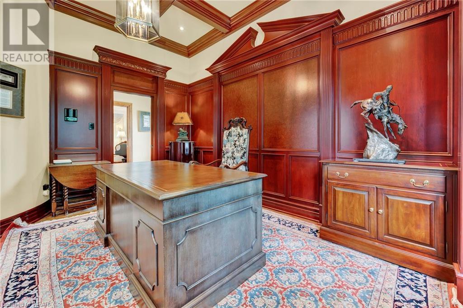
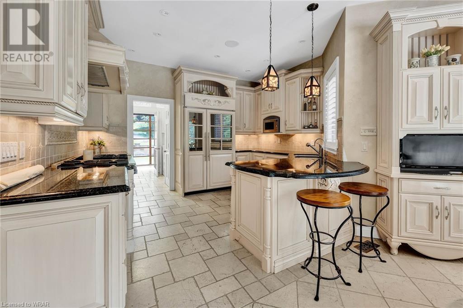
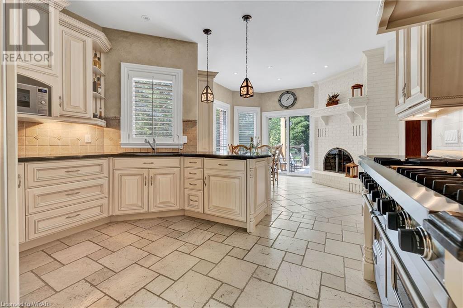
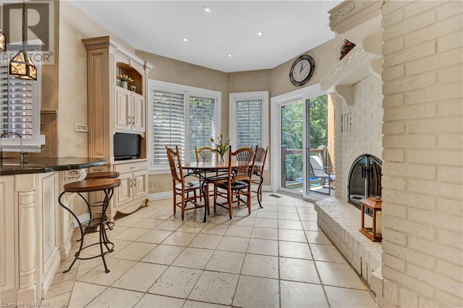
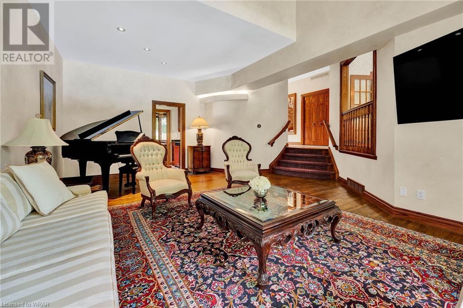
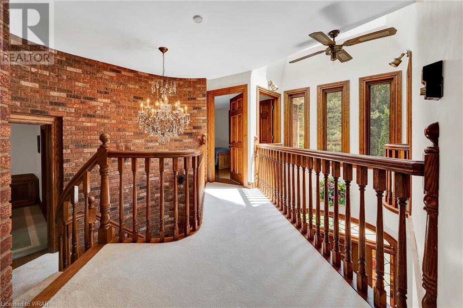
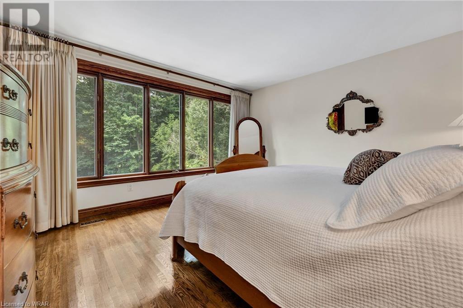
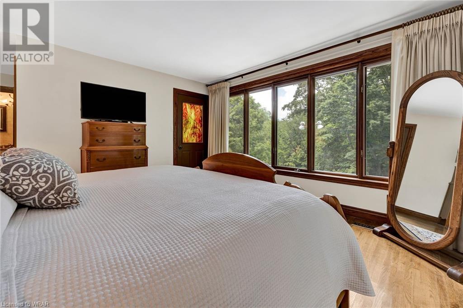
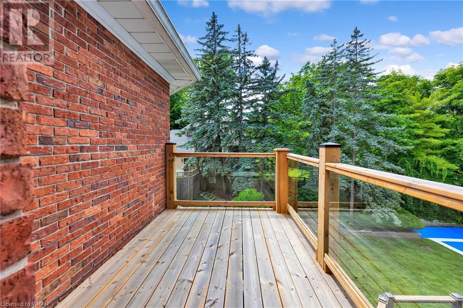
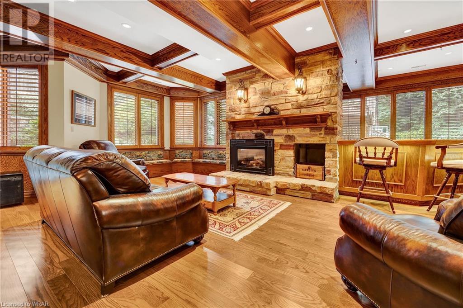
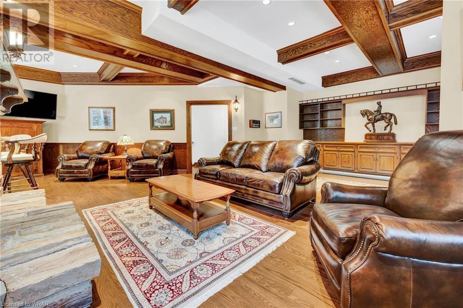
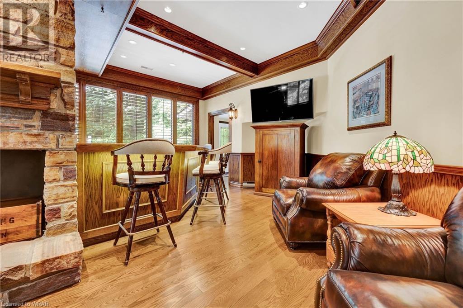
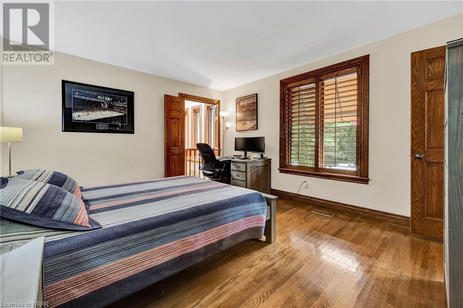
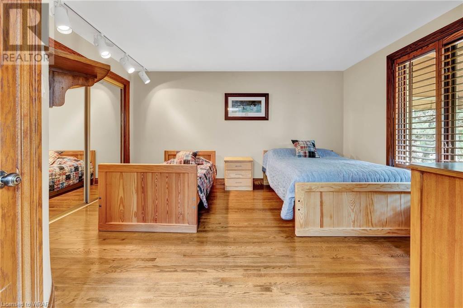
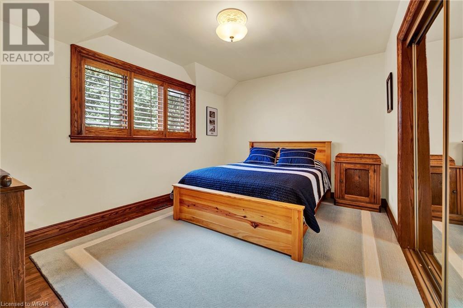
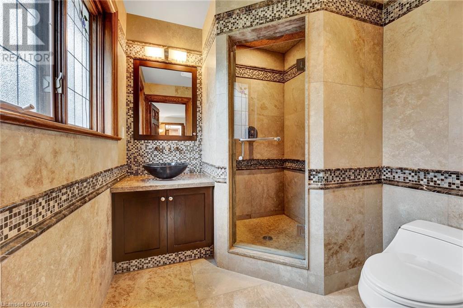
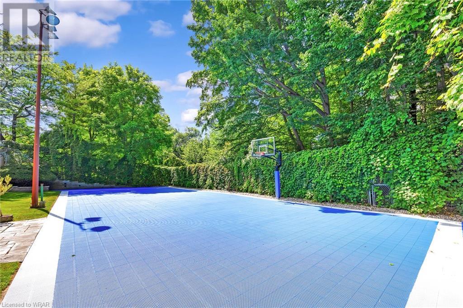
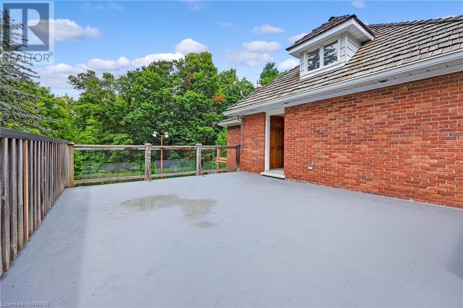
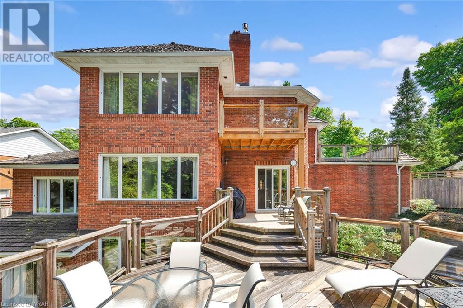
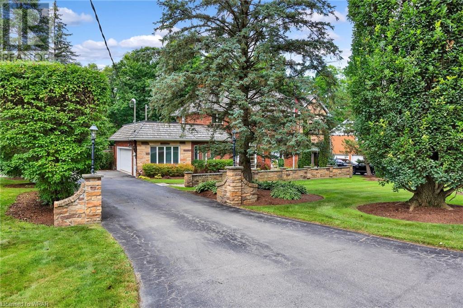
Unwind in your own private sanctuary. Nestled within the prestigious Westmount community, this remarkable 2-story brick residence offers an unparalleled living experience. Backing onto the 6th hole of renowned Westmount Golf & Country Club, the property provides an idyllic escape from the everyday. The expansive 100' x 192' lot is a canvas for outdoor living, featuring a multi-sport (tennis, pickleball, basketball) court, expansive deck, and meticulously landscaped gardens. With its prime location and generous dimensions, this property presents endless opportunities. Step inside to discover a home designed for both comfort and sophistication. A gourmet kitchen is the heart of the home, inspiring culinary creativity. The walk-out lower level expands your living space and seamlessly blends indoor and outdoor living, offering a tranquil space to relax or entertain. Centered around a fireplace flanked by a rustic stone wall, large windows infuse the room with natural light, creating an inviting atmosphere. A built-in bar adds a touch of sophistication, perfect for entertaining guests. This exceptional property is more than just a house; it's a lifestyle. Experience the epitome of Westmount living in this extraordinary residence. (id:58072)
Property Details
| MLS® Number | 40625936 |
| Property Type | Single Family |
| AmenitiesNearBy | Golf Nearby, Hospital, Park, Schools, Shopping |
| CommunityFeatures | Quiet Area |
| EquipmentType | Water Heater |
| Features | Paved Driveway, Sump Pump, Automatic Garage Door Opener |
| ParkingSpaceTotal | 6 |
| RentalEquipmentType | Water Heater |
| Structure | Tennis Court |
Building
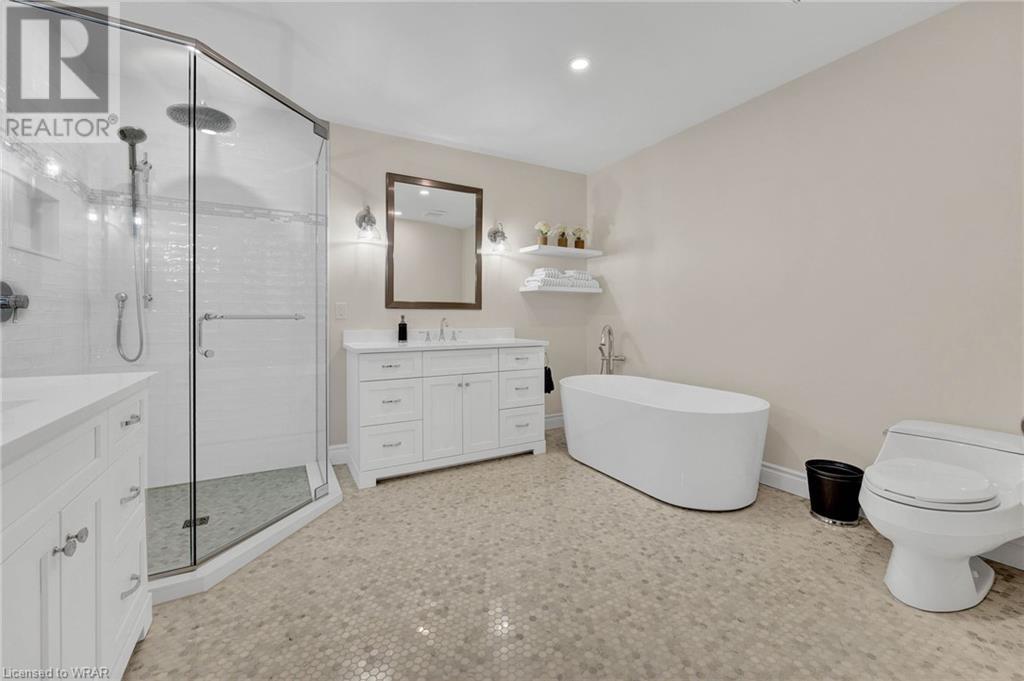
| BathroomTotal | 6 |
| BedroomsAboveGround | 4 |
| BedroomsTotal | 4 |
| Appliances | Dishwasher, Dryer, Microwave, Refrigerator, Stove, Washer, Hood Fan, Garage Door Opener |
| ArchitecturalStyle | 2 Level |
| BasementDevelopment | Finished |
| BasementType | Full (finished) |
| ConstructedDate | 1981 |
| ConstructionStyleAttachment | Detached |
| CoolingType | Central Air Conditioning |
| ExteriorFinish | Brick, Stone |
| FireProtection | Security System |
| FireplaceFuel | Wood |
| FireplacePresent | Yes |
| FireplaceTotal | 2 |
| FireplaceType | Other - See Remarks |
| HalfBathTotal | 3 |
| HeatingFuel | Natural Gas |
| HeatingType | Forced Air |
| StoriesTotal | 2 |
| SizeInterior | 5732.51 Sqft |
| Type | House |
| UtilityWater | Municipal Water |
Parking
| Attached Garage |
Land
| Acreage | No |
| LandAmenities | Golf Nearby, Hospital, Park, Schools, Shopping |
| LandscapeFeatures | Lawn Sprinkler, Landscaped |
| Sewer | Municipal Sewage System |
| SizeDepth | 192 Ft |
| SizeFrontage | 100 Ft |
| SizeTotalText | Under 1/2 Acre |
| ZoningDescription | R1 |
Rooms
| Level | Type | Length | Width | Dimensions |
|---|---|---|---|---|
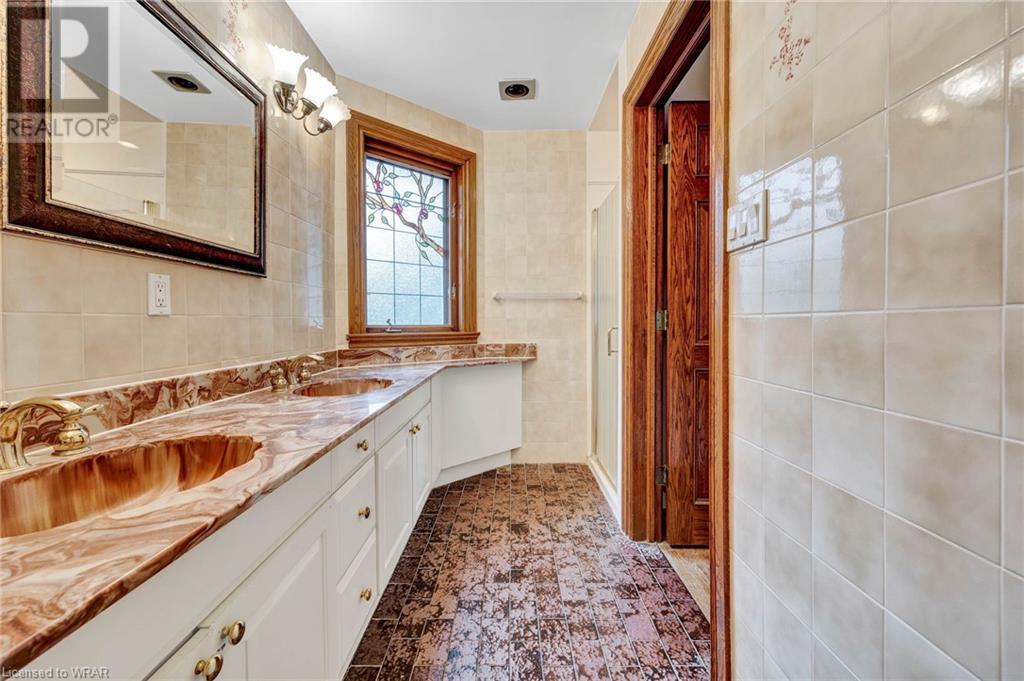
| Second Level | 5pc Bathroom | 11'8'' x 12'1'' | ||
| Second Level | Bedroom | 14'6'' x 12'0'' | ||
| Second Level | Bedroom | 13'11'' x 14'9'' | ||
| Second Level | 5pc Bathroom | 8'8'' x 14'11'' | ||
| Second Level | Bedroom | 13'7'' x 10'7'' | ||
| Second Level | Full Bathroom | 7'2'' x 6'9'' | ||
| Second Level | Primary Bedroom | 14'1'' x 13'1'' | ||
| Basement | 2pc Bathroom | Measurements not available | ||
| Basement | Utility Room | 11'0'' x 16'2'' | ||
| Basement | Storage | 16'4'' x 12'1'' | ||
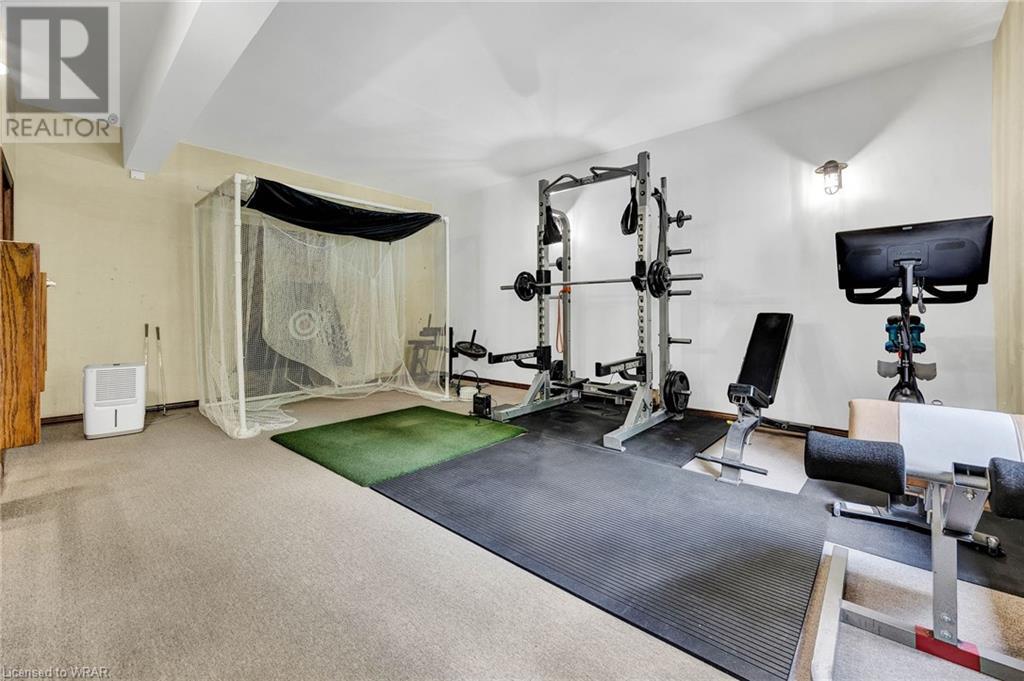
| Basement | Gym | 20'11'' x 18'4'' | ||
| Basement | Bonus Room | 17'4'' x 11'0'' | ||
| Basement | Recreation Room | 26'6'' x 19'0'' | ||
| Basement | Recreation Room | 23'6'' x 30'4'' | ||
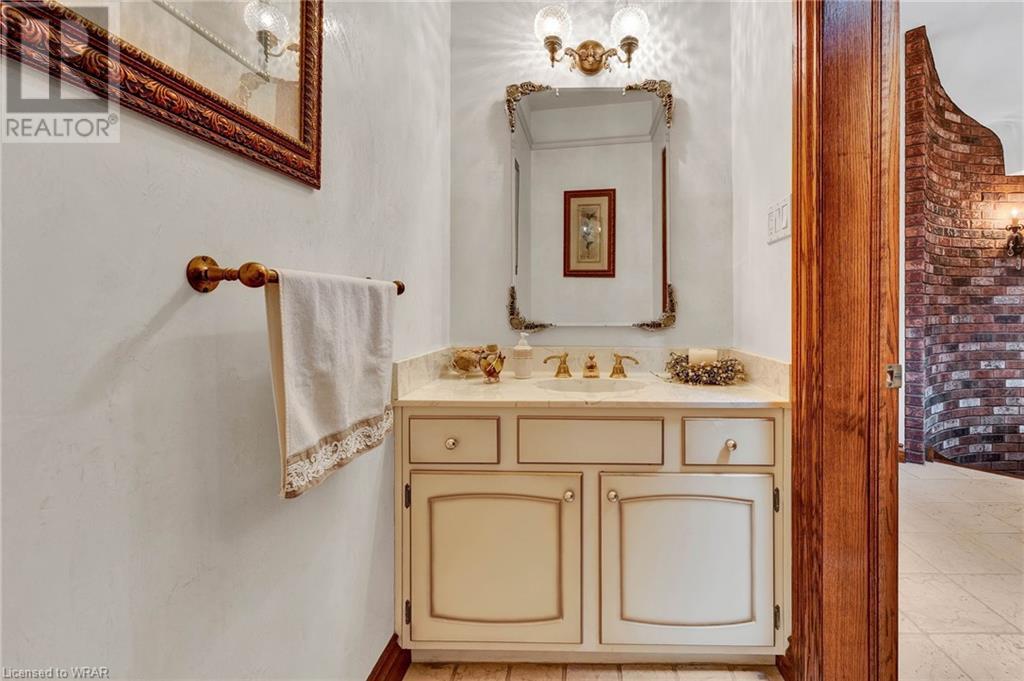
| Main Level | 2pc Bathroom | Measurements not available | ||
| Main Level | 2pc Bathroom | Measurements not available | ||
| Main Level | Office | 11'9'' x 16'9'' | ||
| Main Level | Living Room | 18'6'' x 22'5'' | ||
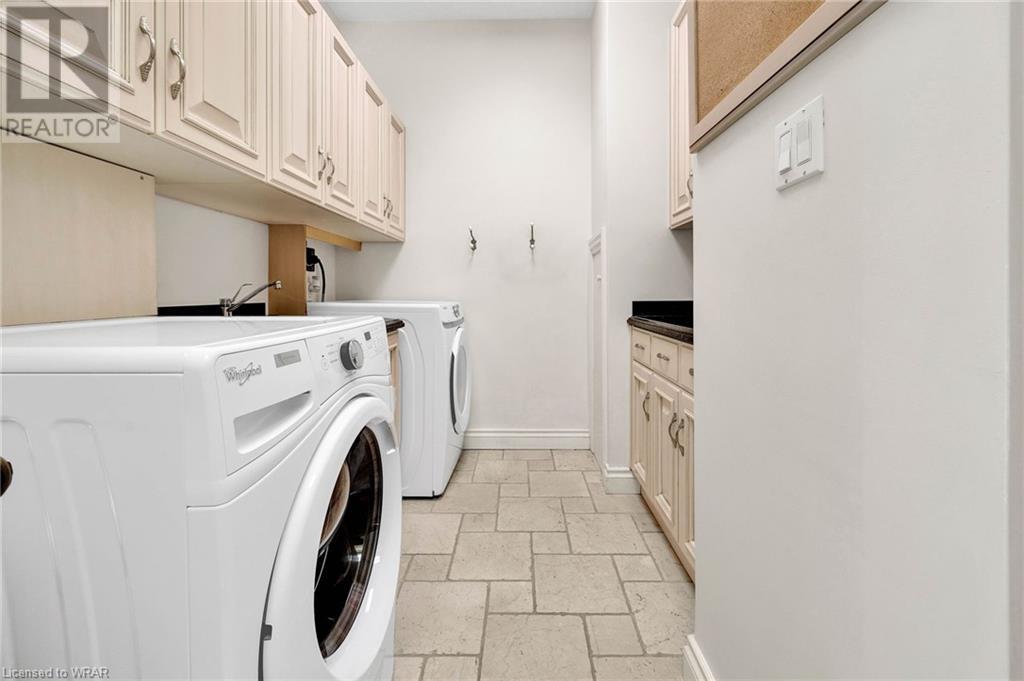
| Main Level | Laundry Room | 11'11'' x 8'1'' | ||
| Main Level | Kitchen | 13'2'' x 10'4'' | ||
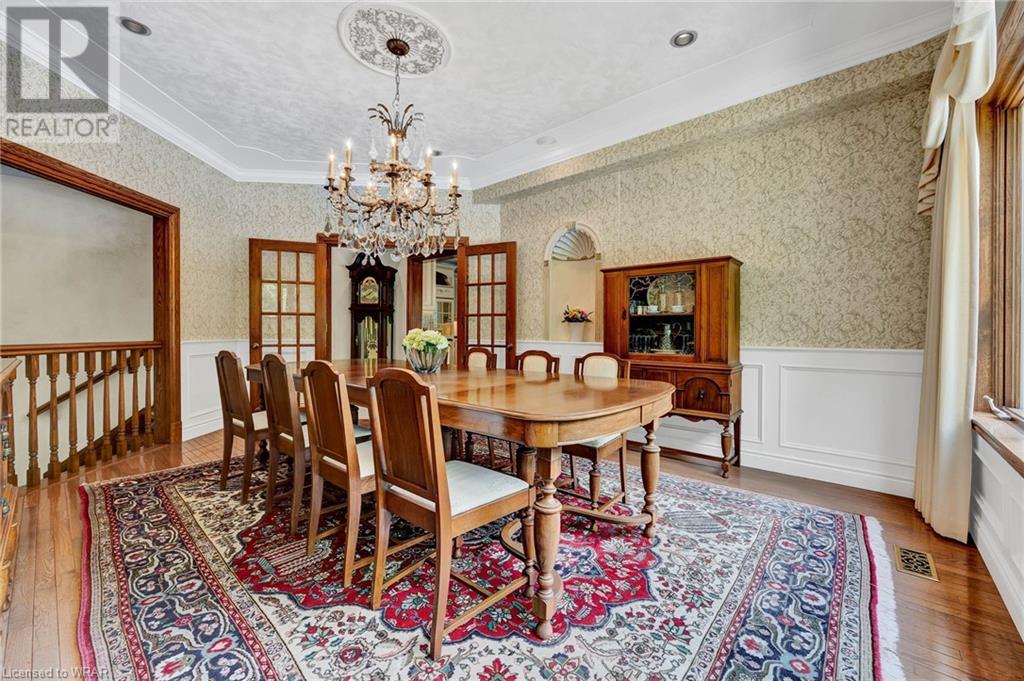
| Main Level | Dining Room | 14'1'' x 19'4'' | ||
| Main Level | Foyer | 9'9'' x 6'0'' | ||
| Main Level | Breakfast | 13'5'' x 11'9'' |
https://www.realtor.ca/real-estate/27241814/32-maple-hill-drive-kitchener

The trademarks REALTOR®, REALTORS®, and the REALTOR® logo are controlled by The Canadian Real Estate Association (CREA) and identify real estate professionals who are members of CREA. The trademarks MLS®, Multiple Listing Service® and the associated logos are owned by The Canadian Real Estate Association (CREA) and identify the quality of services provided by real estate professionals who are members of CREA. The trademark DDF® is owned by The Canadian Real Estate Association (CREA) and identifies CREA's Data Distribution Facility (DDF®)
August 01 2024 07:10:06
Kitchener-Waterloo Association of REALTORS®
RE/MAX Twin City Realty Inc., Brokerage, RE/MAX Twin City Realty Inc.