
1945 Sturgeon Road Kawartha Lakes, Ontario K0M 1L0







Interested?
Contact us for more information
$719,900
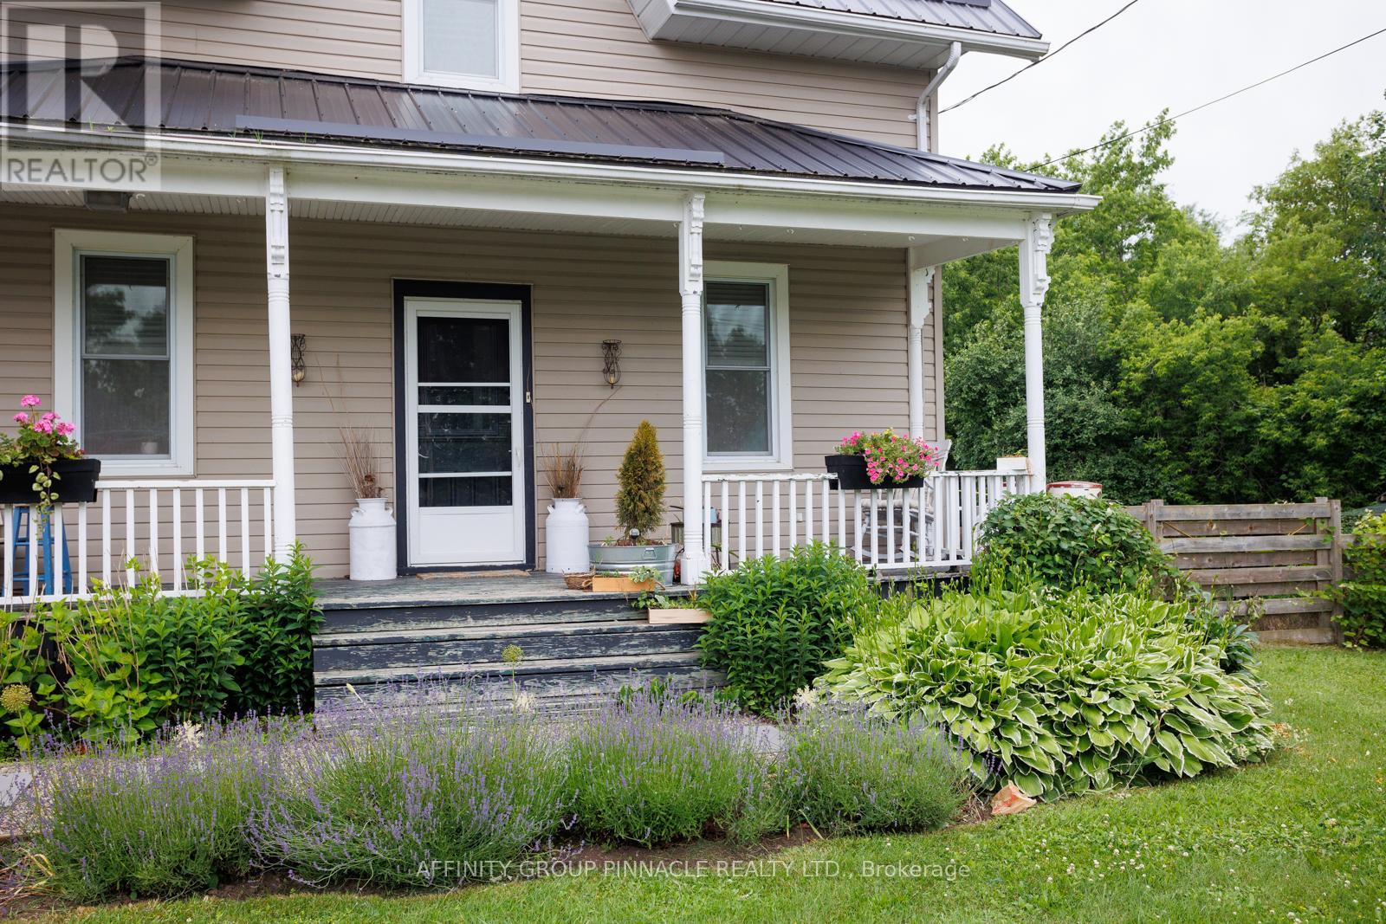
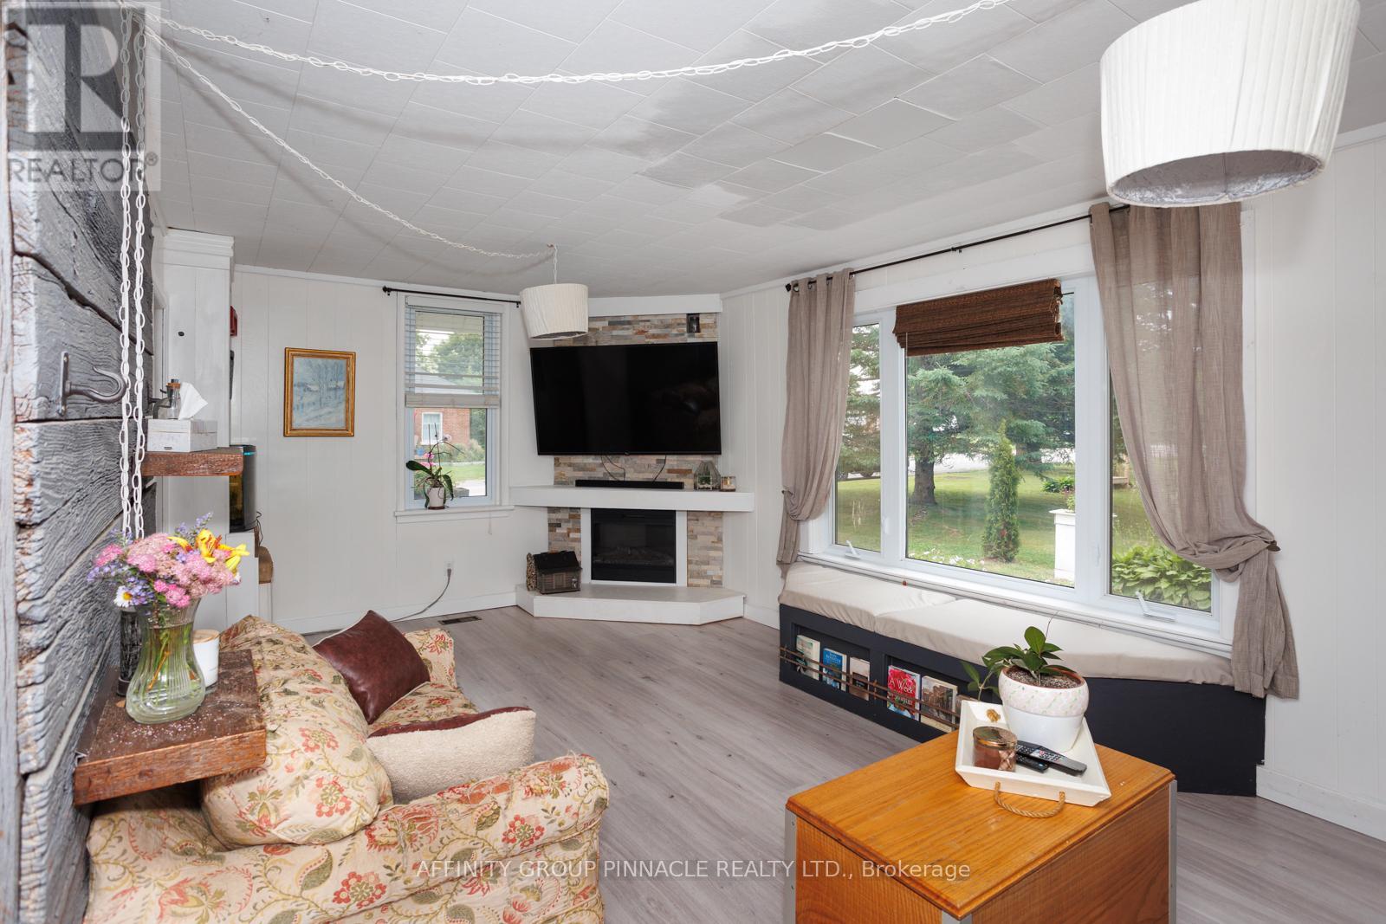
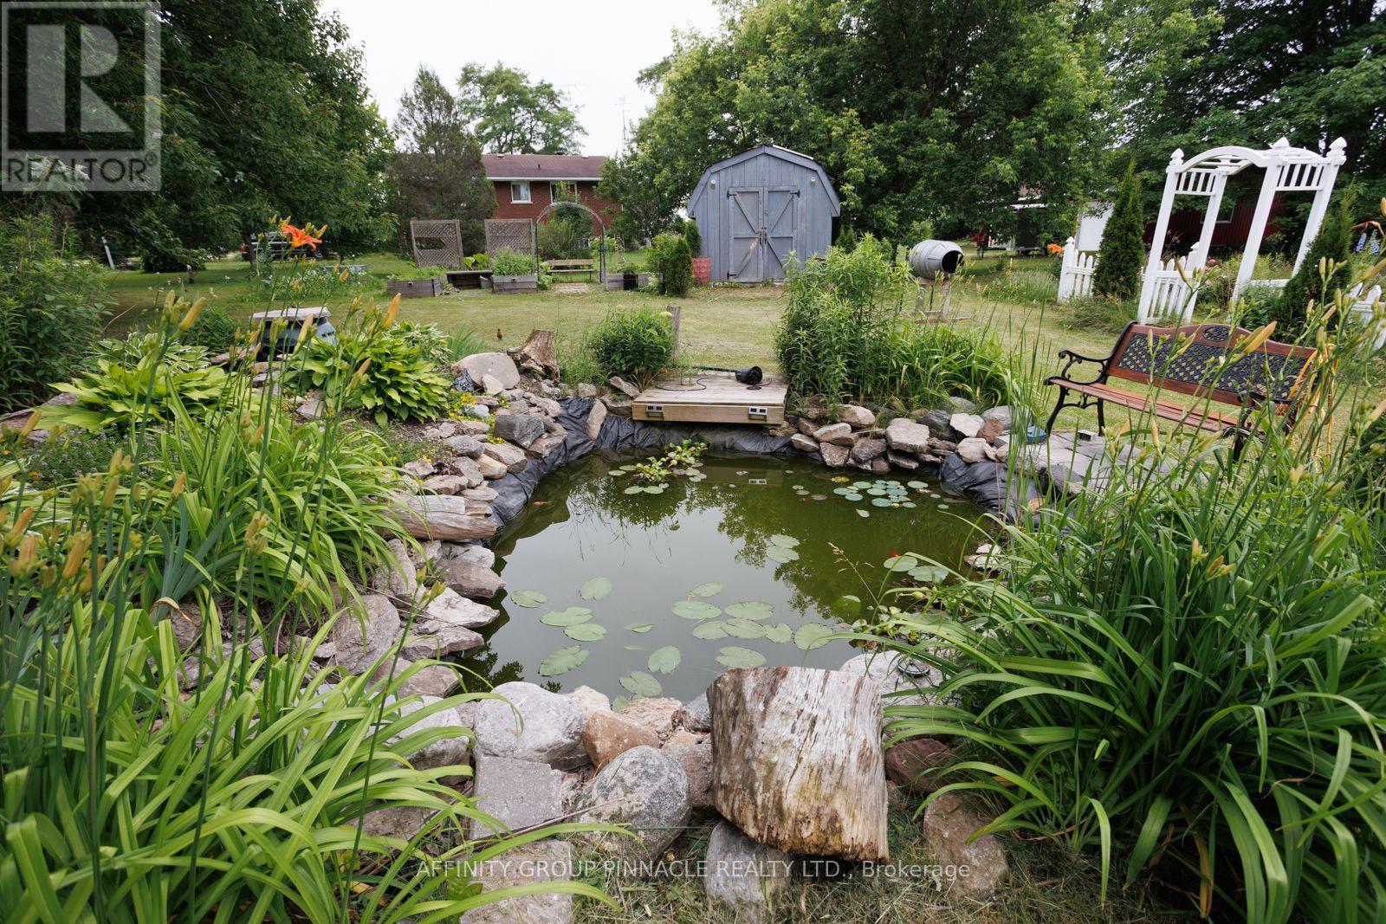
Welcome to 1945 Sturgeon Rd, where tranquility meets luxury. This stunning 4 bedroom, 2 bath country home is nestled on a picturesque 1.7 acre lot, complete with a serene stream meandering around the property, offering a peaceful retreat like no other. Step inside to discover a thoughtfully designed layout, featuring a spacious living room with a charming fireplace mantle, a sprawling main floor primary bedroom with an ensuite bath and walk-in closet that conveniently houses the main floor laundry. The main floor family room beckons you to unwind, with a walkout to the multi-level deck that overlooks the lush grounds and ravine.This home boasts numerous upgrades, including a new metal roof installed in 2017, a large barn, workshop with a concrete floor, second-floor loft, and a greenhouse for the avid gardener. Outside, you'll find meticulously maintained gardens, a tranquil pond, a spacious fire pit area for gatherings, and a long paved driveway leading to a rear carport. Begin your day on the beautiful front covered porch, savoring your morning coffee as you take in the peaceful surroundings.This move-in ready gem is awaiting your personal viewing, offering a perfect blend of comfort, elegance, and natural beauty. (id:58072)
Open House
This property has open houses!
2:00 pm
Ends at:3:30 pm
Property Details
| MLS® Number | X9235904 |
| Property Type | Single Family |
| Community Name | Dunsford |
| EquipmentType | Propane Tank |
| Features | Wooded Area, Ravine |
| ParkingSpaceTotal | 8 |
| RentalEquipmentType | Propane Tank |
| Structure | Barn, Shed |
Building
| BathroomTotal | 2 |
| BedroomsAboveGround | 4 |
| BedroomsTotal | 4 |
| Appliances | Central Vacuum |
| BasementType | Partial |
| ConstructionStyleAttachment | Detached |
| CoolingType | Central Air Conditioning |
| ExteriorFinish | Vinyl Siding |
| FireplacePresent | Yes |
| FoundationType | Stone |
| HeatingFuel | Propane |
| HeatingType | Forced Air |
| StoriesTotal | 2 |
| Type | House |
Parking
| Detached Garage |
Land
| Acreage | No |
| Sewer | Septic System |
| SizeFrontage | 417 Ft |
| SizeIrregular | 417.7 Ft |
| SizeTotalText | 417.7 Ft|1/2 - 1.99 Acres |
| SurfaceWater | River/stream |
Rooms
| Level | Type | Length | Width | Dimensions |
|---|---|---|---|---|
| Second Level | Primary Bedroom | 3.42 m | 3.42 m | 3.42 m x 3.42 m |
| Second Level | Bedroom 2 | 2.87 m | 2.56 m | 2.87 m x 2.56 m |
| Second Level | Bedroom 3 | 2.66 m | 2.59 m | 2.66 m x 2.59 m |
| Main Level | Living Room | 6.22 m | 3.47 m | 6.22 m x 3.47 m |
| Main Level | Kitchen | 6.22 m | 3.47 m | 6.22 m x 3.47 m |
| Main Level | Den | 3.55 m | 3.35 m | 3.55 m x 3.35 m |
https://www.realtor.ca/real-estate/27242748/1945-sturgeon-road-kawartha-lakes-dunsford

The trademarks REALTOR®, REALTORS®, and the REALTOR® logo are controlled by The Canadian Real Estate Association (CREA) and identify real estate professionals who are members of CREA. The trademarks MLS®, Multiple Listing Service® and the associated logos are owned by The Canadian Real Estate Association (CREA) and identify the quality of services provided by real estate professionals who are members of CREA. The trademark DDF® is owned by The Canadian Real Estate Association (CREA) and identifies CREA's Data Distribution Facility (DDF®)
August 01 2024 07:31:18
Durham Region Association of REALTORS®
Affinity Group Pinnacle Realty Ltd.