
1474 Sandgate Crescent Mississauga, Ontario L5J 2E5

Interested?
Contact us for more information
$899,000
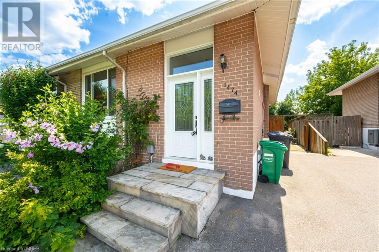
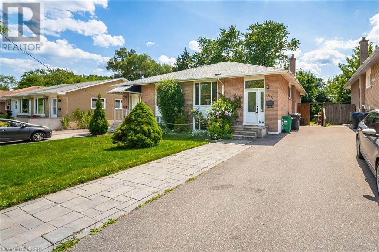
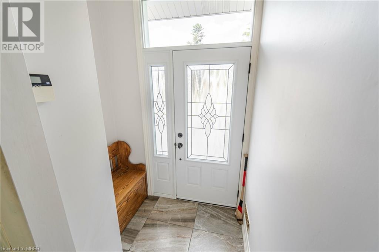
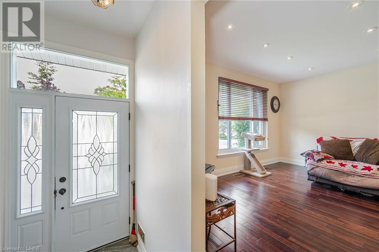
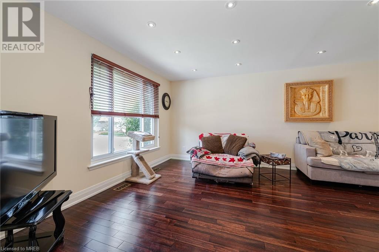
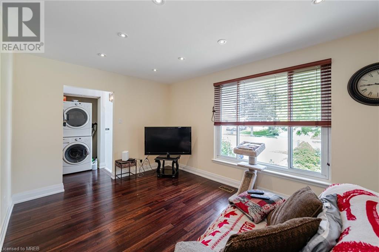
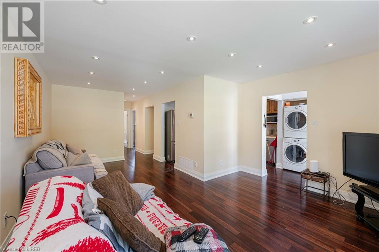
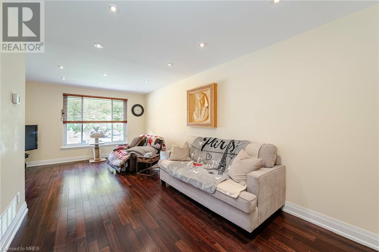
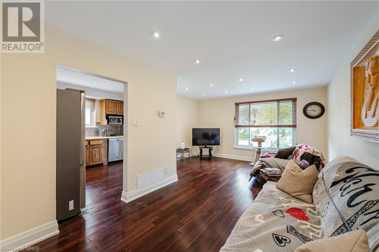
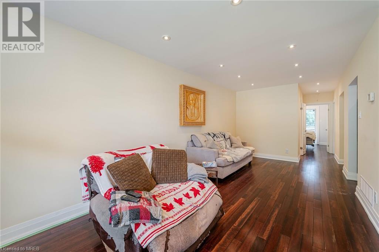
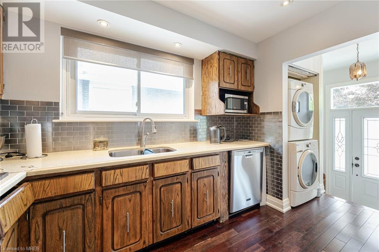
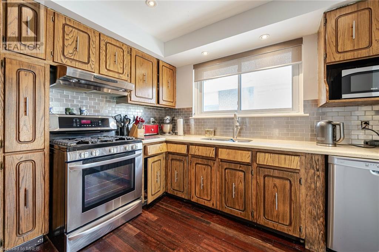
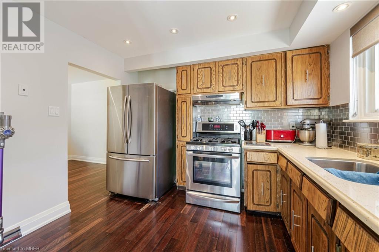
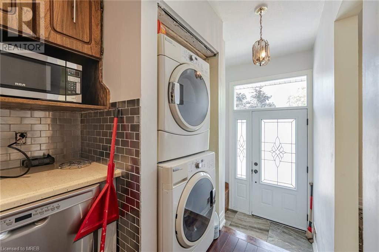
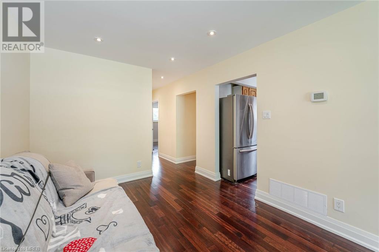
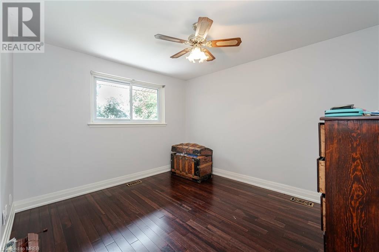
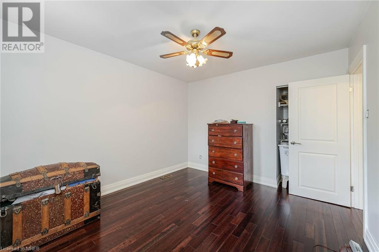
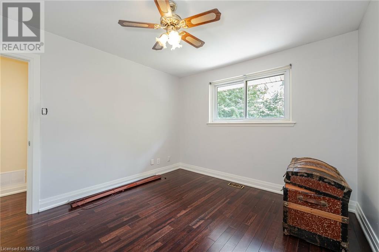
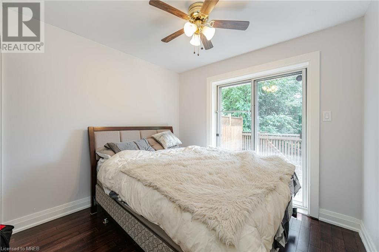
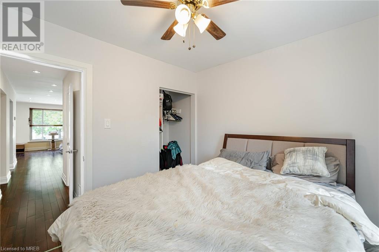
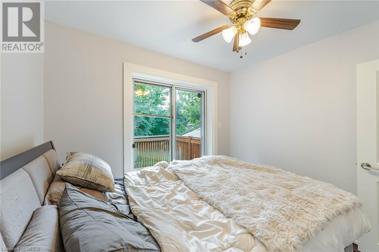
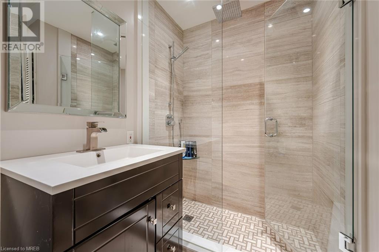
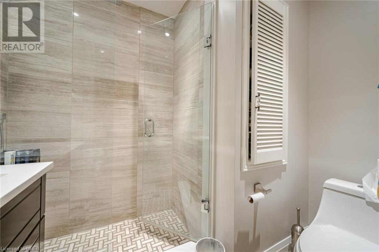
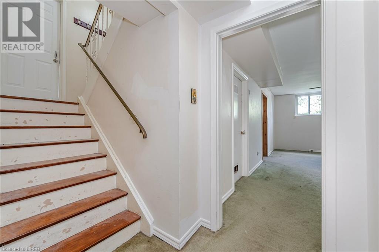
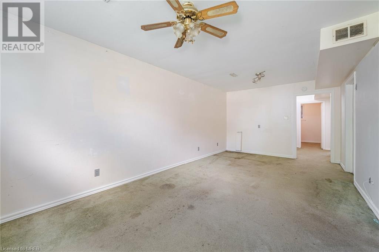
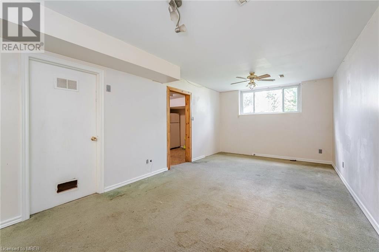
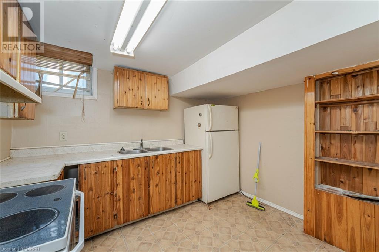
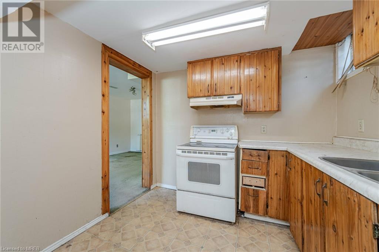
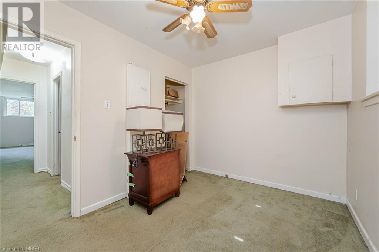
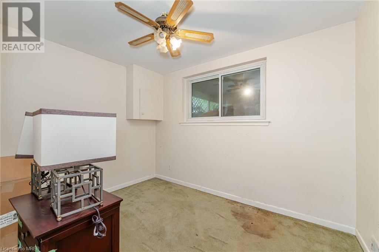
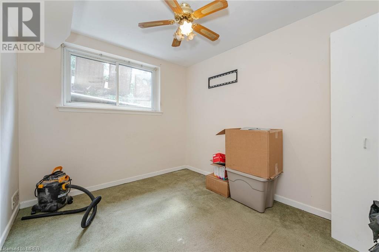
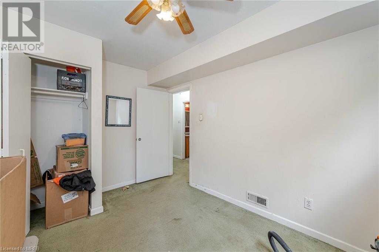
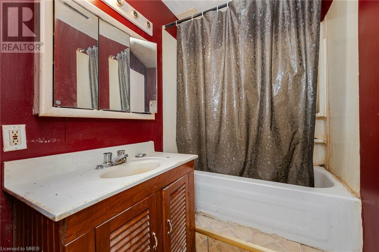
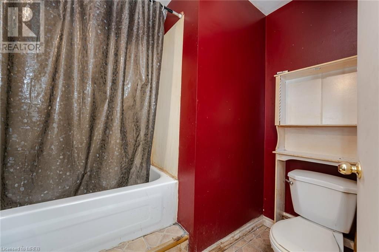
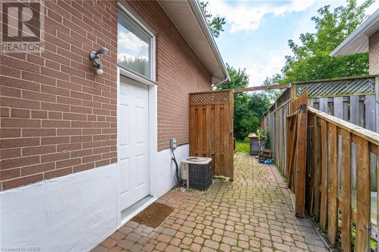
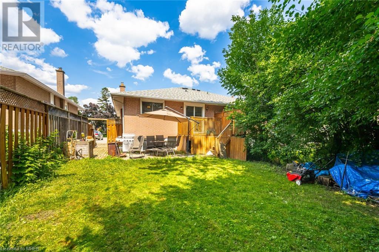
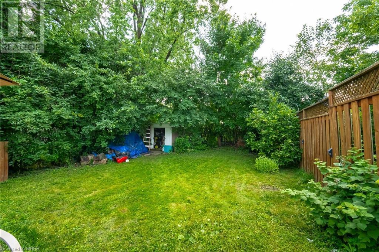
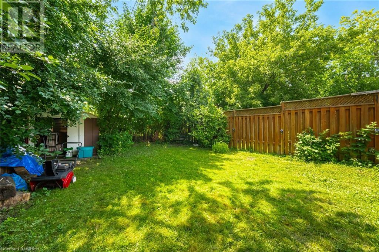
Welcome To This Move - In Ready 2+2 Bed Semi - Detached Bungalow W/ A Separate Entrance to An In - Law Suite. Well Maintained, W/Pot - Lights In The Living Room, Hardwood Floors W/Upgraded Paint & Trim Throughout The Main Floor. Enjoy An Abundance of Natural Light Throughout, Including The Basement That Features Large Above Grade Windows! The Backyard Boasts a Large Fenced In Yard With A Walk - Out Deck, Great For Families and Entertaining! Accommodate Family & Guests With The Wide Parking that Fits 4 Cars! The Basement is Perfect As An In - Law Suite, With Separate Laundry Room, Kitchenette &4 Piece Bathroom! Located in the Sought After Clarkson Community, Close To Schools, Shops, Clarkson Community Centre, Parks, QEW Highway. (id:58072)
Property Details
| MLS® Number | 40628424 |
| Property Type | Single Family |
| AmenitiesNearBy | Park, Place Of Worship, Public Transit, Schools |
| ParkingSpaceTotal | 4 |
Building
| BathroomTotal | 2 |
| BedroomsAboveGround | 2 |
| BedroomsBelowGround | 2 |
| BedroomsTotal | 4 |
| Appliances | Dishwasher, Dryer, Microwave, Refrigerator, Washer, Hood Fan |
| ArchitecturalStyle | Bungalow |
| BasementDevelopment | Finished |
| BasementType | Full (finished) |
| ConstructionStyleAttachment | Semi-detached |
| CoolingType | Central Air Conditioning |
| ExteriorFinish | Brick |
| HeatingFuel | Natural Gas |
| HeatingType | Forced Air |
| StoriesTotal | 1 |
| SizeInterior | 1000 Sqft |
| Type | House |
| UtilityWater | Municipal Water |
Land
| Acreage | No |
| LandAmenities | Park, Place Of Worship, Public Transit, Schools |
| Sewer | Municipal Sewage System |
| SizeDepth | 125 Ft |
| SizeFrontage | 30 Ft |
| SizeTotalText | Under 1/2 Acre |
| ZoningDescription | Rm1 |
Rooms
| Level | Type | Length | Width | Dimensions |
|---|---|---|---|---|
| Basement | 4pc Bathroom | Measurements not available | ||
| Basement | Bedroom | 10'10'' x 8'8'' | ||
| Basement | Bedroom | 11'9'' x 9'4'' | ||
| Basement | Kitchen | 10'4'' x 8'10'' | ||
| Basement | Recreation Room | 20'7'' x 10'1'' | ||
| Main Level | 3pc Bathroom | Measurements not available | ||
| Main Level | Bedroom | 9'6'' x 8'1'' | ||
| Main Level | Bedroom | 12'1'' x 10'1'' | ||
| Main Level | Kitchen | 10'1'' x 10'4'' | ||
| Main Level | Dining Room | 20'8'' x 14'6'' | ||
| Main Level | Living Room | 20'8'' x 14'6'' |
https://www.realtor.ca/real-estate/27242775/1474-sandgate-crescent-mississauga

The trademarks REALTOR®, REALTORS®, and the REALTOR® logo are controlled by The Canadian Real Estate Association (CREA) and identify real estate professionals who are members of CREA. The trademarks MLS®, Multiple Listing Service® and the associated logos are owned by The Canadian Real Estate Association (CREA) and identify the quality of services provided by real estate professionals who are members of CREA. The trademark DDF® is owned by The Canadian Real Estate Association (CREA) and identifies CREA's Data Distribution Facility (DDF®)
August 01 2024 06:57:51
Mississauga Real Estate Board
Royal LePage Signature Realty