
1005 - 14 David Eyer Road Richmond Hill, Ontario L4S 1M4





Interested?
Contact us for more information
$730,000Maintenance, Common Area Maintenance, Parking, Insurance
$214 Monthly
Maintenance, Common Area Maintenance, Parking, Insurance
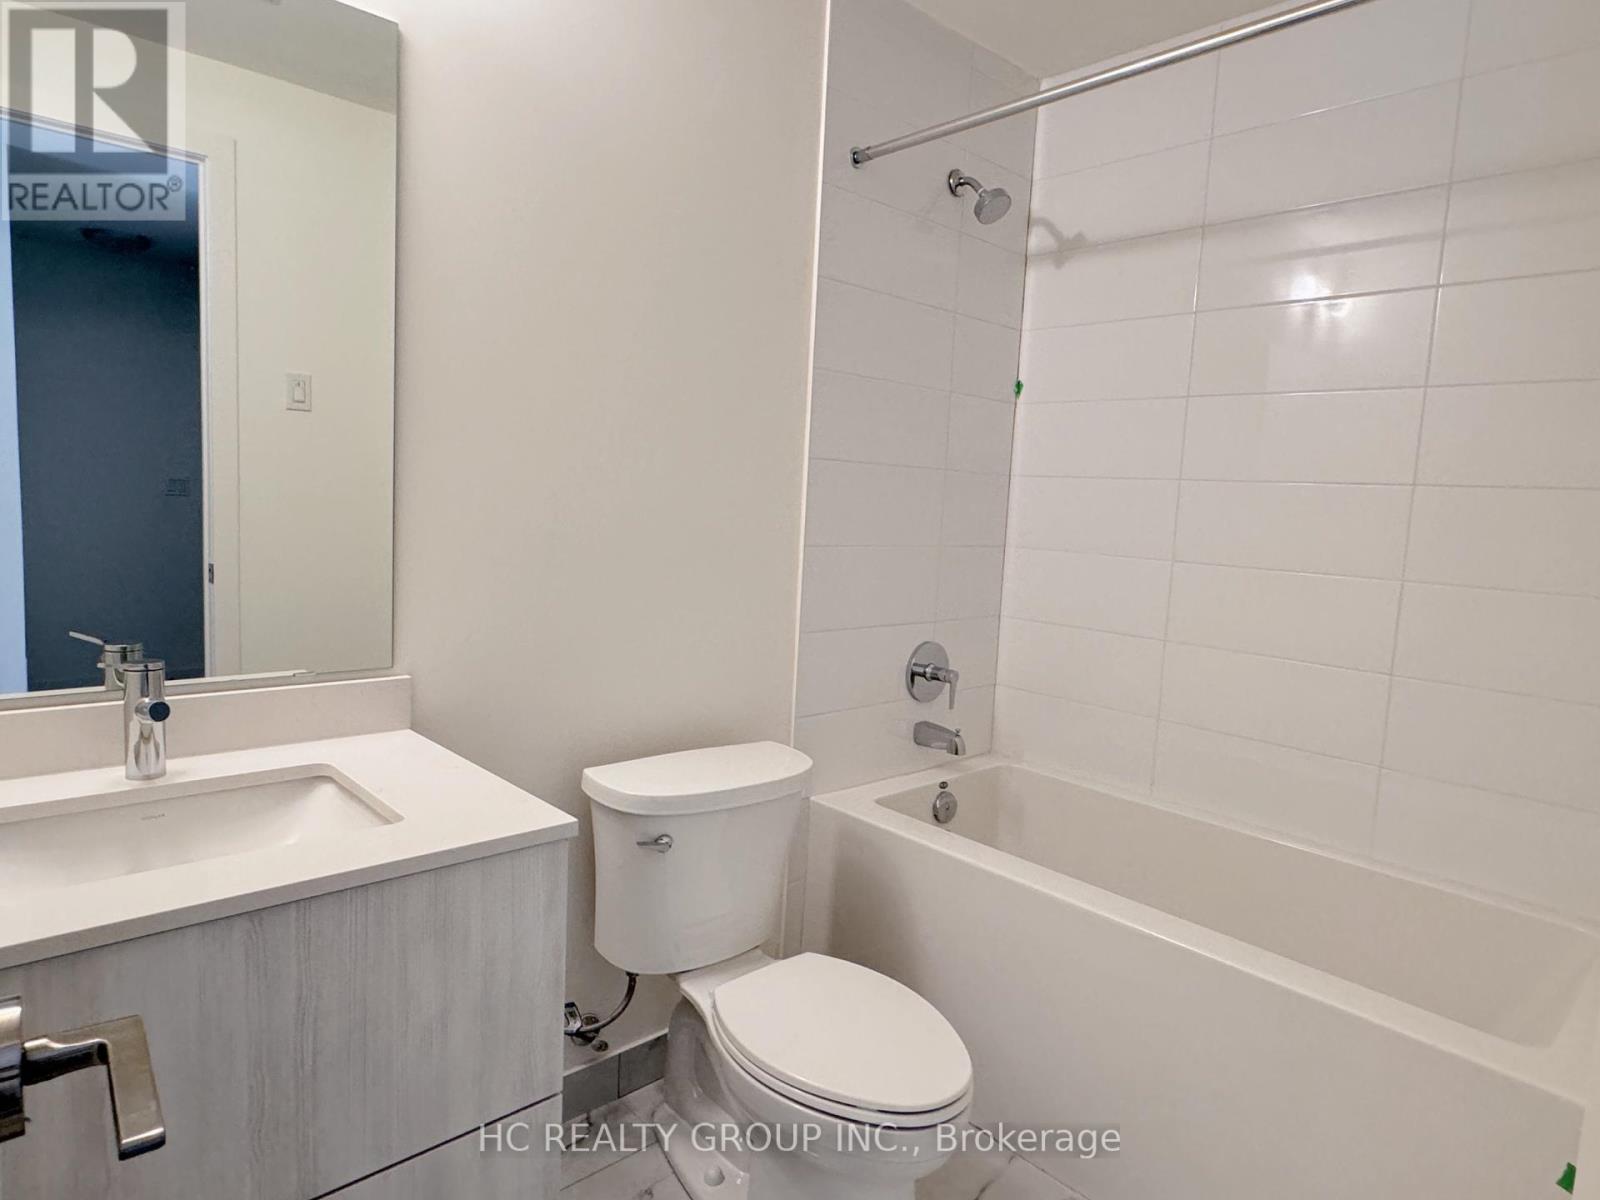
$214 Monthly**Assignment Sales** Move In Condition, Two Floor Condo Stacked Townhouse, Elgin East Built By Sequoia Grove Homes Located At Bayview/Elgin Mills. 10 Ft Ceiling On The Ground, 9Ft Ceiling On The Lower. 959+111 Sq Ft Outdoor Space, Excellent Layout With A Lot Of Upgraded, Modern Kitchen Upgraded With Quartz Arctic Sand waterfall, Upgraded Flooring, Floor Tile And Stairs, Over $10,000 Upgraded. Beautiful Finishes Throughout, Close To Richmond Green, Schools, Costco, Mins To Hwy404, Home Depot, Restaurants And More. Included 1 parking(F4) And 1 Locker(b18 Rm119 P1-A16) (id:58072)
Property Details
| MLS® Number | N9236000 |
| Property Type | Single Family |
| Community Name | Rural Richmond Hill |
| CommunityFeatures | Pet Restrictions |
| Features | Balcony, Carpet Free |
| ParkingSpaceTotal | 1 |
Building
| BathroomTotal | 3 |
| BedroomsAboveGround | 2 |
| BedroomsTotal | 2 |
| Amenities | Storage - Locker |
| Appliances | Blinds, Dishwasher, Dryer, Hood Fan, Refrigerator, Stove, Washer |
| CoolingType | Central Air Conditioning |
| ExteriorFinish | Brick |
| HalfBathTotal | 1 |
| HeatingFuel | Natural Gas |
| HeatingType | Forced Air |
| Type | Row / Townhouse |
Parking
| Underground |
Land
| Acreage | No |
Rooms
| Level | Type | Length | Width | Dimensions |
|---|---|---|---|---|
| Lower Level | Primary Bedroom | 2.9 m | 3.67 m | 2.9 m x 3.67 m |
| Lower Level | Bedroom 2 | 2.9 m | 3.04 m | 2.9 m x 3.04 m |
| Ground Level | Living Room | 3.36 m | 4.28 m | 3.36 m x 4.28 m |
| Ground Level | Dining Room | 3.36 m | 4.28 m | 3.36 m x 4.28 m |
| Ground Level | Kitchen | 2.34 m | 4.24 m | 2.34 m x 4.24 m |

The trademarks REALTOR®, REALTORS®, and the REALTOR® logo are controlled by The Canadian Real Estate Association (CREA) and identify real estate professionals who are members of CREA. The trademarks MLS®, Multiple Listing Service® and the associated logos are owned by The Canadian Real Estate Association (CREA) and identify the quality of services provided by real estate professionals who are members of CREA. The trademark DDF® is owned by The Canadian Real Estate Association (CREA) and identifies CREA's Data Distribution Facility (DDF®)
August 01 2024 10:06:18
Toronto Real Estate Board
Hc Realty Group Inc.