
21/23 Spring Street Quinte West, Ontario K8V 3Y6









Interested?
Contact us for more information
$649,900
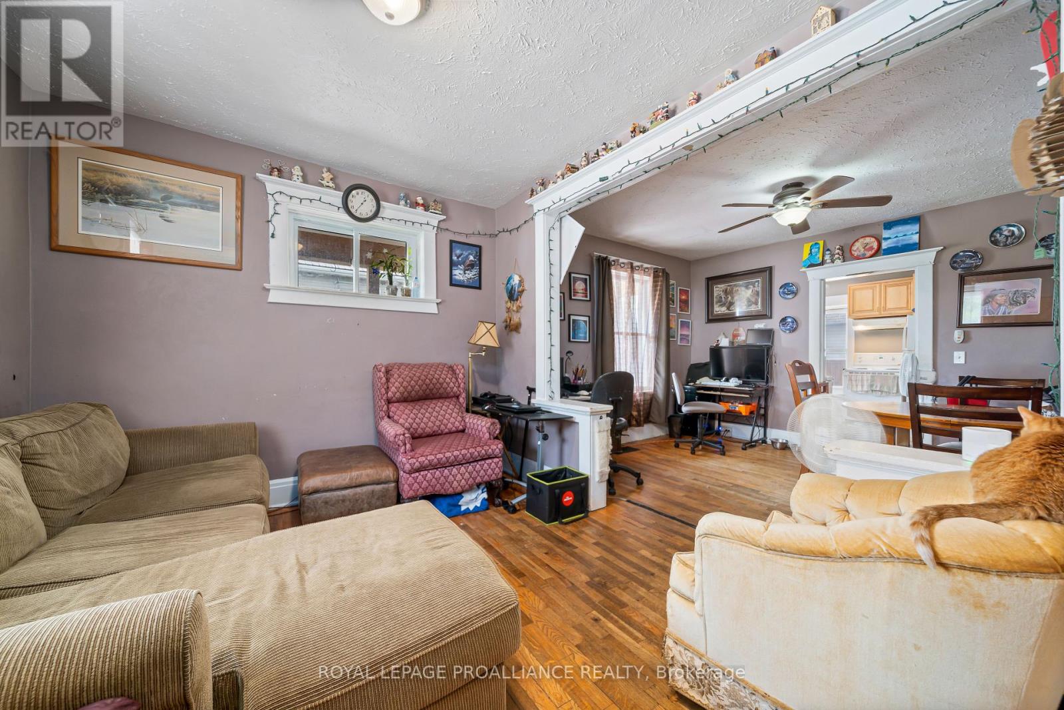
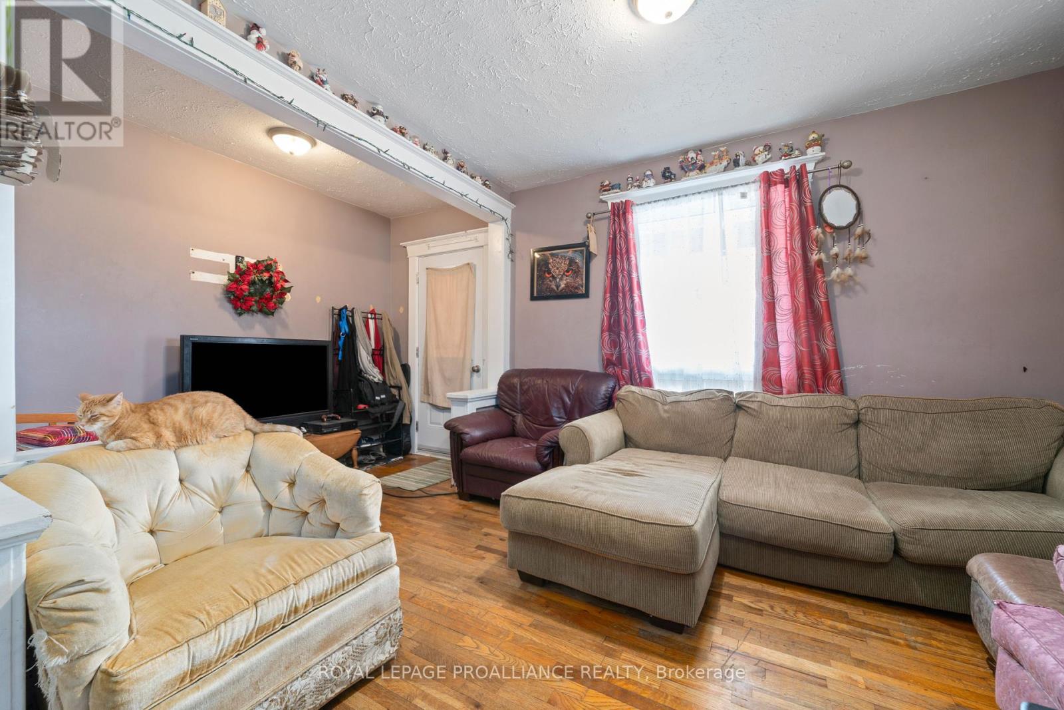
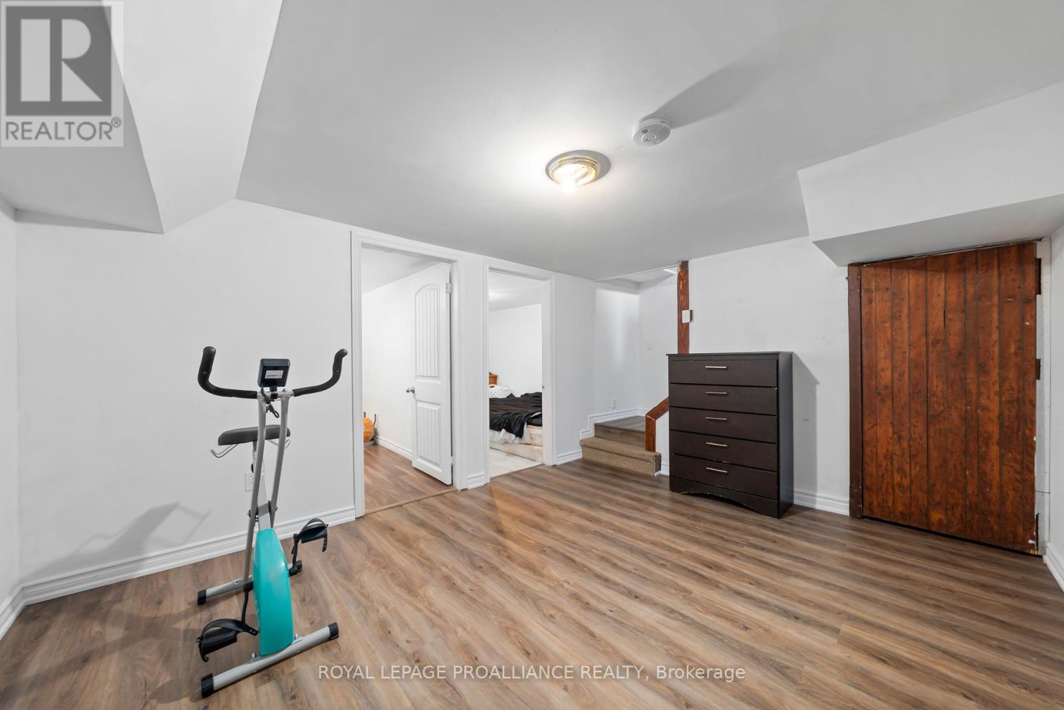
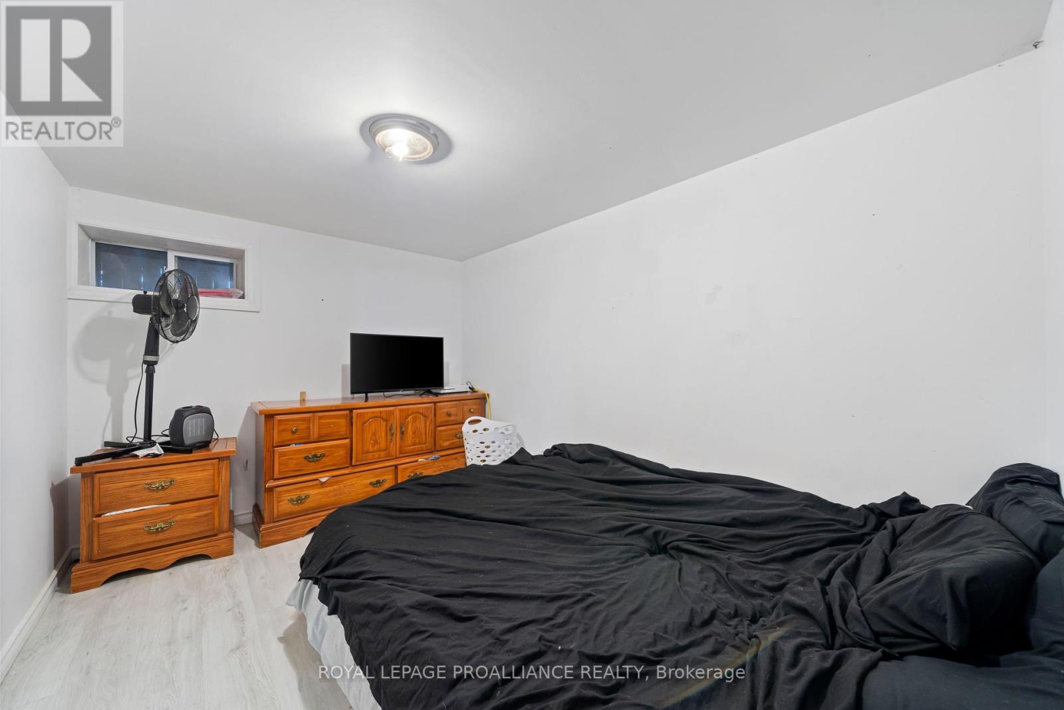
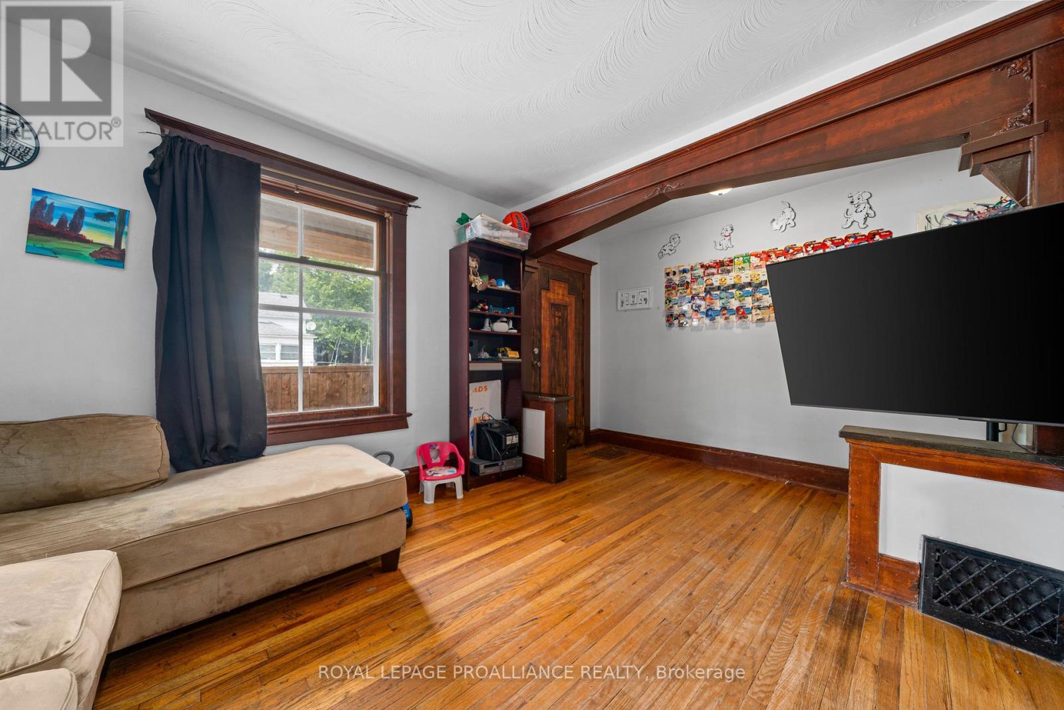
Discover this large side-by-side duplex in Trenton, offering two spacious two-storey units. Each unit features 3 bedrooms and a bathroom on the upper level, along with a generous living room and kitchen on the main floor. Unit 23 stands out with an additional bathroom on the main level and a fully finished basement, providing extra living space. Both units are heated with separate forced air gas furnaces and are currently tenanted, generating a gross monthly rent of $4,296, with tenants responsible for all utilities. Conveniently located near Downtown Trenton, Trenton Golf Course, Trenton Racquet Club, and Trenton Hospital, this property boasts a cap rate just under 6%, making it an excellent investment opportunity. Each tenant enjoys in-unit laundry and private driveway parking. Dont miss your chance to own this income-generating property! (id:58072)
Property Details
| MLS® Number | X9236032 |
| Property Type | Single Family |
| AmenitiesNearBy | Hospital, Park, Marina, Ski Area |
| ParkingSpaceTotal | 6 |
| Structure | Porch |
Building
| BathroomTotal | 3 |
| BedroomsAboveGround | 6 |
| BedroomsTotal | 6 |
| Appliances | Water Heater, Refrigerator, Stove |
| BasementDevelopment | Partially Finished |
| BasementType | Partial (partially Finished) |
| ExteriorFinish | Brick |
| FoundationType | Concrete |
| HeatingFuel | Natural Gas |
| HeatingType | Forced Air |
| StoriesTotal | 2 |
| Type | Duplex |
| UtilityWater | Municipal Water |
Land
| Acreage | No |
| LandAmenities | Hospital, Park, Marina, Ski Area |
| Sewer | Sanitary Sewer |
| SizeDepth | 55 Ft |
| SizeFrontage | 66 Ft |
| SizeIrregular | 66 X 55 Ft ; +/- |
| SizeTotalText | 66 X 55 Ft ; +/-|under 1/2 Acre |
| ZoningDescription | R3 |
Rooms
| Level | Type | Length | Width | Dimensions |
|---|---|---|---|---|
| Second Level | Bedroom 4 | Measurements not available | ||
| Second Level | Bedroom | 3.83 m | 2.9 m | 3.83 m x 2.9 m |
| Second Level | Bedroom 2 | 3 m | 2.88 m | 3 m x 2.88 m |
| Second Level | Bedroom 3 | 3.63 m | 3.35 m | 3.63 m x 3.35 m |
| Lower Level | Recreational, Games Room | Measurements not available | ||
| Lower Level | Den | Measurements not available | ||
| Main Level | Living Room | 3.54 m | 3.5 m | 3.54 m x 3.5 m |
| Main Level | Kitchen | 4.82 m | 3.47 m | 4.82 m x 3.47 m |
| Main Level | Dining Room | 4.05 m | 3.29 m | 4.05 m x 3.29 m |
| Main Level | Kitchen | 4.22 m | 3.41 m | 4.22 m x 3.41 m |
| Main Level | Living Room | 3.5 m | 2.77 m | 3.5 m x 2.77 m |
| Main Level | Dining Room | 3.63 m | 3.08 m | 3.63 m x 3.08 m |
Utilities
| Cable | Available |
| Sewer | Installed |
https://www.realtor.ca/real-estate/27243105/2123-spring-street-quinte-west

The trademarks REALTOR®, REALTORS®, and the REALTOR® logo are controlled by The Canadian Real Estate Association (CREA) and identify real estate professionals who are members of CREA. The trademarks MLS®, Multiple Listing Service® and the associated logos are owned by The Canadian Real Estate Association (CREA) and identify the quality of services provided by real estate professionals who are members of CREA. The trademark DDF® is owned by The Canadian Real Estate Association (CREA) and identifies CREA's Data Distribution Facility (DDF®)
August 01 2024 07:31:23
Durham Region Association of REALTORS®
Royal LePage Proalliance Realty