
4040 Upper Middle Road, Unit #417 Burlington, Ontario L7M 0H2









Interested?
Contact us for more information
$545,800Maintenance,
$762.94 Monthly
Maintenance,
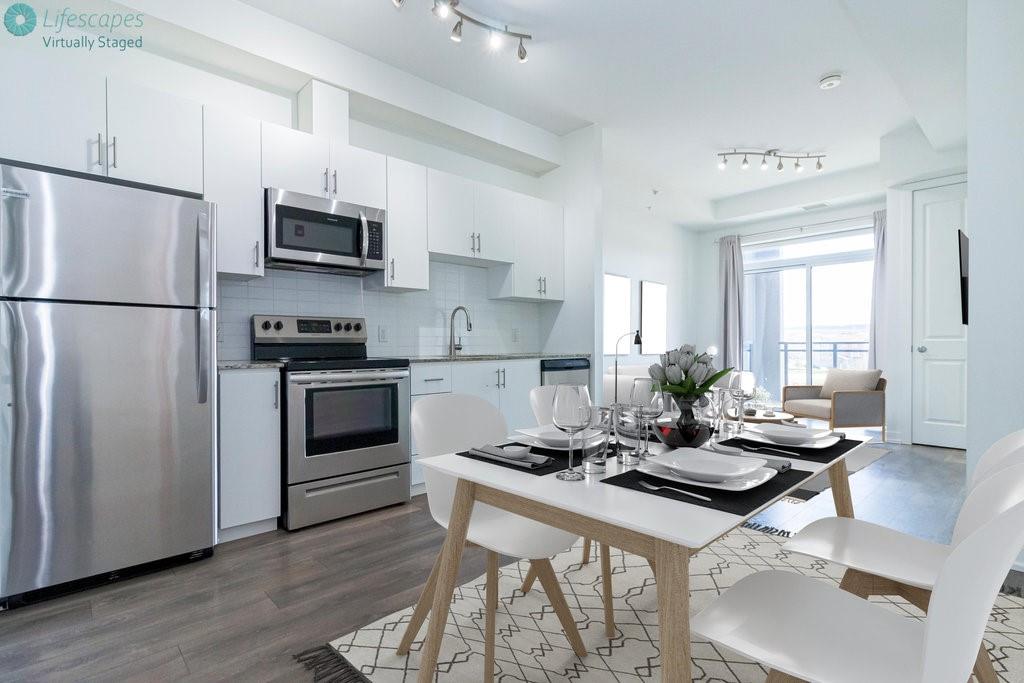
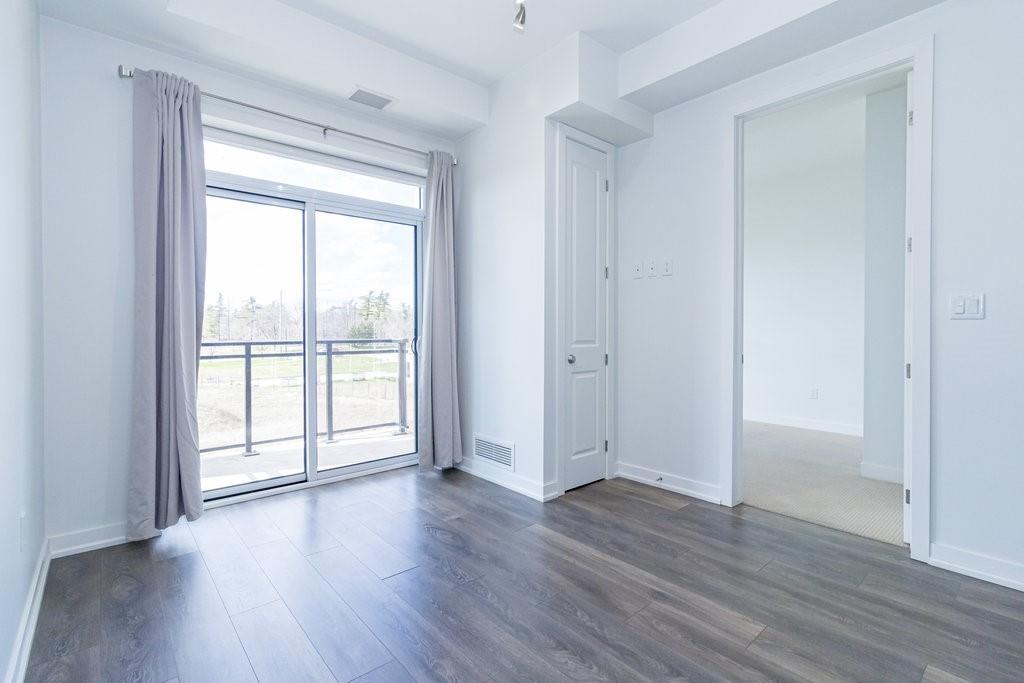
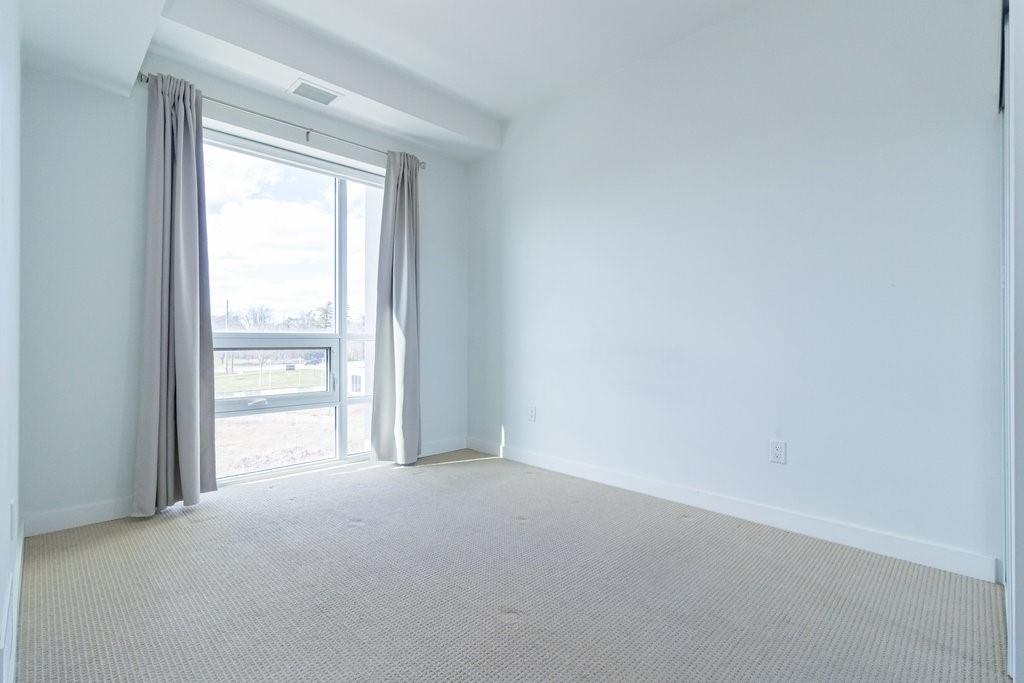
$762.94 MonthlyStunning Penthouse condo which boasts 10' ceilings featured only on the top level units at Park City Condos! 822 Sq,Ft, of outstanding living space, 2 bdrms and 2 full bthrms. * Sleek kitchen w/ S/S appliances, In-suite laundry, Parking, Locker, Party Room & more. Building is heated and cooled w/ Geothermal Technology, keeping costs low (incl in fees) (id:58072)
Property Details
| MLS® Number | H4201818 |
| Property Type | Single Family |
| AmenitiesNearBy | Golf Course, Public Transit, Recreation, Schools |
| CommunityFeatures | Community Centre |
| EquipmentType | None |
| Features | Park Setting, Treed, Wooded Area, Park/reserve, Conservation/green Belt, Golf Course/parkland, Balcony, Paved Driveway, Year Round Living, Automatic Garage Door Opener |
| ParkingSpaceTotal | 1 |
| RentalEquipmentType | None |
| StorageType | Storage |
Building
| BathroomTotal | 2 |
| BedroomsAboveGround | 2 |
| BedroomsTotal | 2 |
| Amenities | Party Room |
| Appliances | Dishwasher, Dryer, Intercom, Microwave, Refrigerator, Stove, Washer & Dryer, Range, Window Coverings |
| BasementType | None |
| ConstructedDate | 2019 |
| ConstructionMaterial | Concrete Block, Concrete Walls |
| CoolingType | Central Air Conditioning |
| ExteriorFinish | Brick, Concrete |
| FoundationType | Poured Concrete |
| HeatingType | Forced Air |
| StoriesTotal | 1 |
| SizeExterior | 822 Sqft |
| SizeInterior | 822 Sqft |
| Type | Apartment |
| UtilityWater | Municipal Water |
Parking
| Inside Entry | |
| Underground |
Land
| Acreage | No |
| LandAmenities | Golf Course, Public Transit, Recreation, Schools |
| Sewer | Municipal Sewage System |
| SizeIrregular | X |
| SizeTotalText | X|under 1/2 Acre |
| SoilType | Clay |
| ZoningDescription | Rh4-378 |
Rooms
| Level | Type | Length | Width | Dimensions |
|---|---|---|---|---|
| Ground Level | Other | 9' 5'' x 5' '' | ||
| Ground Level | Laundry Room | 3' 7'' x 5' '' | ||
| Ground Level | 4pc Bathroom | 9' 2'' x 4' 11'' | ||
| Ground Level | Bedroom | 9' 8'' x 9' 1'' | ||
| Ground Level | 3pc Ensuite Bath | 9' 4'' x 4' 11'' | ||
| Ground Level | Primary Bedroom | 9' 6'' x 13' 11'' | ||
| Ground Level | Living Room/dining Room | 12' 5'' x 10' 7'' | ||
| Ground Level | Eat In Kitchen | 10' 5'' x 12' 8'' | ||
| Ground Level | Foyer | 9' 9'' x 13' '' |
https://www.realtor.ca/real-estate/27243367/4040-upper-middle-road-unit-417-burlington

The trademarks REALTOR®, REALTORS®, and the REALTOR® logo are controlled by The Canadian Real Estate Association (CREA) and identify real estate professionals who are members of CREA. The trademarks MLS®, Multiple Listing Service® and the associated logos are owned by The Canadian Real Estate Association (CREA) and identify the quality of services provided by real estate professionals who are members of CREA. The trademark DDF® is owned by The Canadian Real Estate Association (CREA) and identifies CREA's Data Distribution Facility (DDF®)
August 01 2024 08:09:31
REALTORS® Association of Hamilton-Burlington
Royal LePage State Realty