
3730 Pattee Road Hawkesbury, Ontario K6A 2R2








Interested?
Contact us for more information
$524,900
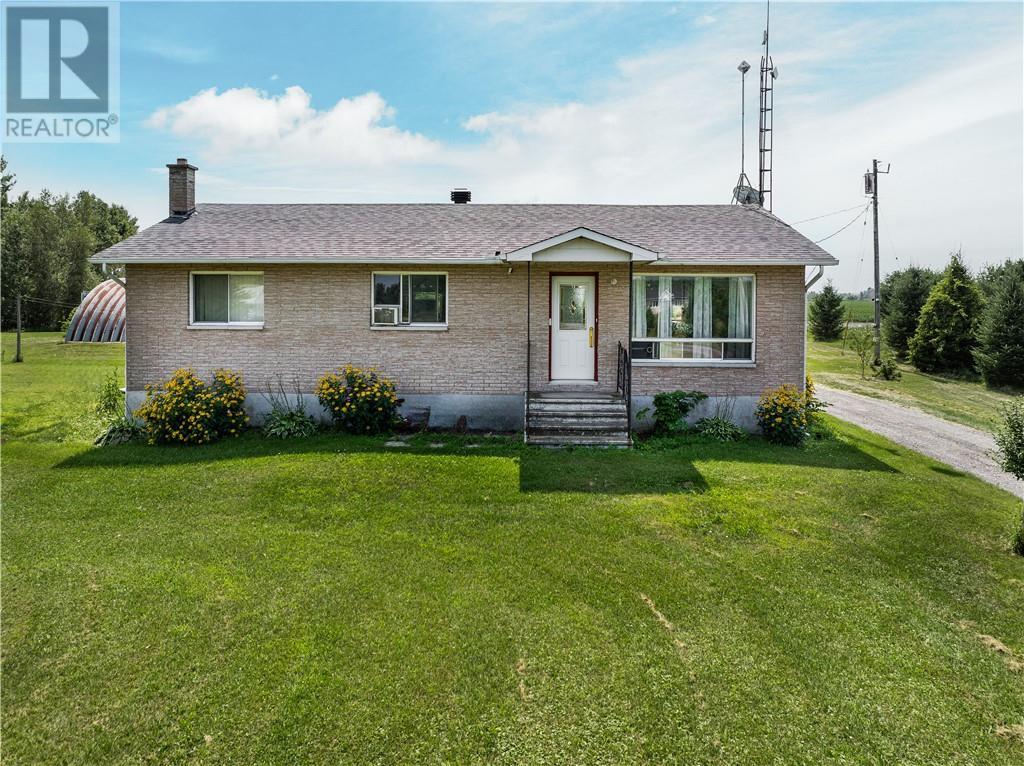
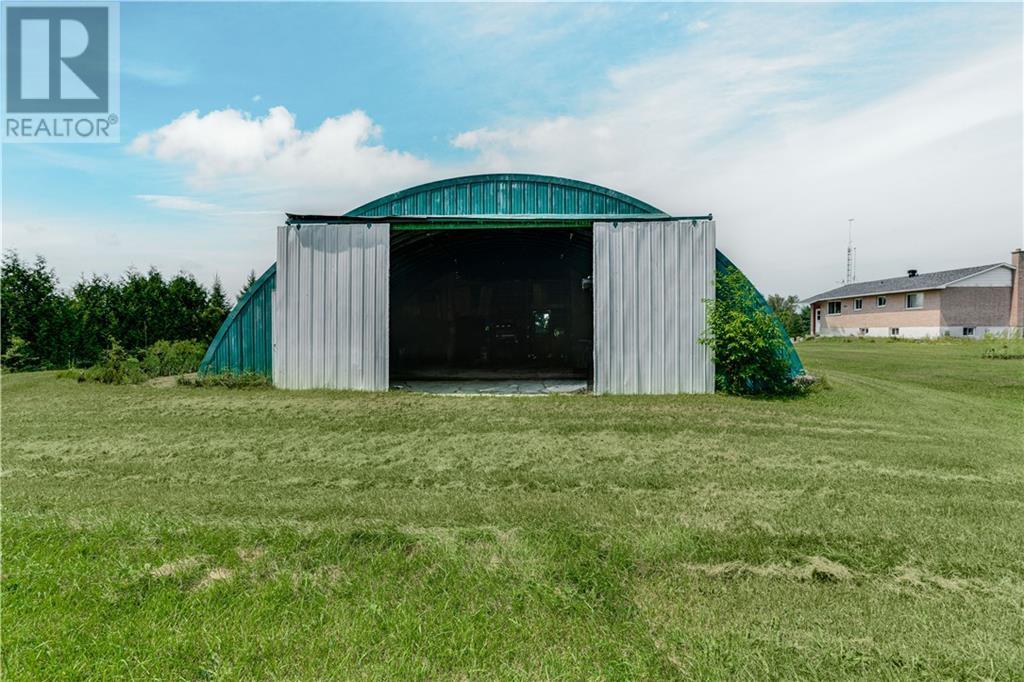
This country bungalow is a perfect haven for those seeking comfort, space, and tranquility. The main floor offers an open kitchen and dining area, an inviting living room, 3 bedrooms, and a full bathroom. The basement is ideal for gatherings, featuring a cozy fireplace. A standout feature is the expansive dome garage, perfect for car enthusiasts, hobbies, storage, or as a workshop. Ideal for families, hobbyists, or anyone looking for a peaceful retreat, this property promises a comfortable and versatile living space. (id:58072)
Property Details
| MLS® Number | 1401819 |
| Property Type | Single Family |
| Neigbourhood | East Hawkesbury |
| AmenitiesNearBy | Golf Nearby |
| Features | Acreage |
| ParkingSpaceTotal | 20 |
| RoadType | Paved Road |
Building
| BathroomTotal | 2 |
| BedroomsAboveGround | 3 |
| BedroomsTotal | 3 |
| Appliances | Refrigerator, Hood Fan, Stove |
| ArchitecturalStyle | Bungalow |
| BasementDevelopment | Partially Finished |
| BasementType | Full (partially Finished) |
| ConstructedDate | 1982 |
| ConstructionStyleAttachment | Detached |
| CoolingType | None |
| ExteriorFinish | Brick |
| FireplacePresent | Yes |
| FireplaceTotal | 1 |
| Fixture | Drapes/window Coverings |
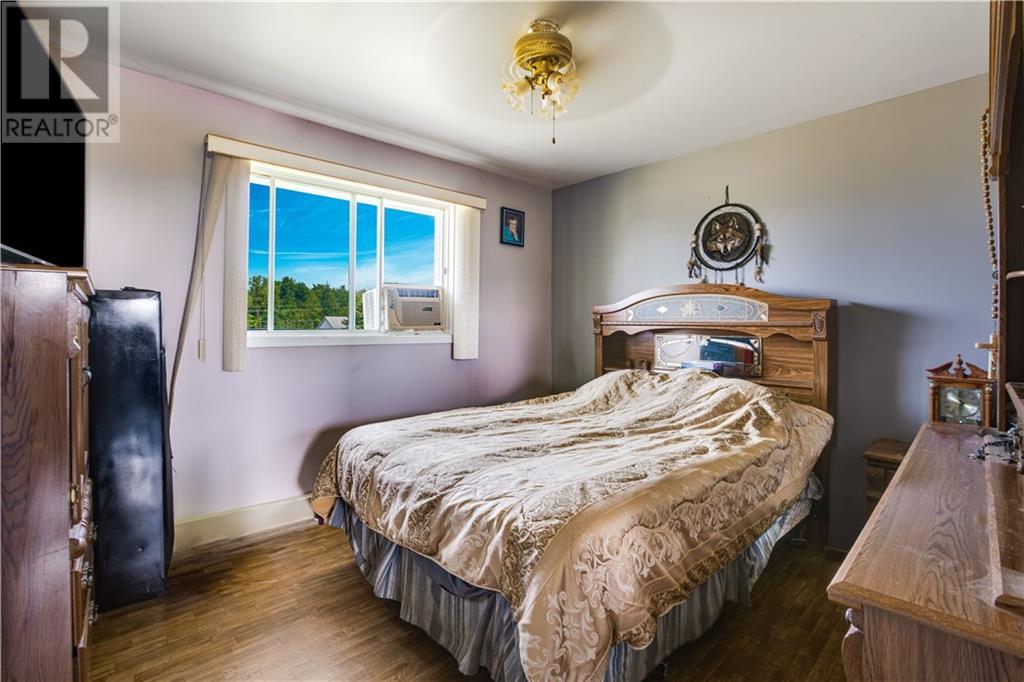
| FlooringType | Laminate |
| FoundationType | Poured Concrete |
| HalfBathTotal | 1 |
| HeatingFuel | Electric |
| HeatingType | Baseboard Heaters |
| StoriesTotal | 1 |
| Type | House |
| UtilityWater | Sand Point |
Parking
| Detached Garage | |
| Gravel |
Land
| Acreage | Yes |
| LandAmenities | Golf Nearby |
| Sewer | Septic System |
| SizeDepth | 508 Ft ,6 In |
| SizeFrontage | 154 Ft ,5 In |
| SizeIrregular | 154.42 Ft X 508.53 Ft (irregular Lot) |
| SizeTotalText | 154.42 Ft X 508.53 Ft (irregular Lot) |
| ZoningDescription | R |
Rooms
| Level | Type | Length | Width | Dimensions |
|---|---|---|---|---|
| Basement | Storage | 41'2" x 24'2" | ||
| Basement | Laundry Room | 13'5" x 12'0" | ||
| Basement | 3pc Bathroom | 8'5" x 12'0" | ||
| Main Level | Dining Room | 8'5" x 13'3" | ||
| Main Level | Living Room | 15'0" x 10'11" | ||
| Main Level | Kitchen | 11'2" x 13'3" | ||
| Main Level | Primary Bedroom | 11'11" x 10'7" | ||
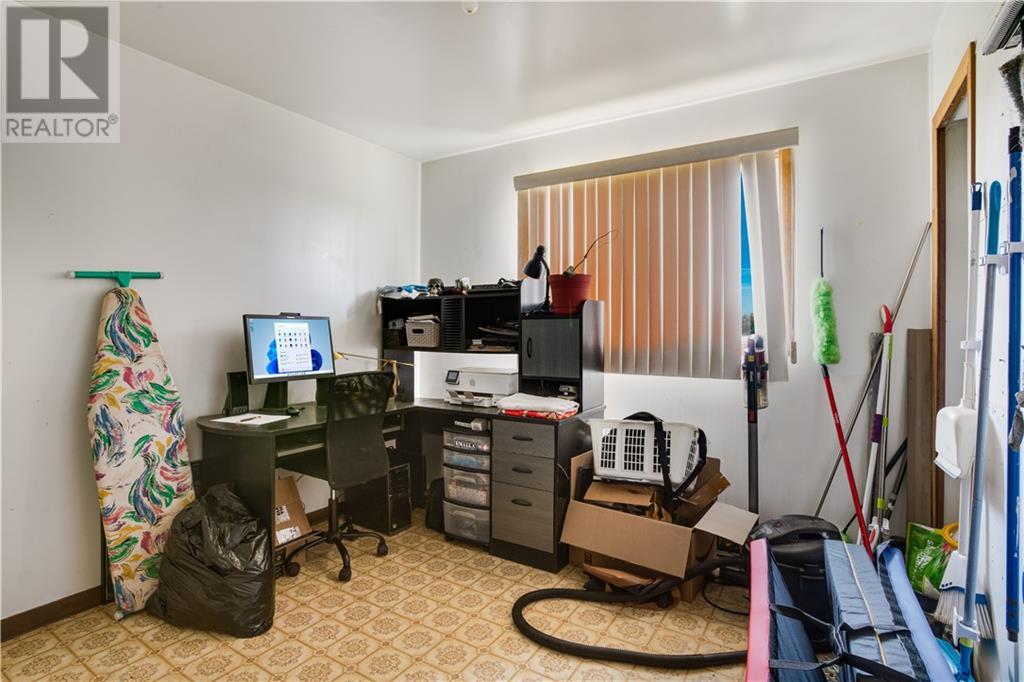
| Main Level | Bedroom | 11'0" x 10'6" | ||
| Main Level | Bedroom | 9'10" x 10'7" | ||
| Main Level | 4pc Bathroom | 5'1" x 9'8" |
https://www.realtor.ca/real-estate/27243436/3730-pattee-road-hawkesbury-east-hawkesbury

The trademarks REALTOR®, REALTORS®, and the REALTOR® logo are controlled by The Canadian Real Estate Association (CREA) and identify real estate professionals who are members of CREA. The trademarks MLS®, Multiple Listing Service® and the associated logos are owned by The Canadian Real Estate Association (CREA) and identify the quality of services provided by real estate professionals who are members of CREA. The trademark DDF® is owned by The Canadian Real Estate Association (CREA) and identifies CREA's Data Distribution Facility (DDF®)
August 01 2024 08:17:15
Cornwall & District Real Estate Board
Exit Realty Matrix