
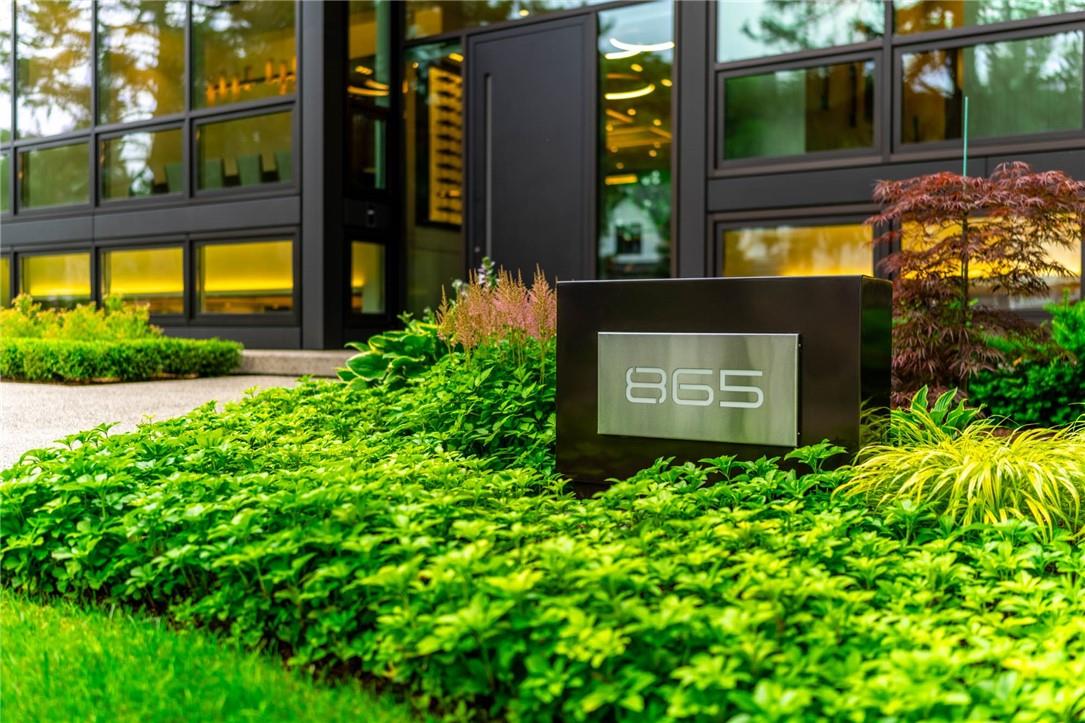
865 Glenwood Avenue Burlington, Ontario L7T 2J8

Interested?
Contact us for more information
$7,500,000
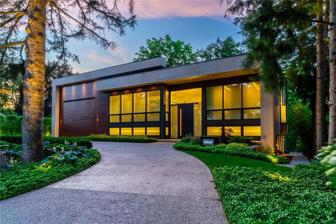
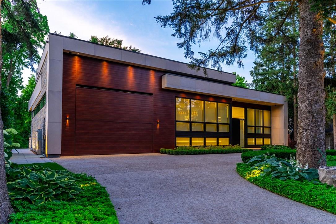
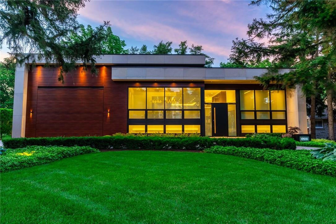
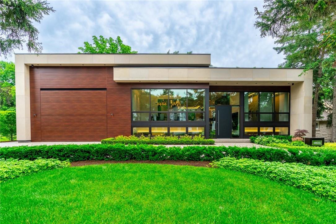
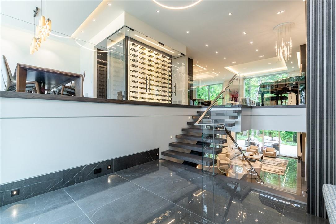
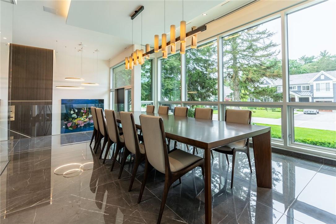
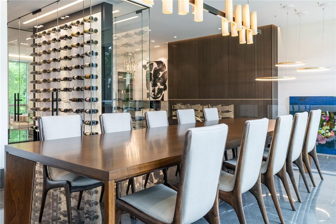
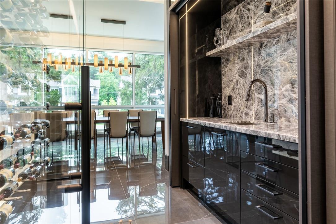
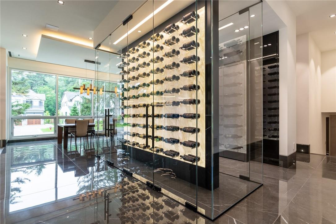
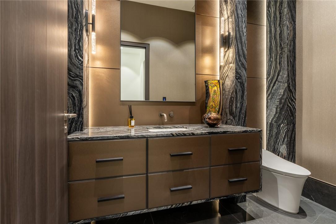
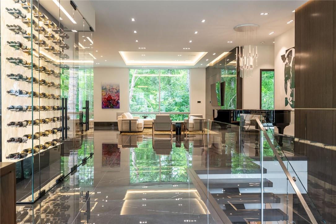
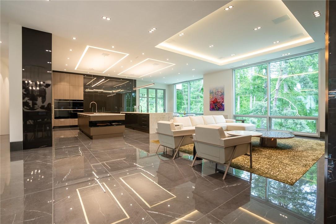
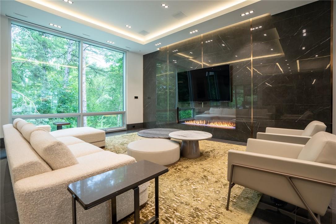
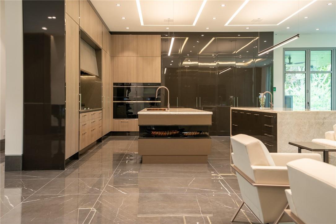
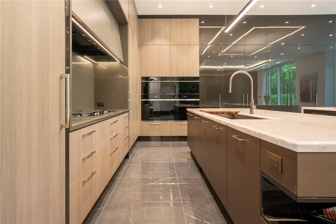
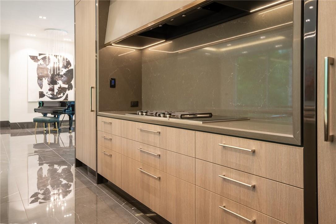
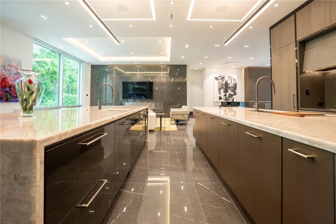
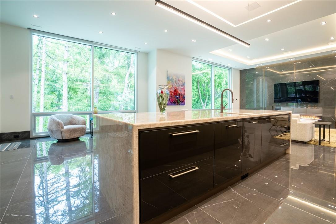
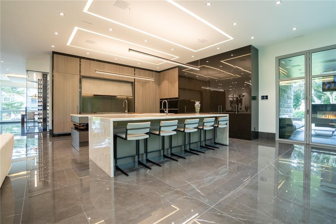
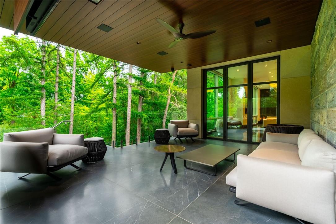
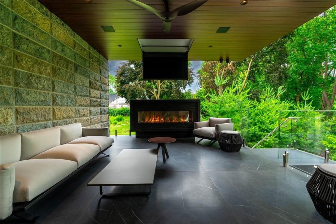
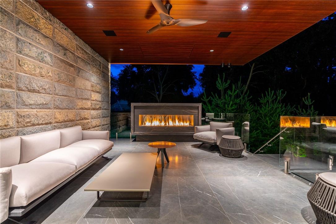
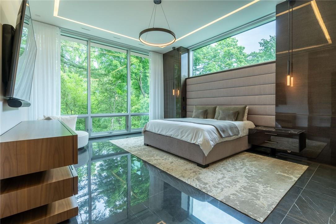
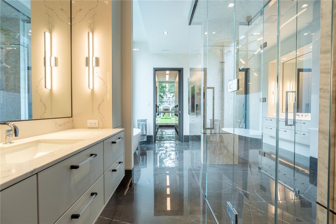
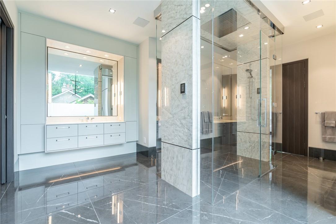
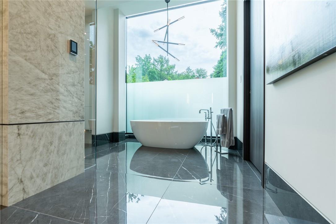
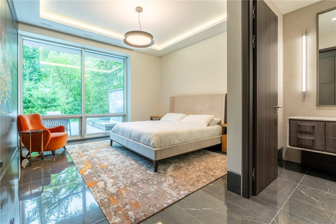
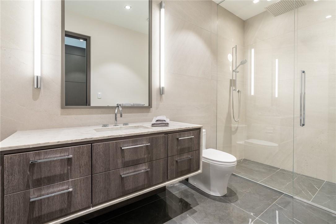
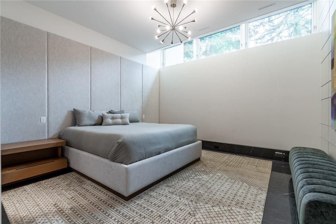
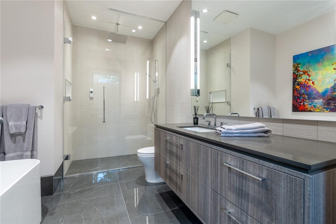
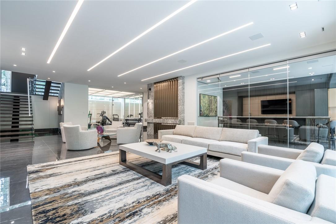
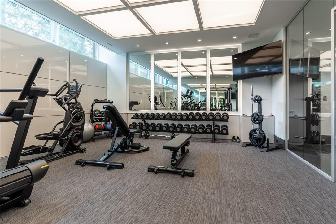
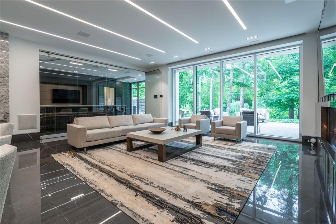
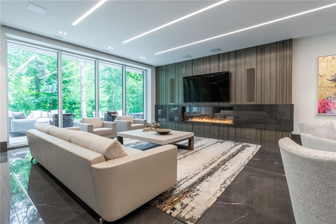
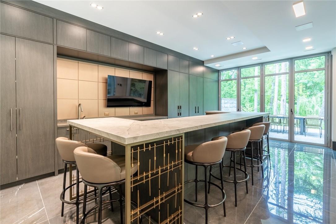
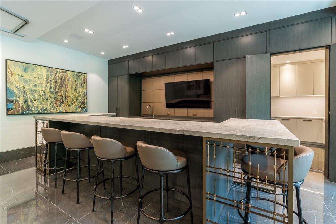
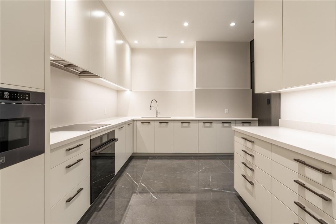
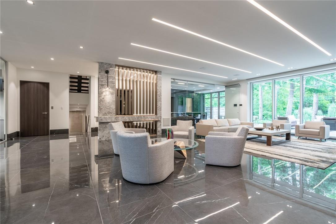
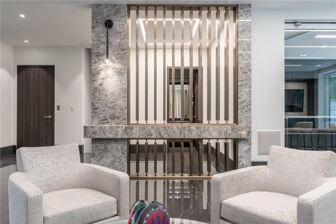
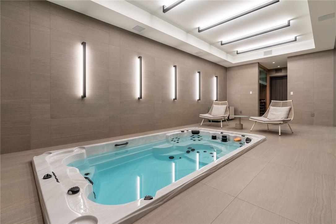
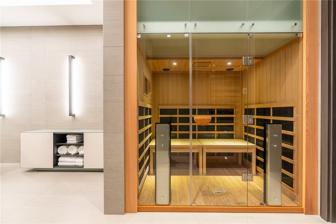
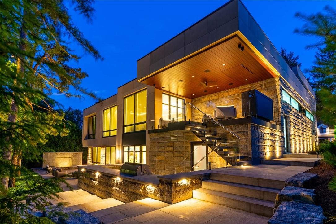
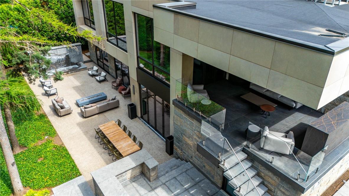
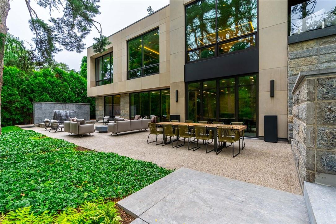
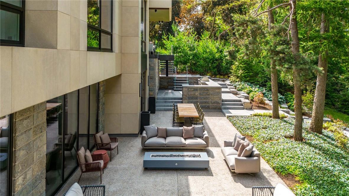
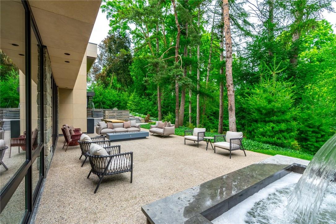
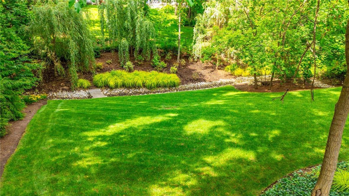
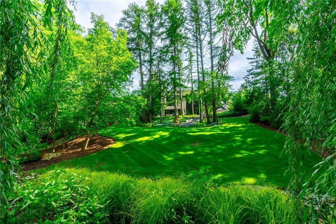
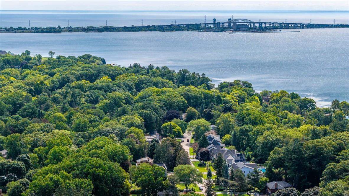
Nestled in a private Muskoka-like setting, this architectural masterpiece offers over 7,000 sqft of unparalleled luxury living. The sound of the waterfall feature will transport you to a place of pure relaxation. Constructed with steel and Coreslab concrete, this home boasts a striking limestone and aluminum exterior setting a new standard in modern design. The airport hanger style garage door with up to 14’ clearance is a collector's dream, complete with a garage lift for showcasing prized vehicles. The personal elevator offers effortless access throughout this already thoughtfully designed bungalow. The chef's dream kitchen is equipped with top-of-the-line appliances, designed to inspire culinary excellence while the lower level catering kitchen is secretly tucked away out of sight. The primary suite is a haven of relaxation with a spa-like ensuite bath, while an actual indoor oasis awaits in the lower level with a swim spa and sauna, promising a retreat-like experience at home. Bamboo and stone feature walls are showcased like works of art, adding a touch of nature's elegance to the interior. Wine connoisseurs will appreciate the temperature-controlled 264 bottle wine cellar, highlighted by a stunning backlit onyx stone display. This luxury residence harmonizes sophisticated design with serene surroundings, creating a unique and exclusive living experience. From its state-of-the-art amenities to its breathtaking architectural details, this home is a true masterpiece. (id:58072)
Property Details
| MLS® Number | H4198020 |
| Property Type | Single Family |
| AmenitiesNearBy | Golf Course, Marina, Schools |
| CommunityFeatures | Quiet Area |
| EquipmentType | None |
| Features | Park Setting, Ravine, Park/reserve, Golf Course/parkland, Beach, Carpet Free, Automatic Garage Door Opener |
| ParkingSpaceTotal | 11 |
| PoolType | Indoor Pool |
| RentalEquipmentType | None |
Building
| BathroomTotal | 6 |
| BedroomsAboveGround | 1 |
| BedroomsBelowGround | 2 |
| BedroomsTotal | 3 |
| Appliances | Alarm System, Central Vacuum |
| BasementDevelopment | Finished |
| BasementType | Full (finished) |
| ConstructionMaterial | Concrete Block, Concrete Walls |
| ConstructionStyleAttachment | Detached |
| CoolingType | Central Air Conditioning |
| ExteriorFinish | Aluminum Siding, Concrete, Stone |
| FireplaceFuel | Gas |
| FireplacePresent | Yes |
| FireplaceType | Other - See Remarks |
| FoundationType | Poured Concrete |
| HalfBathTotal | 2 |
| HeatingFuel | Natural Gas |
| HeatingType | Other |
| SizeExterior | 7375 Sqft |
| SizeInterior | 7375 Sqft |
| Type | House |
| UtilityWater | Municipal Water |
Parking
| Attached Garage |
Land
| Acreage | No |
| LandAmenities | Golf Course, Marina, Schools |
| Sewer | Municipal Sewage System |
| SizeDepth | 255 Ft |
| SizeFrontage | 100 Ft |
| SizeIrregular | 100 X 255 |
| SizeTotalText | 100 X 255|1/2 - 1.99 Acres |
| ZoningDescription | R2.1 |
Rooms
| Level | Type | Length | Width | Dimensions |
|---|---|---|---|---|
| Lower Level | Hobby Room | 13' 5'' x 19' 4'' | ||
| Lower Level | Utility Room | Measurements not available | ||
| Lower Level | Laundry Room | Measurements not available | ||
| Lower Level | 3pc Ensuite Bath | Measurements not available | ||
| Lower Level | Bedroom | 13' 8'' x 26' 4'' | ||
| Lower Level | 4pc Ensuite Bath | ' 0'' | ||
| Lower Level | Bedroom | 13' 8'' x 13' 7'' | ||
| Lower Level | 2pc Bathroom | Measurements not available | ||
| Lower Level | Kitchen | 15' 2'' x 23' 7'' | ||
| Lower Level | Media | 20' 3'' x 18' 9'' | ||
| Sub-basement | Sauna | Measurements not available | ||
| Sub-basement | Hobby Room | Measurements not available | ||
| Sub-basement | 3pc Bathroom | Measurements not available | ||
| Sub-basement | Family Room | 24' 5'' x 43' 6'' | ||
| Ground Level | 5pc Ensuite Bath | Measurements not available | ||
| Ground Level | Laundry Room | Measurements not available | ||
| Ground Level | Primary Bedroom | 18' 8'' x 17' 10'' | ||
| Ground Level | 2pc Bathroom | Measurements not available | ||
| Ground Level | Eat In Kitchen | 31' 0'' x 19' 6'' | ||
| Ground Level | Dining Room | 14' 4'' x 20' 11'' | ||
| Ground Level | Family Room | 20' 0'' x 20' 6'' | ||
| Ground Level | Living Room | 24' 11'' x 23' 10'' | ||
| Ground Level | Foyer | 10' 4'' x 10' 7'' |
https://www.realtor.ca/real-estate/27243763/865-glenwood-avenue-burlington

The trademarks REALTOR®, REALTORS®, and the REALTOR® logo are controlled by The Canadian Real Estate Association (CREA) and identify real estate professionals who are members of CREA. The trademarks MLS®, Multiple Listing Service® and the associated logos are owned by The Canadian Real Estate Association (CREA) and identify the quality of services provided by real estate professionals who are members of CREA. The trademark DDF® is owned by The Canadian Real Estate Association (CREA) and identifies CREA's Data Distribution Facility (DDF®)
August 01 2024 09:16:17
REALTORS® Association of Hamilton-Burlington
RE/MAX Escarpment Realty Inc.