
3142 Turner Crescent London, Ontario N6M 0J3

Interested?
Contact us for more information
$2,650 Monthly
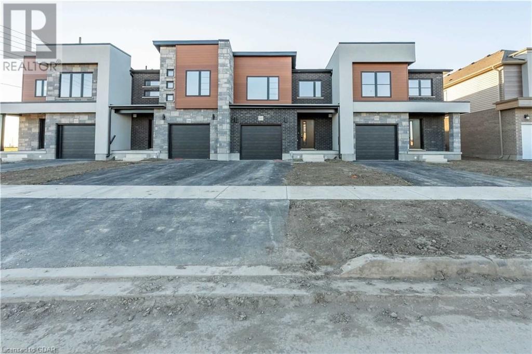
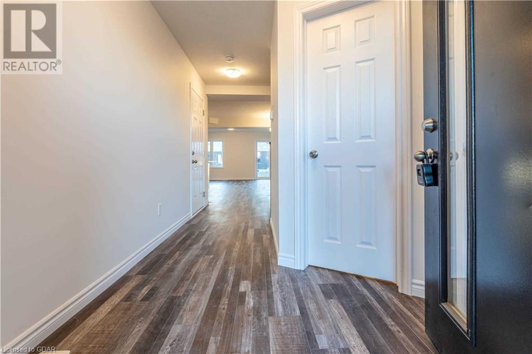
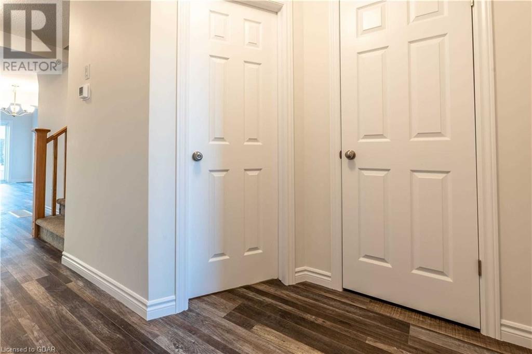
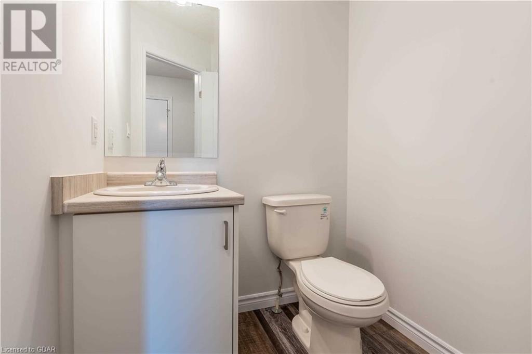
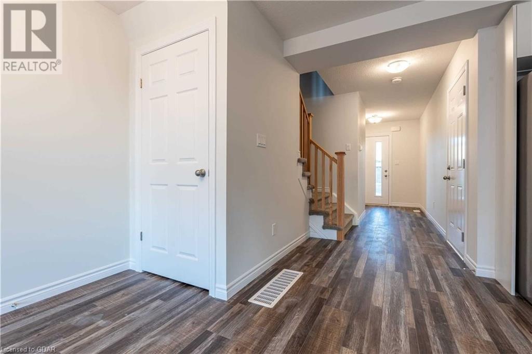
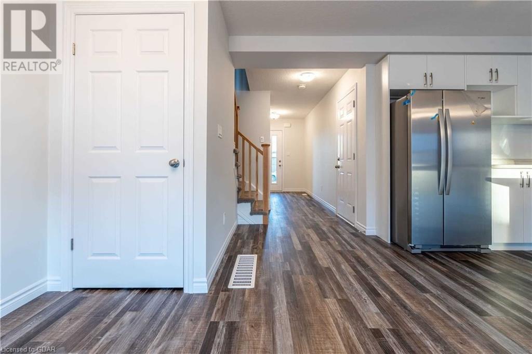
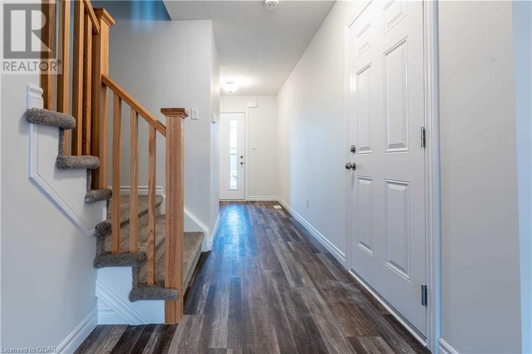
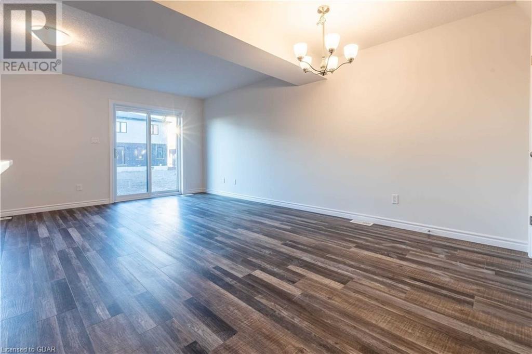
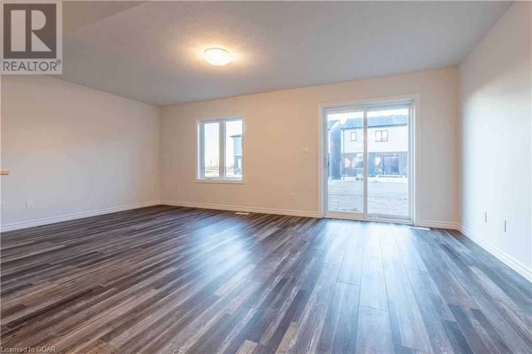
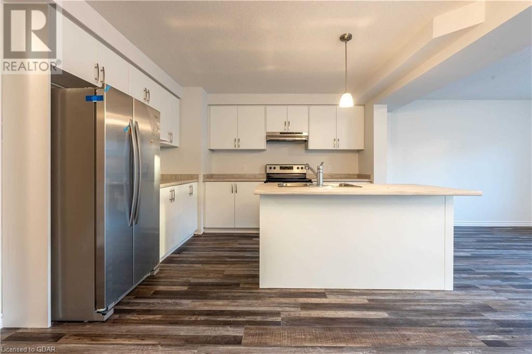
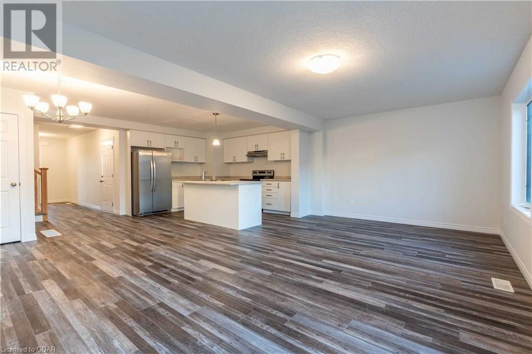
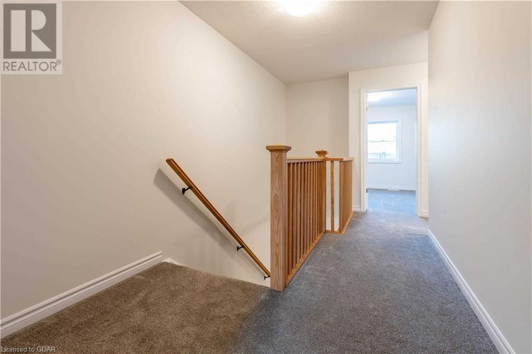
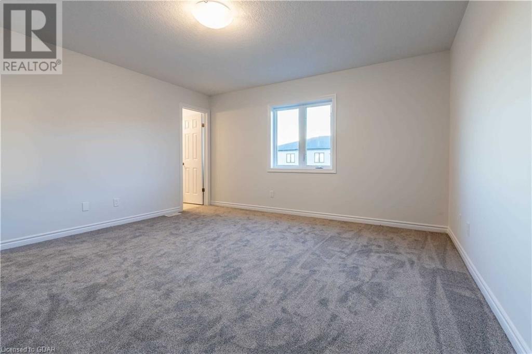
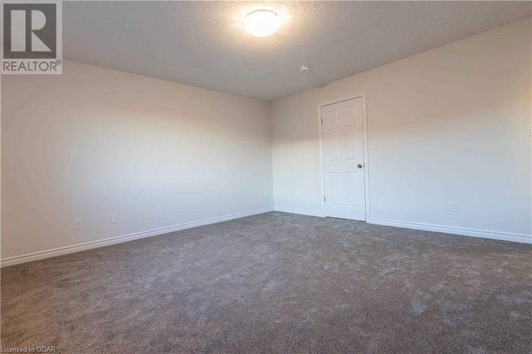
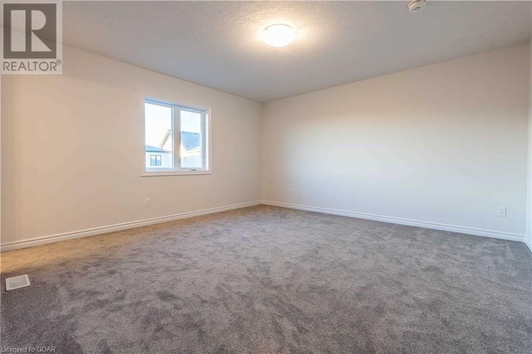
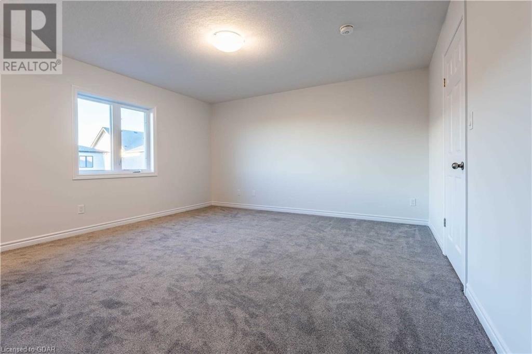
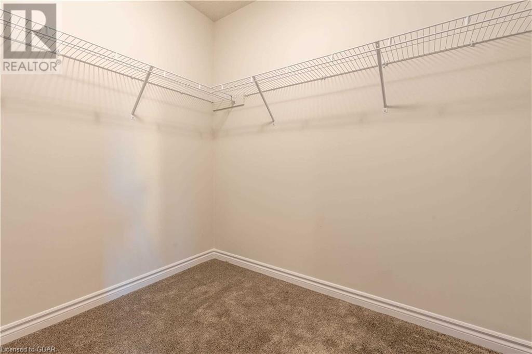
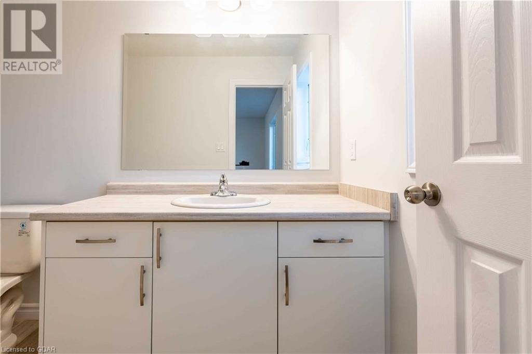
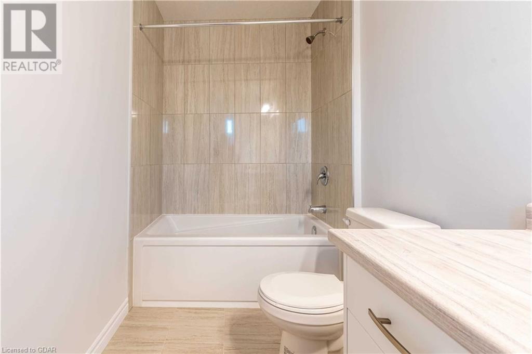
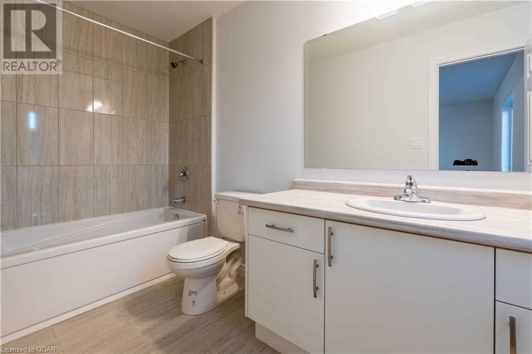
Stunning 3 Bedroom, 2.5 Bathroom Townhome Available In Family Friendly Community. Over 1620 Sq Ft Of Living Space With Full Basement, Direct Access To Garage And Parking For 2 Vehicles. Spacious, Open Concept Main Floor Layout With Powder Room And Laminate Flooring Throughout. Modern Kitchen With Breakfast Bar, Stainless Steel Appliances And Upgraded Cabinets. Upper Level Features 3 Spacious Bedrooms, Large Closets, And Laundry Room. Master Bedroom With 4-Piece Ensuite Bathroom And Oversized Walk-In Closet. Stylish Window Coverings And Upgraded Appliances Included! (id:58072)
Property Details
| MLS® Number | 40628640 |
| Property Type | Single Family |
| AmenitiesNearBy | Hospital, Park, Schools, Shopping |
| EquipmentType | Water Heater |
| Features | Sump Pump |
| ParkingSpaceTotal | 2 |
| RentalEquipmentType | Water Heater |
Building
| BathroomTotal | 3 |
| BedroomsAboveGround | 3 |
| BedroomsTotal | 3 |
| Appliances | Dishwasher, Dryer, Refrigerator, Stove, Washer, Hood Fan, Window Coverings |
| ArchitecturalStyle | 2 Level |
| BasementDevelopment | Unfinished |
| BasementType | Full (unfinished) |
| ConstructedDate | 2022 |
| ConstructionStyleAttachment | Attached |
| CoolingType | Central Air Conditioning |
| ExteriorFinish | Stone |
| HalfBathTotal | 1 |
| HeatingFuel | Natural Gas |
| HeatingType | Forced Air |
| StoriesTotal | 2 |
| SizeInterior | 1620 Sqft |
| Type | Row / Townhouse |
| UtilityWater | Municipal Water |
Parking
| Attached Garage |
Land
| AccessType | Highway Access, Highway Nearby |
| Acreage | No |
| LandAmenities | Hospital, Park, Schools, Shopping |
| Sewer | Municipal Sewage System |
| SizeDepth | 109 Ft |
| SizeFrontage | 23 Ft |
| ZoningDescription | R3 |
Rooms
| Level | Type | Length | Width | Dimensions |
|---|---|---|---|---|
| Second Level | Laundry Room | Measurements not available | ||
| Second Level | 4pc Bathroom | Measurements not available | ||
| Second Level | Bedroom | 10'0'' x 9'9'' | ||
| Second Level | Bedroom | 12'9'' x 9'6'' | ||
| Second Level | 4pc Bathroom | Measurements not available | ||
| Second Level | Primary Bedroom | 14'3'' x 14'0'' | ||
| Lower Level | Recreation Room | Measurements not available | ||
| Main Level | 2pc Bathroom | Measurements not available | ||
| Main Level | Kitchen | 11'6'' x 10'0'' | ||
| Main Level | Dining Room | 10'0'' x 9'10'' | ||
| Main Level | Living Room | 19'10'' x 11'9'' |
https://www.realtor.ca/real-estate/27244296/3142-turner-crescent-london

The trademarks REALTOR®, REALTORS®, and the REALTOR® logo are controlled by The Canadian Real Estate Association (CREA) and identify real estate professionals who are members of CREA. The trademarks MLS®, Multiple Listing Service® and the associated logos are owned by The Canadian Real Estate Association (CREA) and identify the quality of services provided by real estate professionals who are members of CREA. The trademark DDF® is owned by The Canadian Real Estate Association (CREA) and identifies CREA's Data Distribution Facility (DDF®)
August 01 2024 10:37:13
Guelph & District Association of REALTORS®
RE/MAX Real Estate Centre Inc Brokerage