
89 Edey Street Unit#1d Arnprior, Ontario K7S 1B9






Interested?
Contact us for more information
$280,000Maintenance, Waste Removal, Caretaker, Water, Insurance, Other, See Remarks
$367.33 Monthly
Maintenance, Waste Removal, Caretaker, Water, Insurance, Other, See Remarks
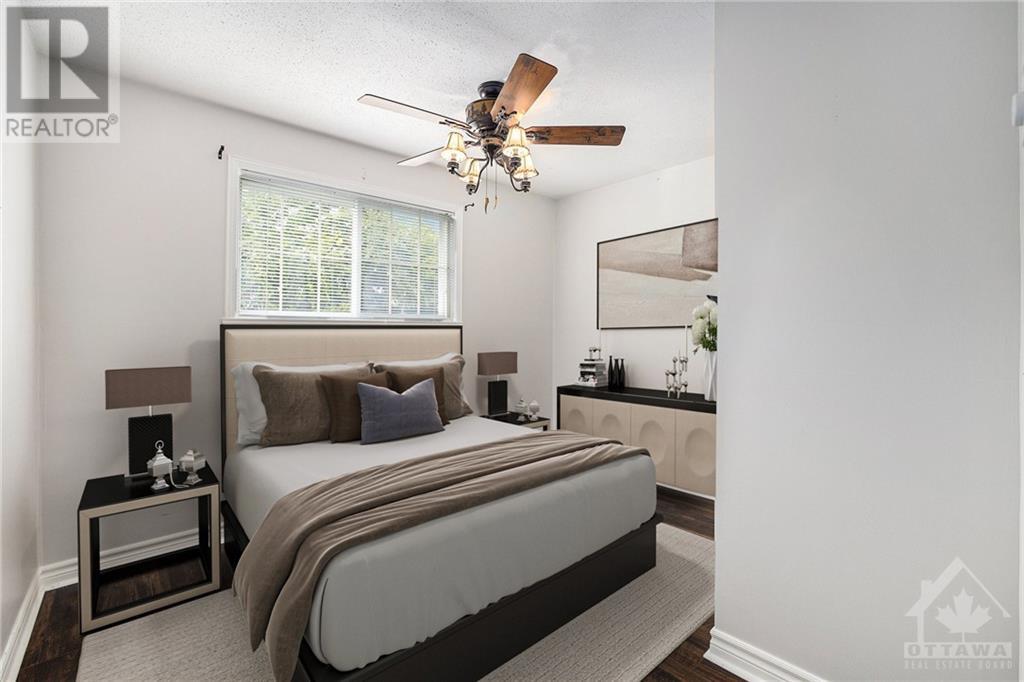
$367.33 MonthlyWelcome To 1d-89 Edey Street! This Meticulously Maintained 2-Bedroom Condo Is Both Charming And Functional, Offering A Bright And Welcoming Living Area. The Spacious Living Room Is Enhanced By A Custom Bookshelf And Stylish Pot Lights. The Generous Primary Bedroom Comfortably Fits A King-Sized Bed. The Kitchen Provides Ample Storage Space, And A Dining Setup Conveniently Placed Next To The Living Room. The Unit Includes One Dedicated Parking Spot, Plus Additional Visitor Parking. Benefit From A Prime Location With Easy Access To A Variety Of Amenities, Including An Outdoor Skating Rink, A Playground, An Elementary School, The Nick Smith Centre With Two Ice Rinks And An Indoor Pool, And Nearby Shopping Options. (id:58072)
Property Details
| MLS® Number | 1405011 |
| Property Type | Single Family |
| Neigbourhood | Arnprior |
| AmenitiesNearBy | Recreation Nearby, Shopping |
| CommunityFeatures | Pets Allowed With Restrictions |
| ParkingSpaceTotal | 1 |
| RoadType | Paved Road |
Building
| BathroomTotal | 1 |
| BedroomsAboveGround | 2 |
| BedroomsTotal | 2 |
| Amenities | Laundry Facility |
| Appliances | Refrigerator, Hood Fan, Microwave, Stove |
| BasementDevelopment | Not Applicable |
| BasementType | None (not Applicable) |
| ConstructedDate | 1985 |
| CoolingType | Wall Unit |
| ExteriorFinish | Brick |
| Fixture | Drapes/window Coverings, Ceiling Fans |
| FlooringType | Laminate, Linoleum |
| FoundationType | Poured Concrete |
| HeatingFuel | Electric |
| HeatingType | Baseboard Heaters |
| StoriesTotal | 1 |
| Type | Apartment |
| UtilityWater | Municipal Water |
Parking
| Surfaced | |
| Visitor Parking |
Land
| Acreage | No |
| LandAmenities | Recreation Nearby, Shopping |
| Sewer | Municipal Sewage System |
| ZoningDescription | Residential |
Rooms
| Level | Type | Length | Width | Dimensions |
|---|---|---|---|---|
| Main Level | Bedroom | 9'5" x 12'8" | ||
| Main Level | Bedroom | 11'2" x 9'6" | ||
| Main Level | Kitchen | 7'11" x 14'8" | ||
| Main Level | Foyer | 5'11" x 3'5" | ||
| Main Level | Living Room | 13'1" x 14'4" | ||
| Main Level | Eating Area | 9'6" x 10'7" | ||
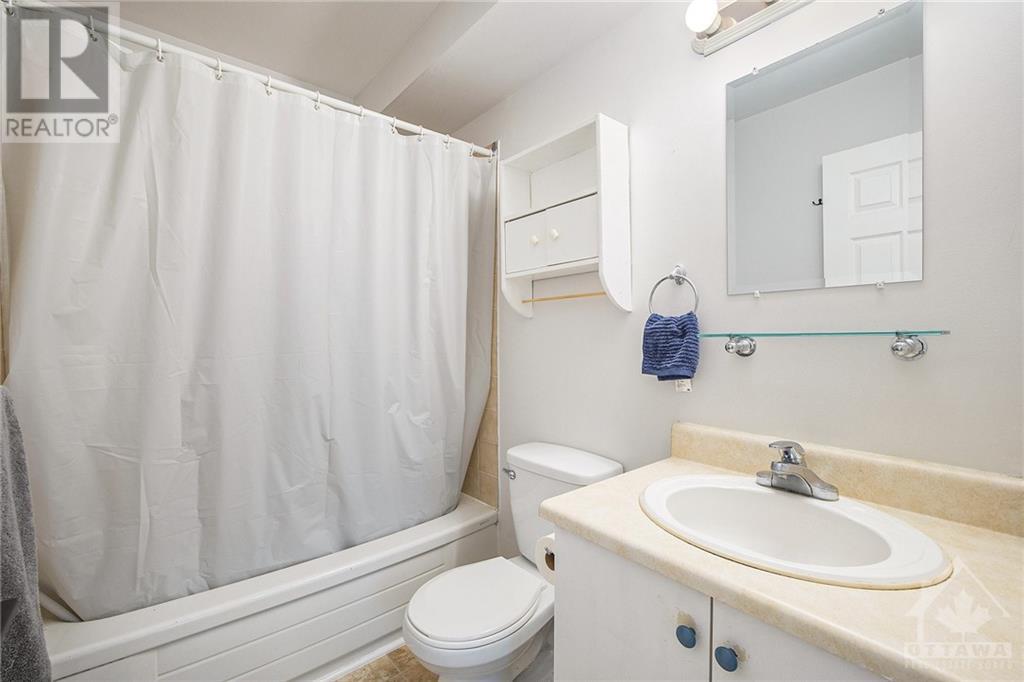
| Main Level | 3pc Bathroom | 7'7" x 4'11" | ||
| Main Level | Storage | 9'5" x 5'11" |
https://www.realtor.ca/real-estate/27244438/89-edey-street-unit1d-arnprior-arnprior

The trademarks REALTOR®, REALTORS®, and the REALTOR® logo are controlled by The Canadian Real Estate Association (CREA) and identify real estate professionals who are members of CREA. The trademarks MLS®, Multiple Listing Service® and the associated logos are owned by The Canadian Real Estate Association (CREA) and identify the quality of services provided by real estate professionals who are members of CREA. The trademark DDF® is owned by The Canadian Real Estate Association (CREA) and identifies CREA's Data Distribution Facility (DDF®)
August 02 2024 12:11:40
Ottawa Real Estate Board
Exp Realty