
905 - 8323 Kennedy Road Markham, Ontario L3R 5W7









Interested?
Contact us for more information
$2,350 Monthly
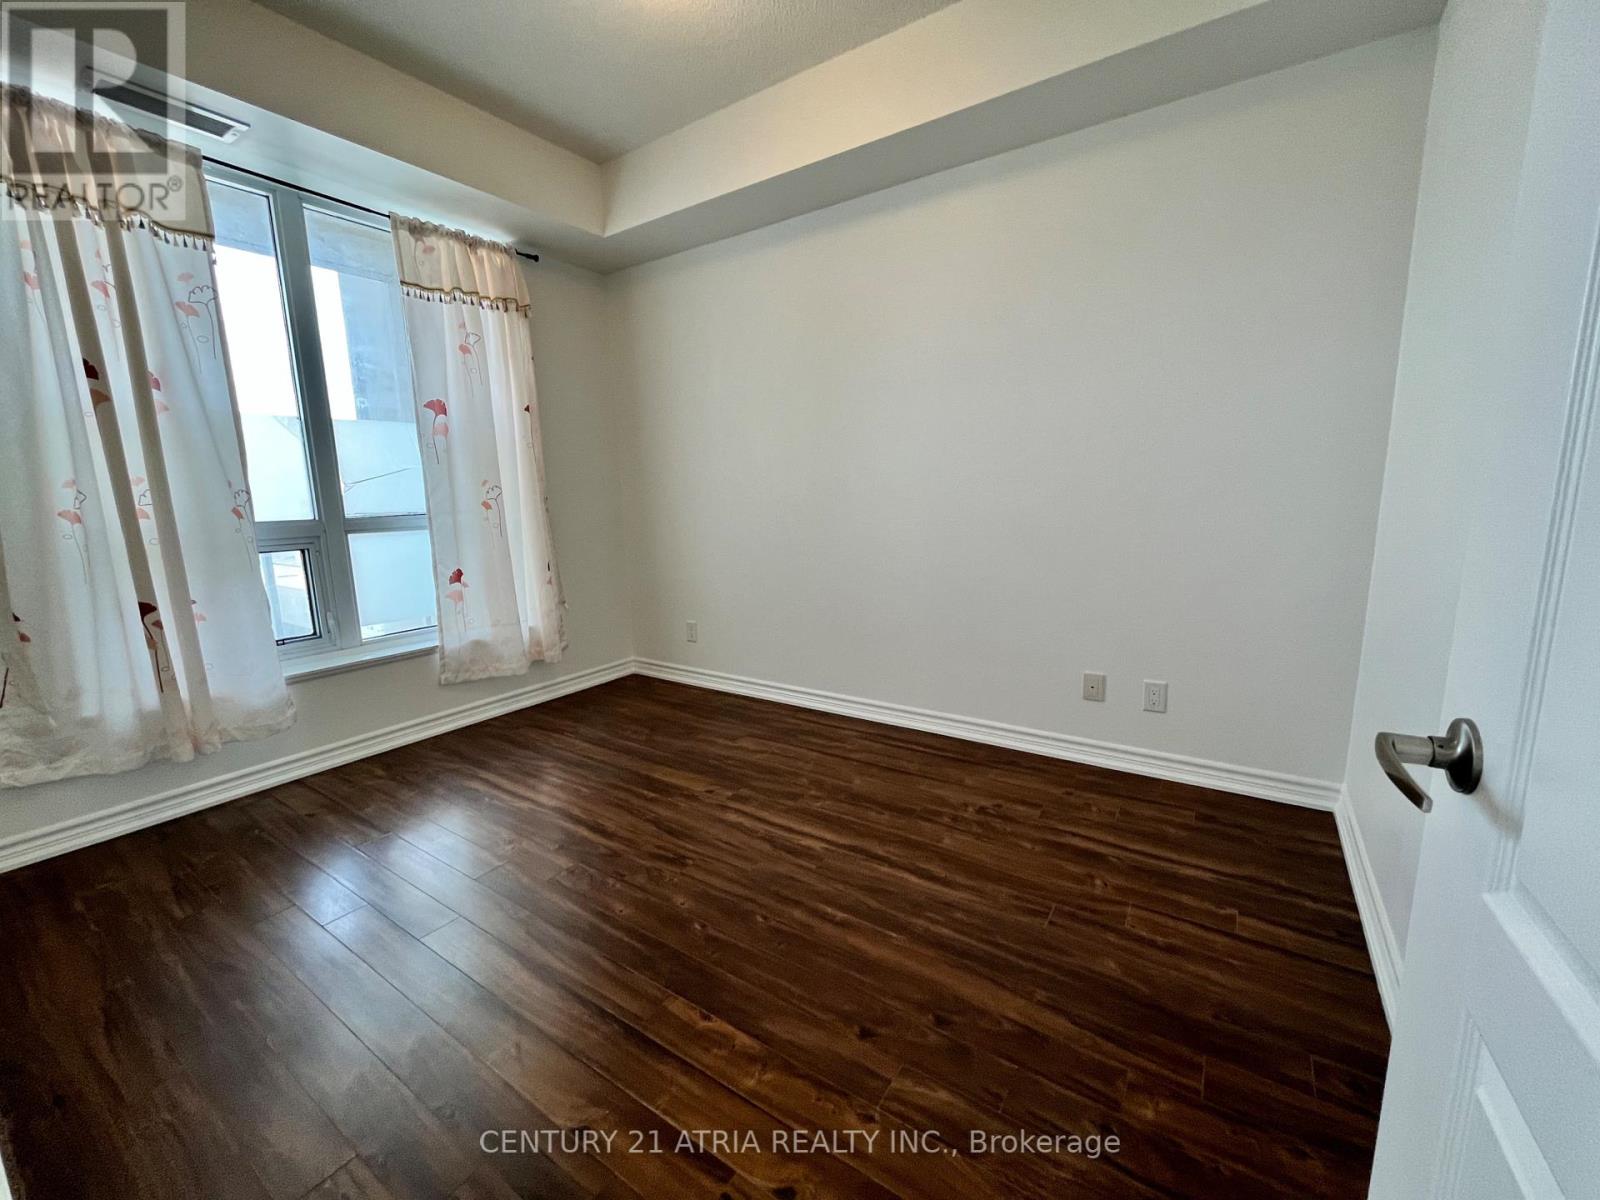
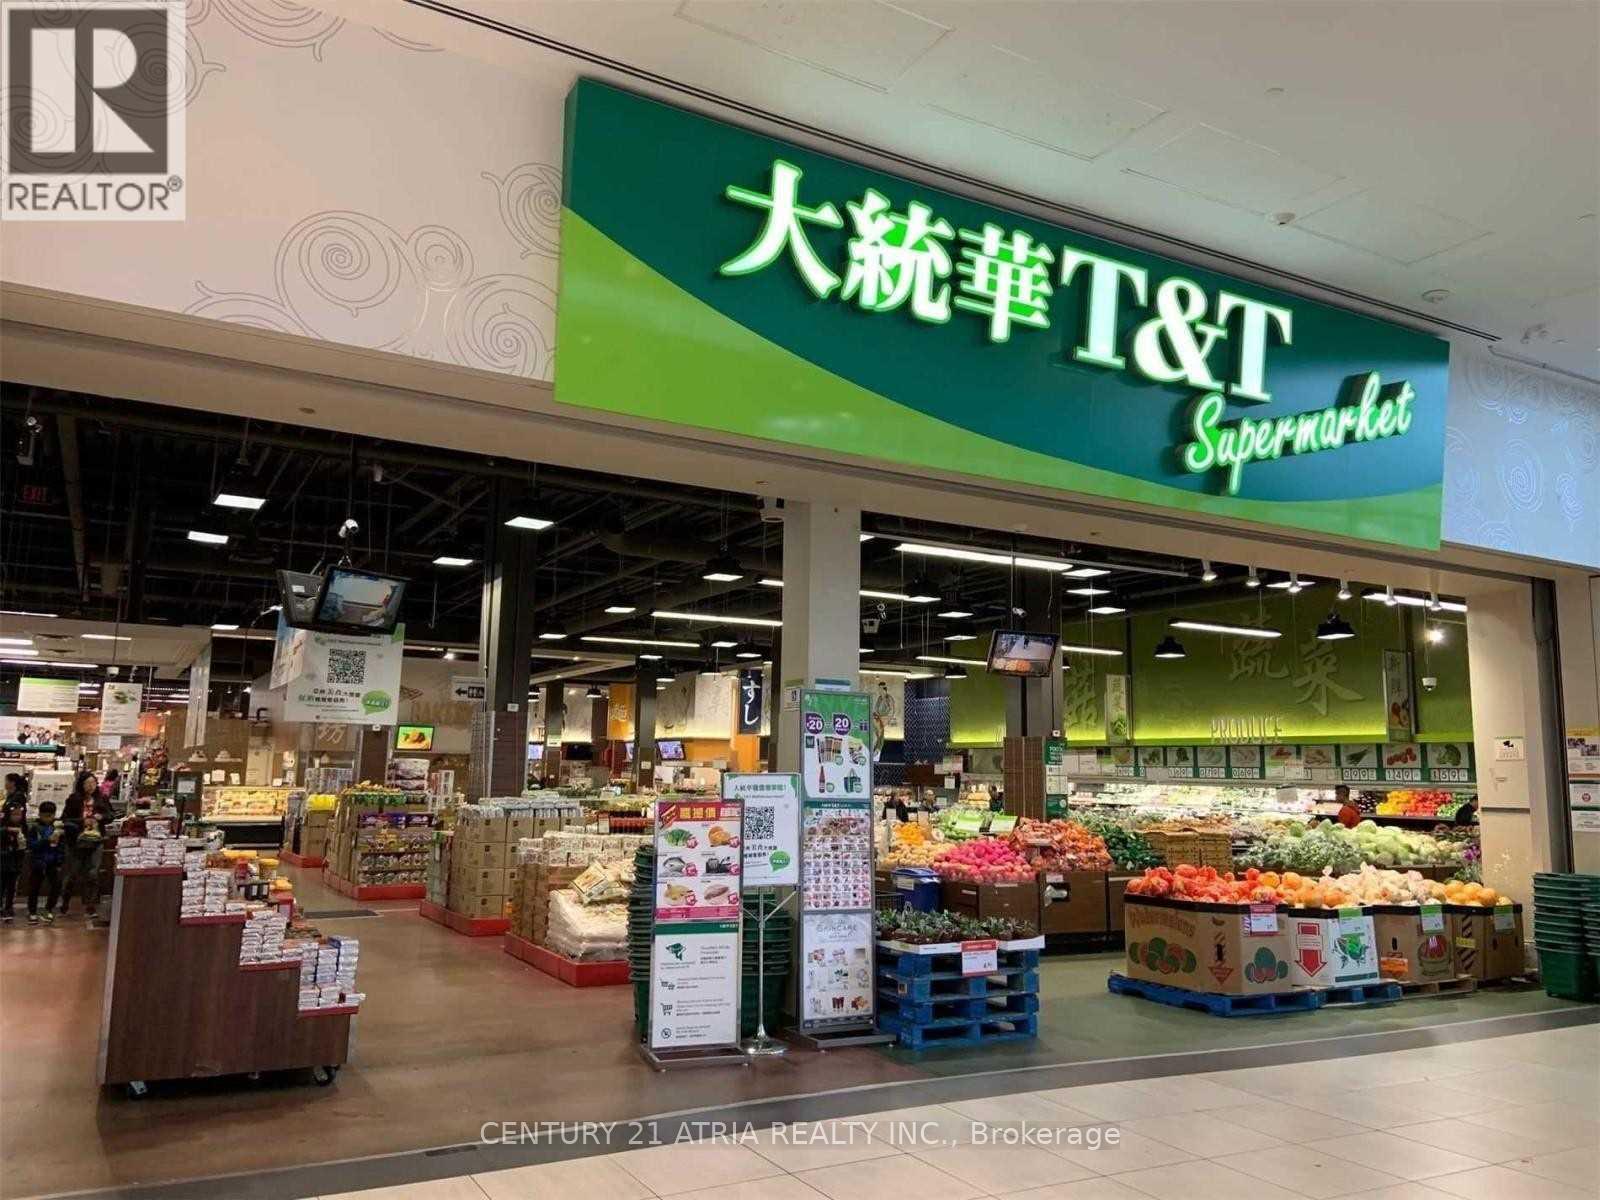
Well Kept High Floor Condo With Beautiful Unobstructed North Views! High Approx. 9 Foot Ceilings, Big Windows. Spacious & Standalone Balcony (Not Sharing A Wall With Neighbour), Laminate Floor Through Out, Ceiling Light In Bedroom, Under-Mount Kitchen Sink W/ Pull Out Faucet, Beautiful Kitchen Backsplash! Enjoy Indoor Access To Shopping Mall & T&T Supermarket! Tons Of Yummy Restaurants And Bubble Tea Downstairs! Next To Hwy 407, Go Train, Ymca, & New Kids Park! Viva Bus At Door! (id:58072)
Property Details
| MLS® Number | N9236562 |
| Property Type | Single Family |
| Community Name | Village Green-South Unionville |
| AmenitiesNearBy | Park, Public Transit |
| CommunityFeatures | Pets Not Allowed |
| Features | Balcony, Carpet Free |
| ParkingSpaceTotal | 1 |
Building
| BathroomTotal | 1 |
| BedroomsAboveGround | 1 |
| BedroomsTotal | 1 |
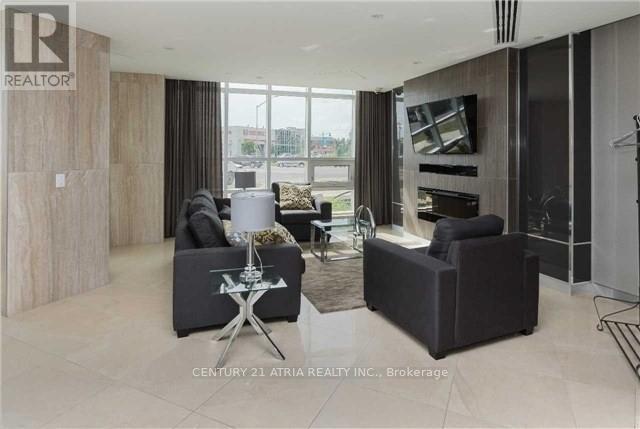
| Amenities | Security/concierge, Exercise Centre, Party Room, Visitor Parking, Storage - Locker |
| Appliances | Dishwasher, Dryer, Hood Fan, Refrigerator, Stove, Washer, Window Coverings |
| CoolingType | Central Air Conditioning |
| ExteriorFinish | Brick, Concrete |
| FlooringType | Laminate, Ceramic |
| HeatingFuel | Natural Gas |
| HeatingType | Forced Air |
| Type | Apartment |
Parking
| Underground |
Land
| Acreage | No |
| LandAmenities | Park, Public Transit |
Rooms
| Level | Type | Length | Width | Dimensions |
|---|---|---|---|---|
| Ground Level | Living Room | 4.3 m | 3.05 m | 4.3 m x 3.05 m |
| Ground Level | Dining Room | Measurements not available | ||
| Ground Level | Kitchen | 3.05 m | 2.38 m | 3.05 m x 2.38 m |
| Ground Level | Bedroom | 3.66 m | 2.87 m | 3.66 m x 2.87 m |

The trademarks REALTOR®, REALTORS®, and the REALTOR® logo are controlled by The Canadian Real Estate Association (CREA) and identify real estate professionals who are members of CREA. The trademarks MLS®, Multiple Listing Service® and the associated logos are owned by The Canadian Real Estate Association (CREA) and identify the quality of services provided by real estate professionals who are members of CREA. The trademark DDF® is owned by The Canadian Real Estate Association (CREA) and identifies CREA's Data Distribution Facility (DDF®)
August 01 2024 11:32:43
Toronto Real Estate Board
Century 21 Atria Realty Inc.