
108 Ozner Crescent Vaughan, Ontario L4H 0E1






Interested?
Contact us for more information
$1,270,000
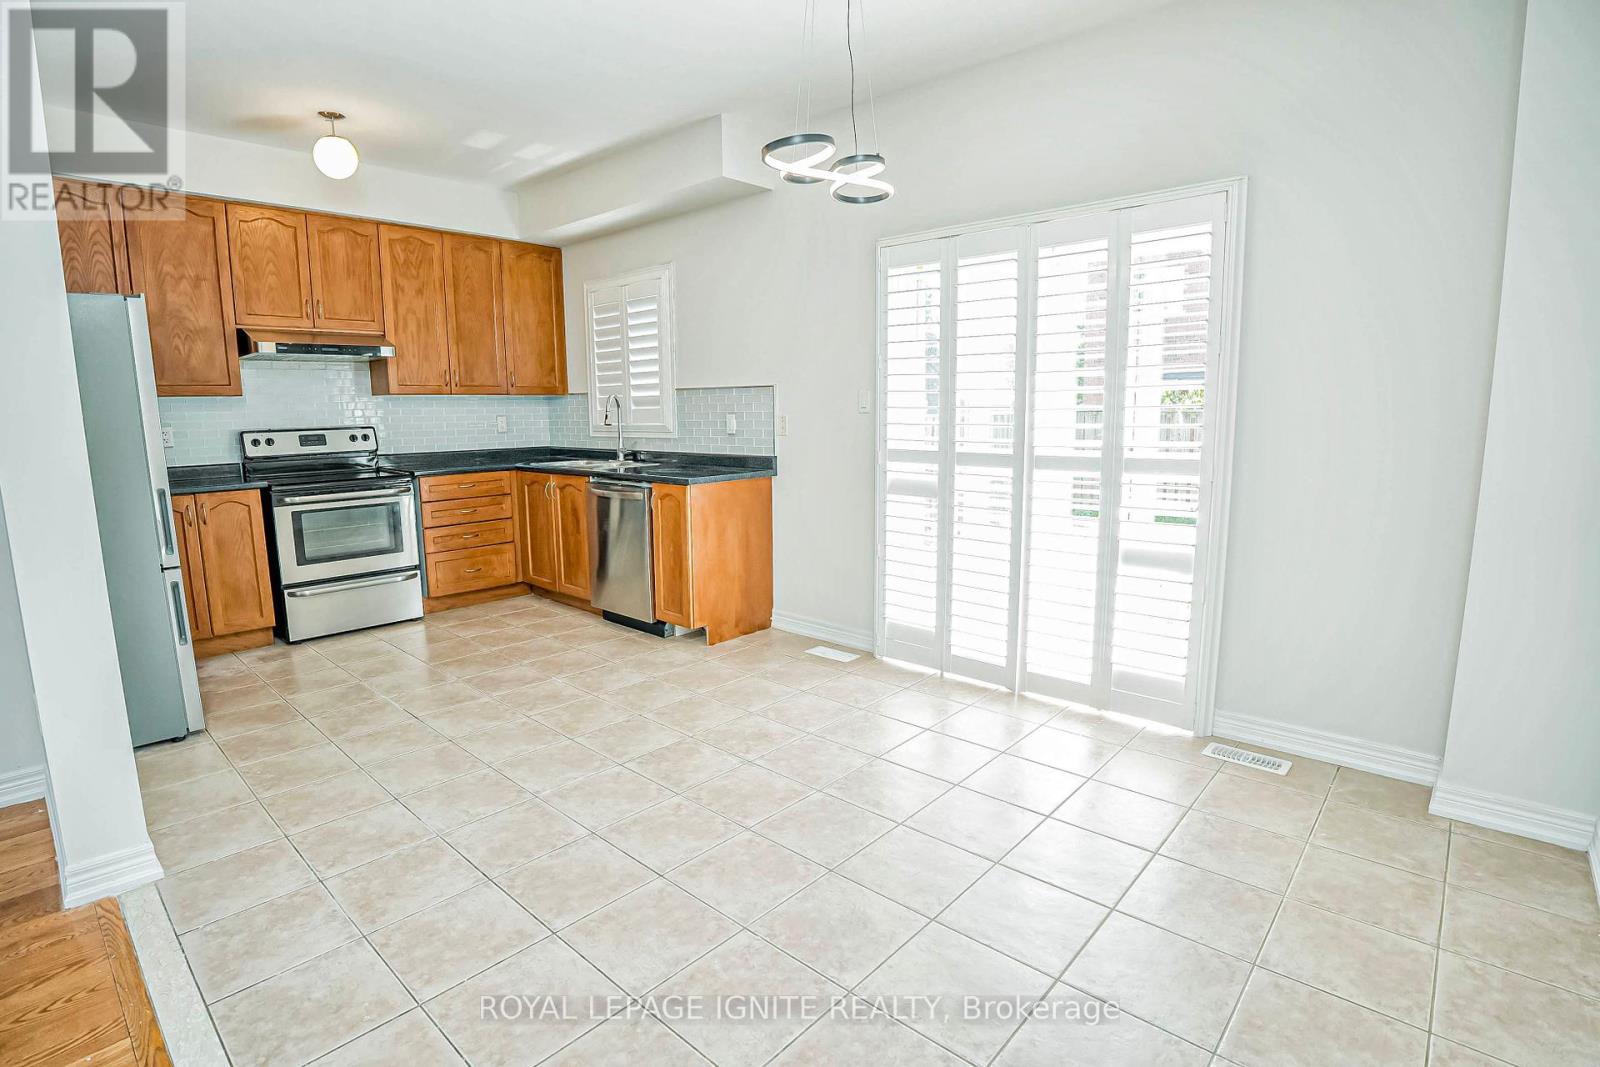
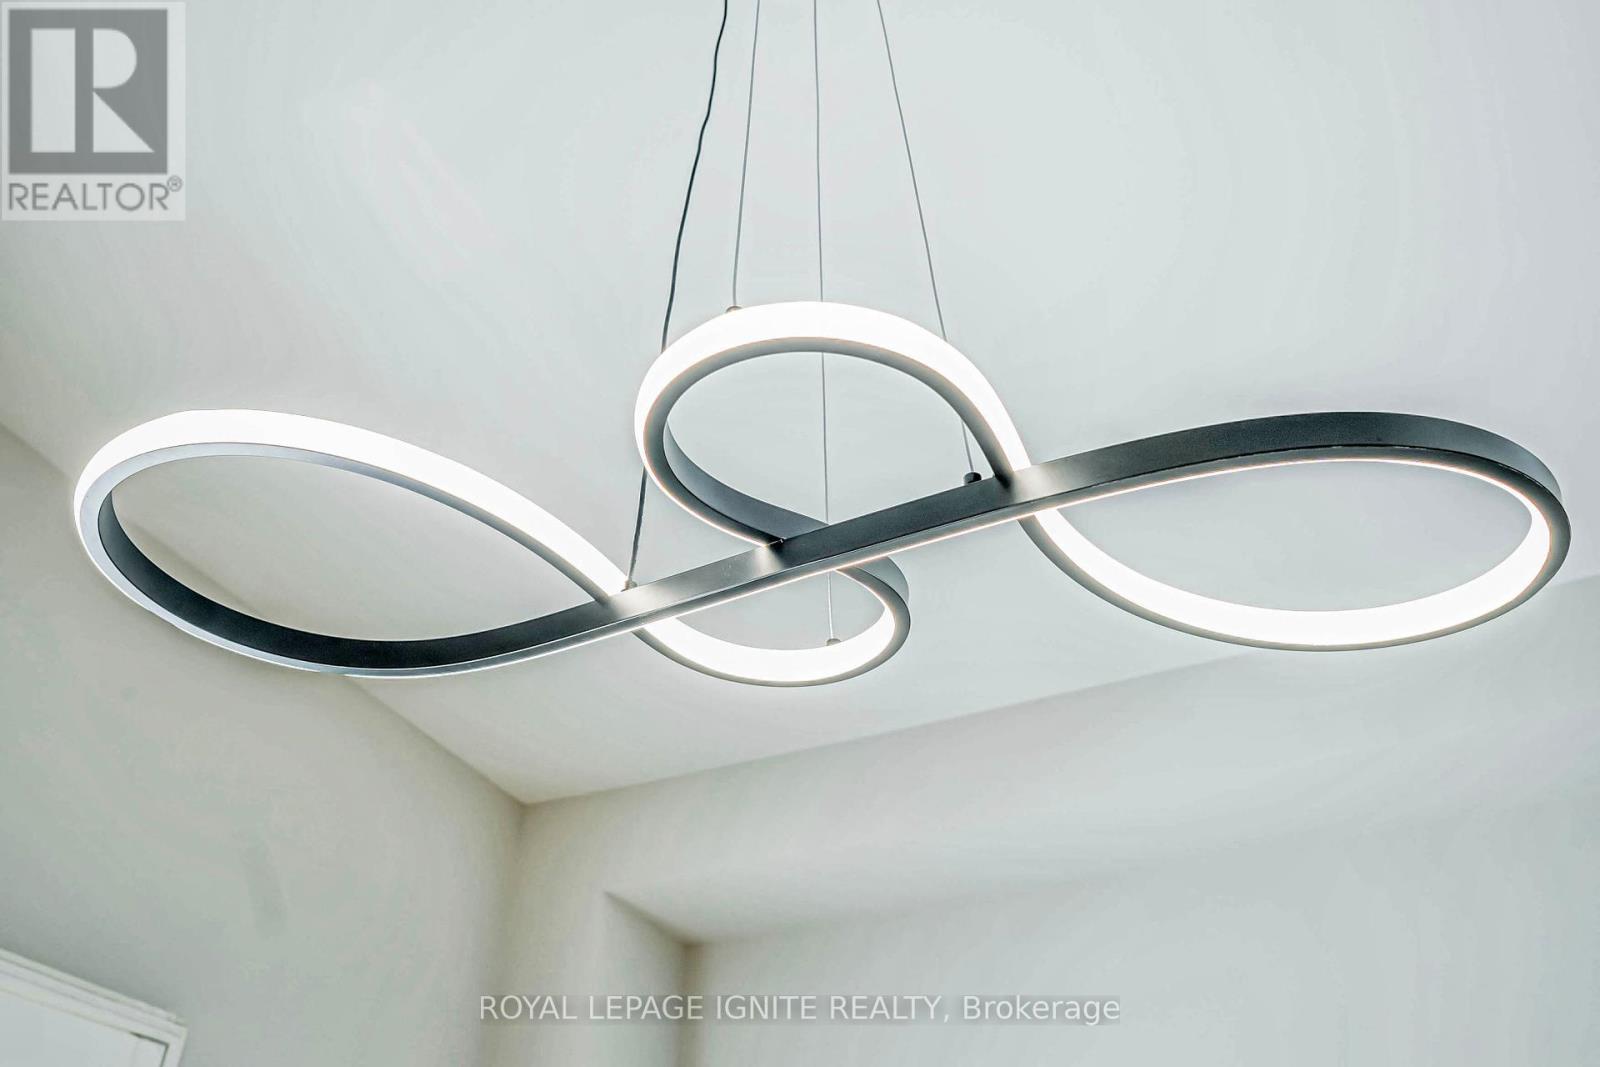
Spectacular semi-detached home in a high-demand area featuring an open-concept main floor with gleaming hardwood floors, a large eat-in kitchen with a walkout to the yard, and meticulous maintenance throughout. Situated on a premium large lot with garage access from the laundry room. This home includes 4 bedrooms, a balcony, a master with a corner tub, and pot lights. Located in a perfect family-friendly neighborhood, it is conveniently close to parks, shopping, schools, restaurants, YRT, GO Train, Hwy 400 S 427, Vaughan Mills Mall, Wonderland, and a hospital. **** EXTRAS **** All Elfs, Window Covering, Ss Fridge, Ss Stove, Ss Dishwasher, Washer, Dryer. (id:58072)
Property Details
| MLS® Number | N9236568 |
| Property Type | Single Family |
| Community Name | Vellore Village |
| AmenitiesNearBy | Hospital, Public Transit, Schools |
| CommunityFeatures | Community Centre |
| ParkingSpaceTotal | 3 |
Building
| BathroomTotal | 3 |
| BedroomsAboveGround | 4 |
| BedroomsTotal | 4 |
| BasementDevelopment | Unfinished |
| BasementType | N/a (unfinished) |
| ConstructionStyleAttachment | Semi-detached |
| ExteriorFinish | Brick |
| FlooringType | Ceramic, Hardwood |
| FoundationType | Concrete |
| HalfBathTotal | 1 |
| HeatingFuel | Natural Gas |
| HeatingType | Forced Air |
| StoriesTotal | 2 |
| Type | House |
| UtilityWater | Municipal Water |
Parking
| Garage |
Land
| Acreage | No |
| FenceType | Fenced Yard |
| LandAmenities | Hospital, Public Transit, Schools |
| Sewer | Sanitary Sewer |
| SizeDepth | 104 Ft |
| SizeFrontage | 25 Ft |
| SizeIrregular | 25.1 X 104.99 Ft |
| SizeTotalText | 25.1 X 104.99 Ft |
Rooms
| Level | Type | Length | Width | Dimensions |
|---|---|---|---|---|
| Second Level | Primary Bedroom | 5.17 m | 3.35 m | 5.17 m x 3.35 m |
| Second Level | Bedroom 2 | 3.16 m | 2.74 m | 3.16 m x 2.74 m |
| Second Level | Bedroom 3 | 3.31 m | 3.15 m | 3.31 m x 3.15 m |
| Second Level | Bedroom 4 | 3.45 m | 3 m | 3.45 m x 3 m |
| Main Level | Kitchen | 3.35 m | 2.37 m | 3.35 m x 2.37 m |
| Main Level | Eating Area | 3.59 m | 2.77 m | 3.59 m x 2.77 m |
| Main Level | Great Room | 5.42 m | 3.95 m | 5.42 m x 3.95 m |
https://www.realtor.ca/real-estate/27244508/108-ozner-crescent-vaughan-vellore-village

The trademarks REALTOR®, REALTORS®, and the REALTOR® logo are controlled by The Canadian Real Estate Association (CREA) and identify real estate professionals who are members of CREA. The trademarks MLS®, Multiple Listing Service® and the associated logos are owned by The Canadian Real Estate Association (CREA) and identify the quality of services provided by real estate professionals who are members of CREA. The trademark DDF® is owned by The Canadian Real Estate Association (CREA) and identifies CREA's Data Distribution Facility (DDF®)
August 01 2024 11:32:44
Toronto Real Estate Board
Royal LePage Ignite Realty