
28 Benadir Avenue Caledon, Ontario L7C 3N2










Interested?
Contact us for more information
$999,900
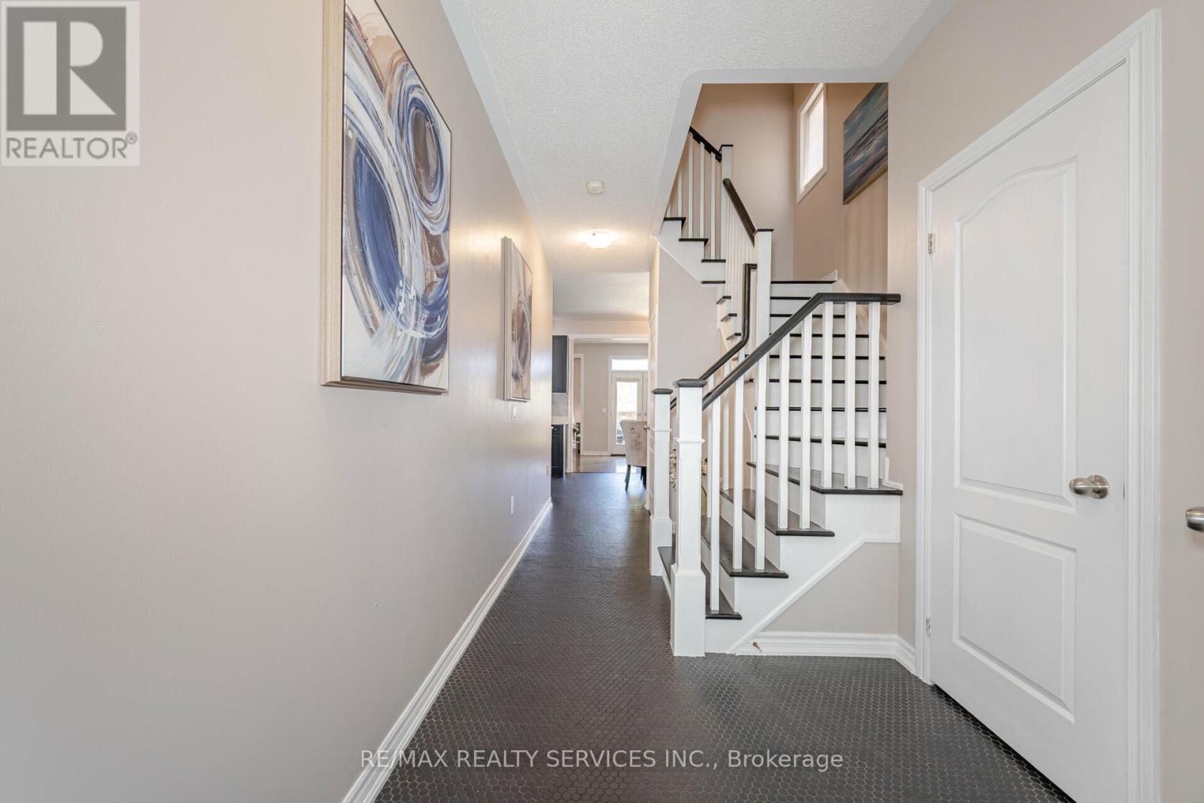
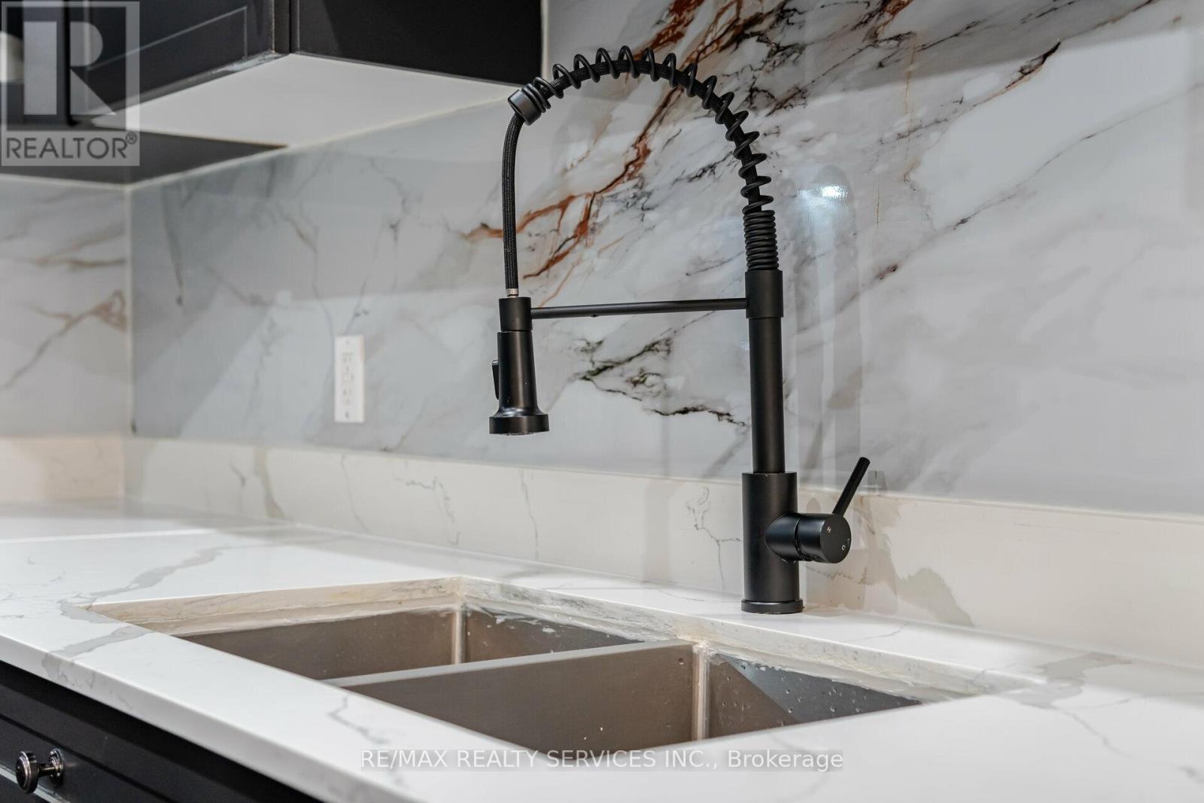
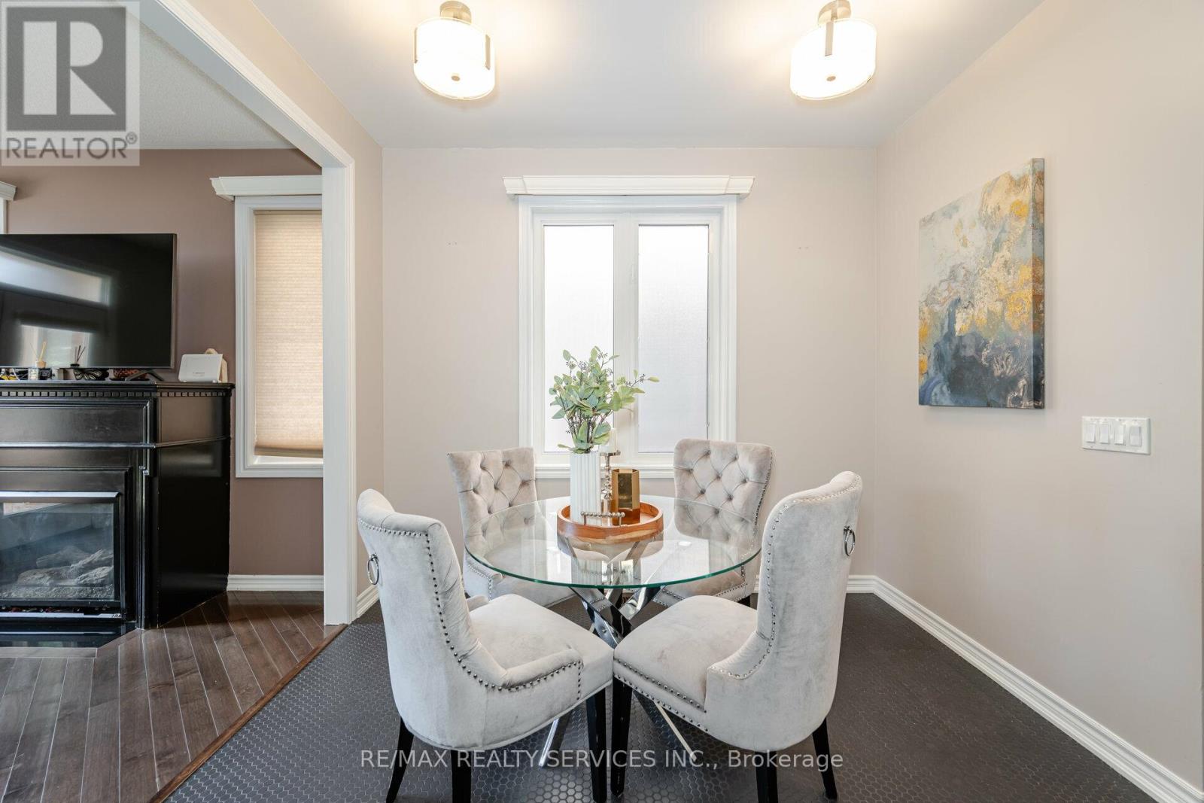
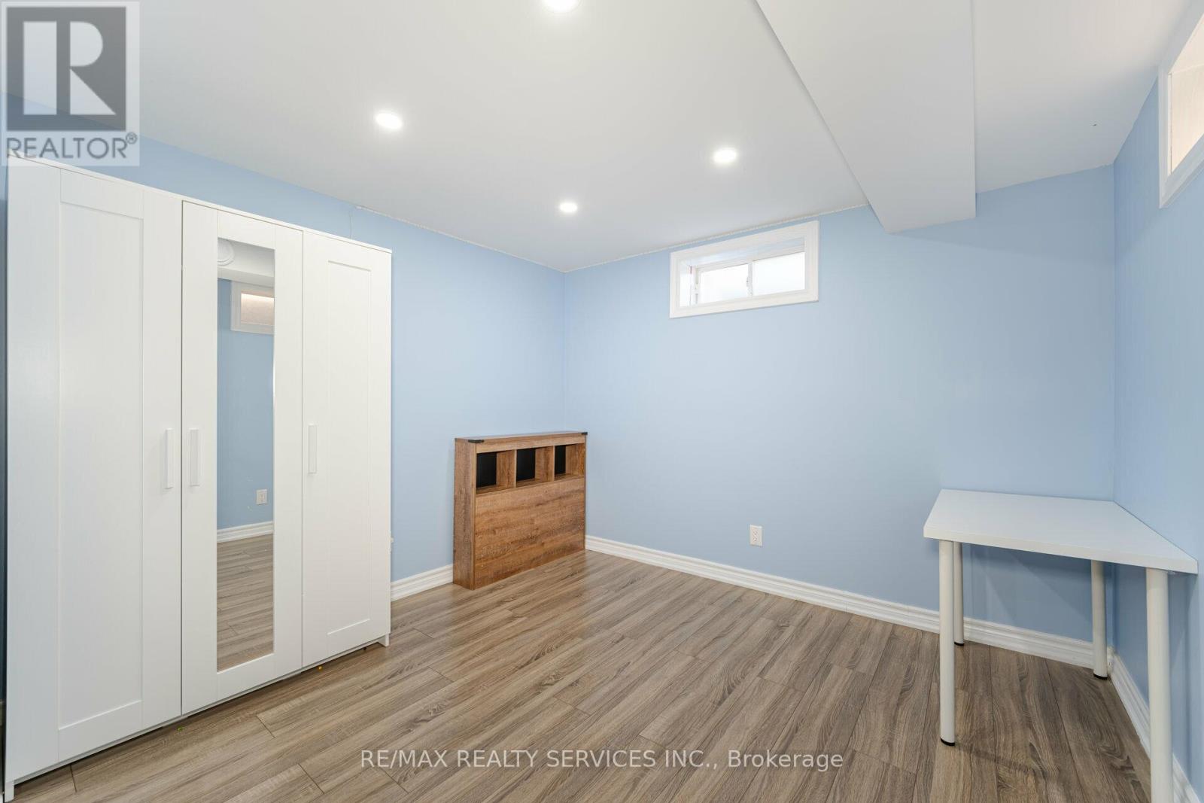
simply stunning !! shows 10+++. 3+1 bedroom 4 bathroom semi situated on a quiet st ( South fields Village ). offering living and dining com/b, 9 ft ceiling on main floors, hardwood and hexagon floors on main and 2nd floor, upgraded kitchen with s/s appliances, ceramic floor, quartz countertops and eatin , master with ensuite and w/i closet, all good size bedrooms , professionally finished basement with sep side entrance and brand new kitchen , upgraded bathrooms, professionally landscaped front and back yard and much more. steps away from all the amenities. (id:58072)
Property Details
| MLS® Number | W9236649 |
| Property Type | Single Family |
| Community Name | Rural Caledon |
| ParkingSpaceTotal | 2 |
Building
| BathroomTotal | 4 |
| BedroomsAboveGround | 3 |
| BedroomsBelowGround | 1 |
| BedroomsTotal | 4 |
| BasementDevelopment | Finished |
| BasementFeatures | Separate Entrance |
| BasementType | N/a (finished) |
| ConstructionStyleAttachment | Semi-detached |
| CoolingType | Central Air Conditioning |
| ExteriorFinish | Brick |
| FireplacePresent | Yes |
| FlooringType | Laminate, Hardwood, Ceramic |
| FoundationType | Unknown |
| HalfBathTotal | 1 |
| HeatingFuel | Natural Gas |
| HeatingType | Forced Air |
| StoriesTotal | 2 |
| Type | House |
| UtilityWater | Municipal Water |
Parking
| Attached Garage |
Land
| Acreage | No |
| Sewer | Sanitary Sewer |
| SizeDepth | 104 Ft |
| SizeFrontage | 24 Ft |
| SizeIrregular | 24.93 X 104.99 Ft |
| SizeTotalText | 24.93 X 104.99 Ft|under 1/2 Acre |
| ZoningDescription | Single Family |
Rooms
| Level | Type | Length | Width | Dimensions |
|---|---|---|---|---|
| Second Level | Primary Bedroom | 5.89 m | 5.63 m | 5.89 m x 5.63 m |
| Second Level | Bedroom 2 | 3.07 m | 2.74 m | 3.07 m x 2.74 m |
| Second Level | Bedroom 3 | 3.04 m | 2.99 m | 3.04 m x 2.99 m |
| Basement | Kitchen | Measurements not available | ||
| Basement | Bedroom 4 | Measurements not available | ||
| Basement | Recreational, Games Room | Measurements not available | ||
| Main Level | Dining Room | 3.35 m | 3.04 m | 3.35 m x 3.04 m |
| Main Level | Family Room | 5.89 m | 3.14 m | 5.89 m x 3.14 m |
| Main Level | Eating Area | 3.04 m | 2.84 m | 3.04 m x 2.84 m |
| Main Level | Kitchen | 3.04 m | 3.07 m | 3.04 m x 3.07 m |
https://www.realtor.ca/real-estate/27244733/28-benadir-avenue-caledon-rural-caledon

The trademarks REALTOR®, REALTORS®, and the REALTOR® logo are controlled by The Canadian Real Estate Association (CREA) and identify real estate professionals who are members of CREA. The trademarks MLS®, Multiple Listing Service® and the associated logos are owned by The Canadian Real Estate Association (CREA) and identify the quality of services provided by real estate professionals who are members of CREA. The trademark DDF® is owned by The Canadian Real Estate Association (CREA) and identifies CREA's Data Distribution Facility (DDF®)
August 02 2024 12:34:03
Toronto Real Estate Board
RE/MAX Realty Services Inc.